




Skip To Content

1 Oceans West Boulevard , 8B1

Daytona Beach Shores, FL 32118
  • $250,000
  • STATUS: Active
  • ON SITE: 17 Days
  • MLS #: O6444522
UPDATED: 65 min ago
$250,000
  • 2
    BEDS
  • 26.58
    ACRES
  • 2
    BATHS
  • 0
    1/2 BATHS
  • 1,265
    SQFT
  • $198
    $/SQFT
Neighborhood:
Type:
Condo
Built:
1983
County:

School Information

Elementary School:
Middle School:
High School:

Description

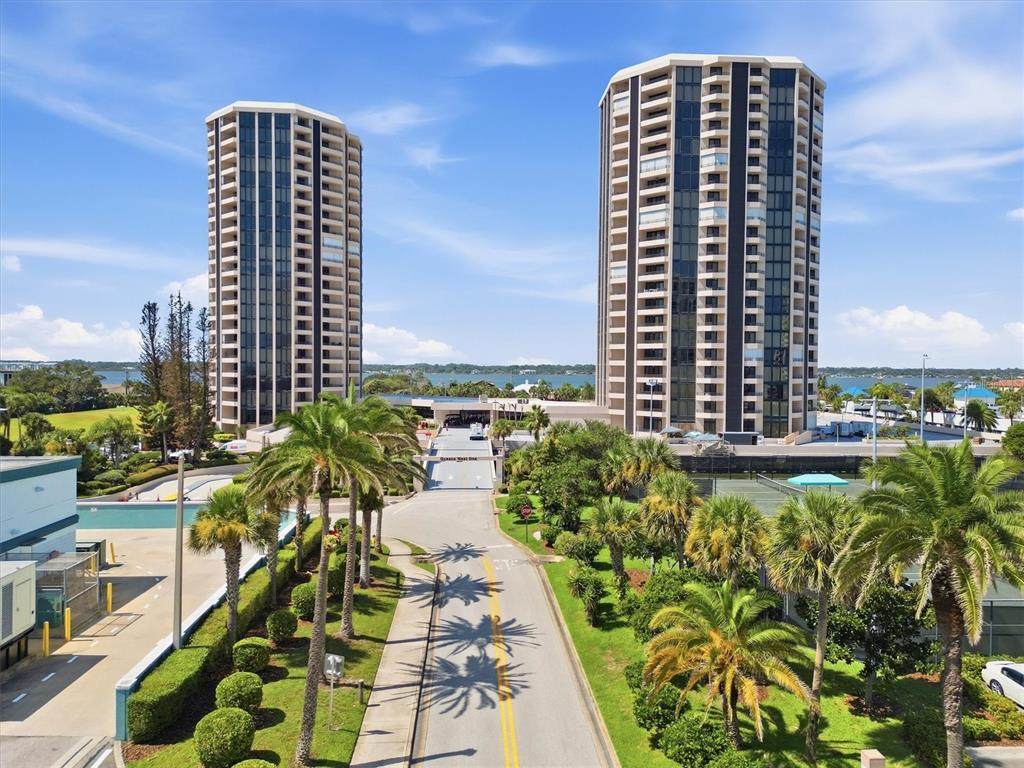
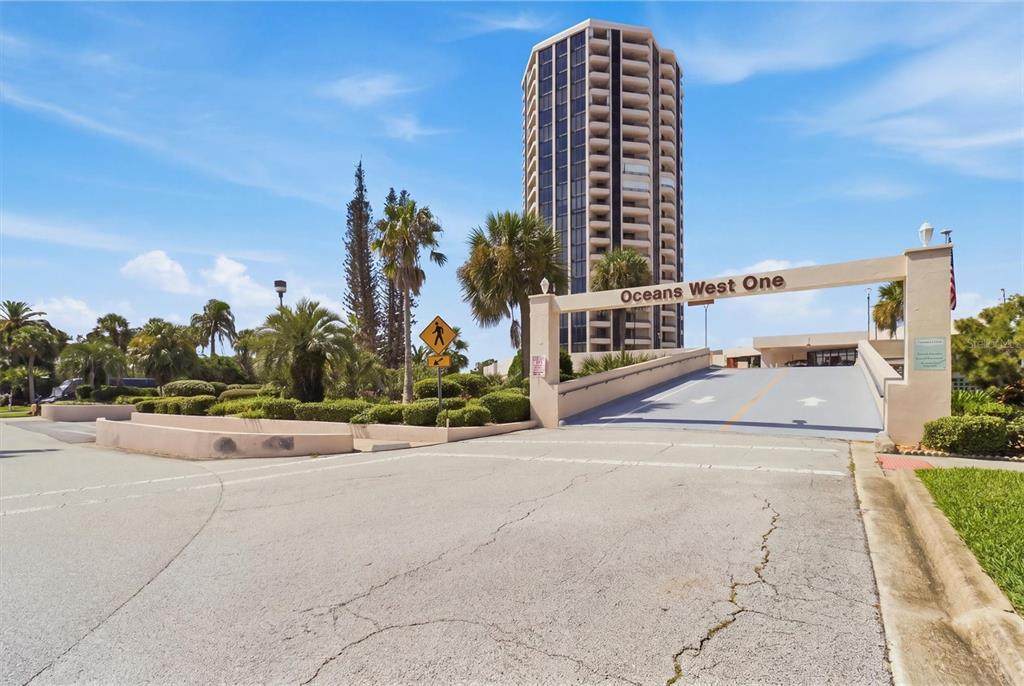
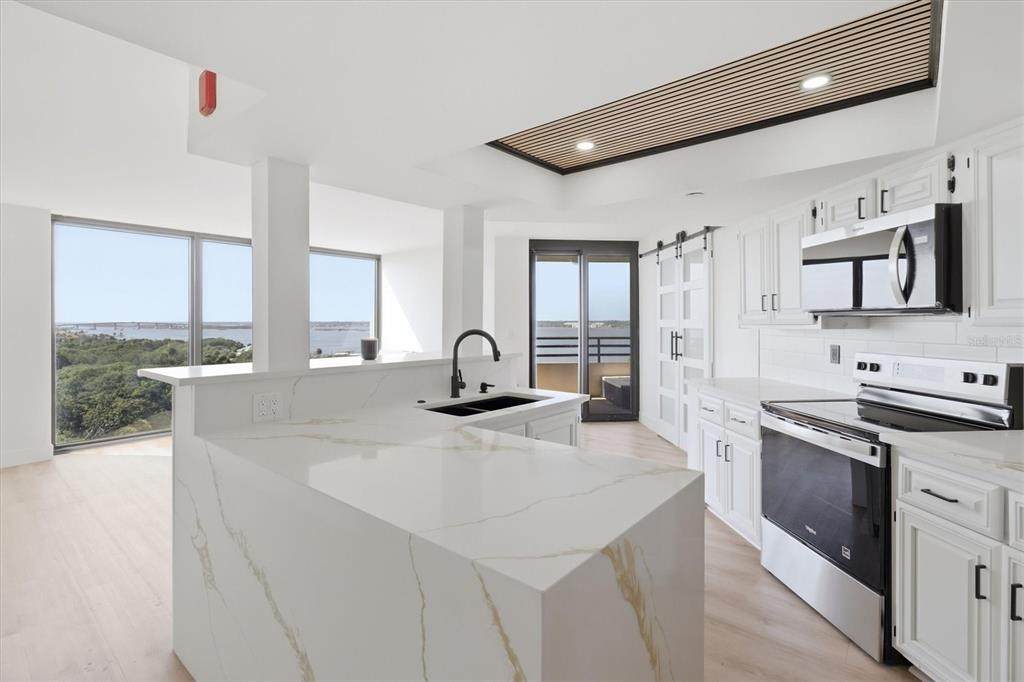
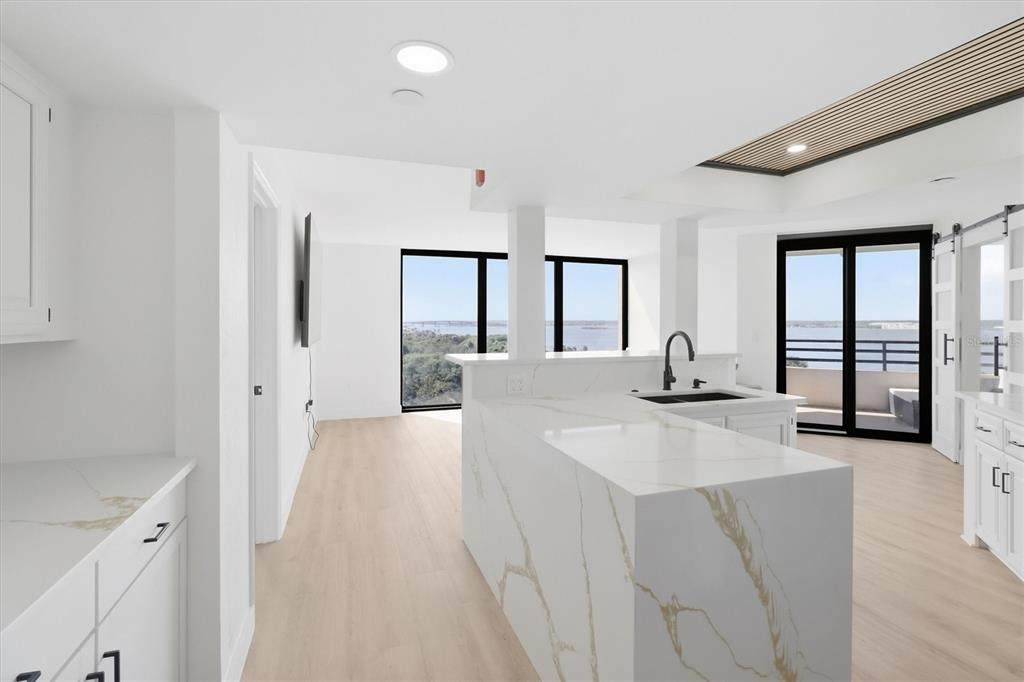
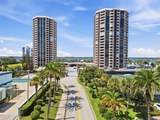
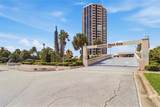
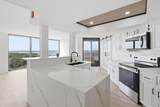
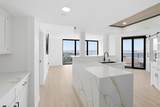
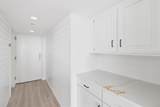
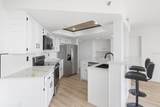
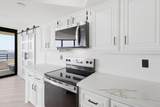
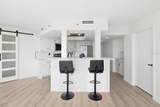
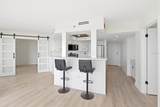
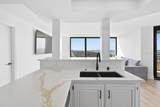
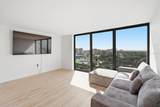
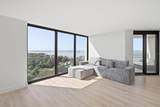
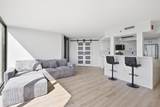
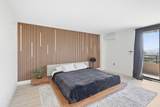
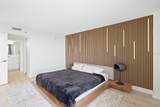
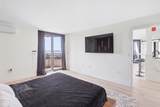
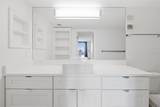
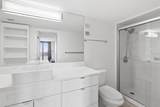
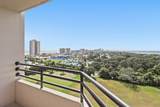
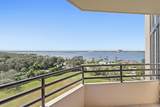
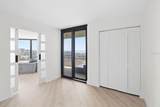
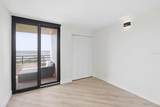
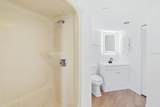
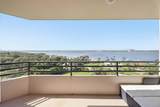
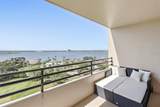
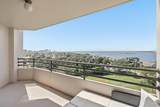
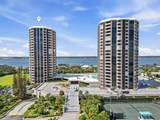
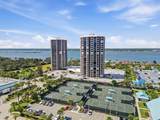
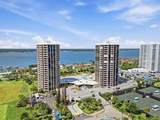
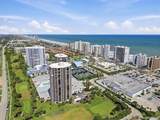
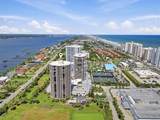
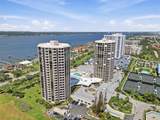
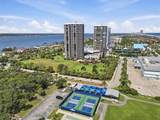
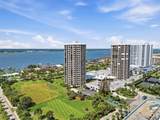
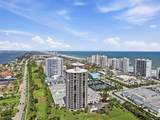
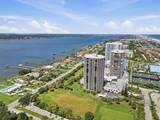
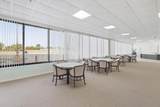
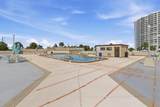
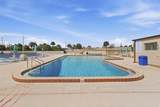
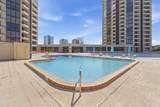
THIS is the kind of condo you come to Florida for! Perched on the 8th floor of Oceans West One, this beautifully renovated CORNER UNIT offers 2 bedrooms, 2 bathrooms, 1,265 sq ft, TWO private balconies and gorgeous views of the Atlantic Ocean, Intracoastal and golf course. Even better, EVERYTHING YOU SEE IS INCLUDED! Furniture, TVs, bedroom furnishings, bar stools, patio furniture and more all stay, making this one truly MOVE-IN READY. The kitchen is easily one of the highlights of the condo, with crisp white cabinetry, black hardware, a WATERFALL QUARTZ ISLAND, white subway tile backsplash, black sink and faucet, decorative wood-slat ceiling detail and BRAND-NEW stainless steel appliances. And the view from the kitchen is just as impressive, giving you a beautiful backdrop whether you’re making morning coffee or winding down at the end of the day. Light wood-look LVP flooring runs throughout the main living areas, paired with oversized white baseboards and a shiplap-accented entry that gives the space a clean, finished look. The primary bedroom has direct balcony access, a dramatic floor-to-ceiling wood-slat accent wall and a LARGE WALK-IN CLOSET with built-in storage. The second bedroom/den is a flexible space with its own closet, direct balcony access and frosted-glass sliding barn doors that allow you to open it up or create privacy when needed. Oceans West One offers a COMMUNITY POOL, fitness center, sauna, clubhouse/social room, billiards, laundry facilities and more. Golf lovers will appreciate having the course right outside, while the beach, restaurants, shopping and everything Daytona Beach Shores has to offer are just minutes away. Renovated, fully furnished, great views and ready to enjoy from day one. Just bring your suitcase and make yourself at home!

Monthly Payment Calculator


© 2026 My Florida Regional MLS DBA Stellar MLS. All rights reserved. All listings displayed pursuant to IDX. All listing information is deemed reliable but not guaranteed and should be independently verified through personal inspection by appropriate professionals. Listings displayed on this website may be subject to prior sale or removal from sale; availability of any listing should always be independently verified. Listing information is provided for consumers personal, non-commercial use, solely to identify potential properties for potential purchase; all other use is strictly prohibited and may violate relevant federal and state law. Data last updated 2026-10-13T14:46:28.203.
www.exitkingrealestateteam.com/homes/181539025
Print Image

1 Oceans West Boulevard , 8B1 Daytona Beach Shores, FL 32118

  • Price: $250,000
  • Status: Active
  • On Site: 17 Days
  • Updated: 65 min ago
  • MLS #: O6444522
2
Beds
2
Baths
0
½ Baths
26.58
Acres
1,265
SQFT
$198
$/SQFT
1983
Built
Neighborhood:
Oceans West Condo
County:
Volusia
Area:
Daytona Beach/Holly Hill
Elementary School:
R.J. Longstreet Elem
Middle School:
Silver Sands Middle
High School:
Atlantic High
Property Description
THIS is the kind of condo you come to Florida for! Perched on the 8th floor of Oceans West One, this beautifully renovated CORNER UNIT offers 2 bedrooms, 2 bathrooms, 1,265 sq ft, TWO private balconies and gorgeous views of the Atlantic Ocean, Intracoastal and golf course. Even better, EVERYTHING YOU SEE IS INCLUDED! Furniture, TVs, bedroom furnishings, bar stools, patio furniture and more all stay, making this one truly MOVE-IN READY. The kitchen is easily one of the highlights of the condo, with crisp white cabinetry, black hardware, a WATERFALL QUARTZ ISLAND, white subway tile backsplash, black sink and faucet, decorative wood-slat ceiling detail and BRAND-NEW stainless steel appliances. And the view from the kitchen is just as impressive, giving you a beautiful backdrop whether you’re making morning coffee or winding down at the end of the day. Light wood-look LVP flooring runs throughout the main living areas, paired with oversized white baseboards and a shiplap-accented entry that gives the space a clean, finished look. The primary bedroom has direct balcony access, a dramatic floor-to-ceiling wood-slat accent wall and a LARGE WALK-IN CLOSET with built-in storage. The second bedroom/den is a flexible space with its own closet, direct balcony access and frosted-glass sliding barn doors that allow you to open it up or create privacy when needed. Oceans West One offers a COMMUNITY POOL, fitness center, sauna, clubhouse/social room, billiards, laundry facilities and more. Golf lovers will appreciate having the course right outside, while the beach, restaurants, shopping and everything Daytona Beach Shores has to offer are just minutes away. Renovated, fully furnished, great views and ready to enjoy from day one. Just bring your suitcase and make yourself at home!
Exterior Features

Attached Garage Yn Yes Carport Yn No Common Walls Corner Unit Construction Materials BlockConcreteStucco Covered Spaces 1 Direction Faces Southwest Exterior Features BalconySliding Doors Foundation Details BlockConcrete PerimeterSlab Lot Features City LotLandscapedOn Golf CourseSidewalk Other Structures Tennis Court(s) Pool Private Yn No Road Frontage Type Street Paved Road Surface Type PavedConcrete Roof Membrane View Golf CourseTennis CourtWater Water Access Yn No Water Extras Yn No Water View BeachGulf/Ocean - PartialIntracoastal WaterwayRiver Water View Yn Yes Waterfront Yn No

Interior Features

Appliances DishwasherMicrowaveRangeRefrigerator Building Area Total 1363 Building Elevator Yn Yes Cooling Central Air Cooling YN Yes Fireplace Yn No Flooring Luxury Vinyl Furnished Furnished Heating CentralElectric Heating YN Yes Interior Features Built-in FeaturesEating Space In KitchenOpen FloorplanPrimary Bedroom Main FloorSolid Wood CabinetsSplit BedroomStone CountersWalk-In Closet(s) Laundry Features Corridor AccessSame Floor As Condo Unit Levels One Rooms Kitchen Primary Bathroom Living Room Primary Bedroom (Walk-In Closet(s)) Sewer Public Sewer Stories Total 21 Water Source Public Window Features Double Pane WindowsLow-Emissivity WindowsStorm Window(s)

Property Features

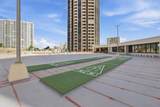
Additional Lease Restrictions Minimum 3-month lease. No short-term/transient rentals. Association approval required. Buyer to verify all current leasing rulesfees and restrictions directly with association. Additional Parcels YN No Approval Process Association application and approval required. Tenant information and background screening may be required. Buyer/tenant to verify current applicationfees and processing requirements directly with association. Association Amenities Cable TVClubhouseElevator(s)Fitness CenterGolf CourseLaundryLobby Key RequiredPoolSaunaShuffleboard Court Association Approval Required Yn Yes Association Fee 877.3 Association Fee Frequency Monthly Association Fee Includes Community PoolInsuranceMaintenance GroundsSewerTrashWater Association Fee Monthly Amount 877.3 Association Fee Requirement Required Association Montly Maint Amt Add To Hoa 0 Association Yn Yes Building Name Number TOWER B Cdd Yn No Community Features Association Recreation - OwnedBuyer Approval RequiredClubhouseCommunity MailboxDeed RestrictionsDog ParkFitness CenterGated Community - No GuardGolfPoolSidewalksTennis Court(s) Condo Fee Monthly Amount 0 Condo Fees 0 Condo Fees Term Monthly Condo Land Included Yn No Down Payment Resource Yes Flood Zone Code X Floor Number 8 Garage Yn Yes Homestead Yn No Lease Considered YN Yes Lease Restrictions YN Yes Listing Terms CashConventional Max Pet Weight 20 Minimum Lease 3 Months New Construction Yn No Number Of Pets 2 Occupant Type Vacant Ownership Condominium Pet Restrictions Information is believed accurate but not guaranteed. Buyer and buyer’s agent to independently verify all association feesrulesrestrictionspet policiesleasing requirementsand amenities directly with the association. Pet Size Small (16-35 Lbs.) Pets Allowed Cats OKDogs OKYes Property Attached YN No Property Condition Completed Property Sub Type Condominium Realtor Info List Agent is Related to Owner Senior Community Yn No Special Listing Conditions None Tax Annual Amount 2566 Total Annual Fees 10527.6 Total Monthly Fees 877.3 Utilities BB/HS Internet AvailableCable ConnectedElectricity ConnectedSewer ConnectedWater Connected Yrs Of Owner Prior To Leasing Re No Zoning COND


Listing information © 2026 My Florida Regional MLS DBA Stellar MLS..
Listing provided courtesy of HUGHES HOMES REALTY: 407-557-8775.


© 2026 My Florida Regional MLS DBA Stellar MLS. All rights reserved. All listings displayed pursuant to IDX. All listing information is deemed reliable but not guaranteed and should be independently verified through personal inspection by appropriate professionals. Listings displayed on this website may be subject to prior sale or removal from sale; availability of any listing should always be independently verified. Listing information is provided for consumers personal, non-commercial use, solely to identify potential properties for potential purchase; all other use is strictly prohibited and may violate relevant federal and state law. Data last updated 2026-10-13T14:46:28.203.
 
https://bt-photos.global.ssl.fastly.net/mfr/orig_boomver_1_O6444522-2.jpg https://bt-photos.global.ssl.fastly.net/mfr/orig_boomver_1_O6444522-2.jpg https://bt-photos.global.ssl.fastly.net/mfr/orig_boomver_1_O6444522-2.jpg
Logo
EXIT King Realty
1804 S. Tamiami Trail
Venice FL, 34293