Skip To Content

10301 Us Highway 27 , 58 Hilltop

Clermont, FL 34711
  • $169,900
  • STATUS: Active
  • ON SITE: 181 Days
  • MLS #: G5110804
UPDATED: 15 min ago
$169,900
  • 2
    BEDS
  • 0.02
    ACRES
  • 1
    BATHS
  • 0
    1/2 BATHS
  • 720
    SQFT
  • $236
    $/SQFT
Neighborhood:
Type:
Condo
Built:
1973
County:
Area:

School Information

Elementary School:
Middle School:
High School:

Description

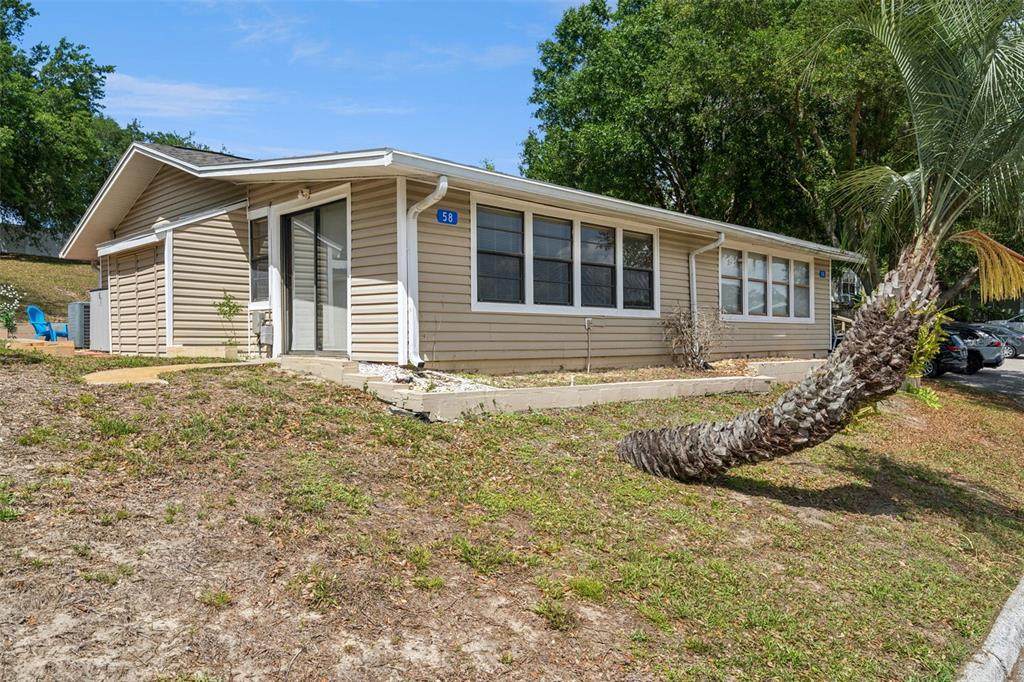
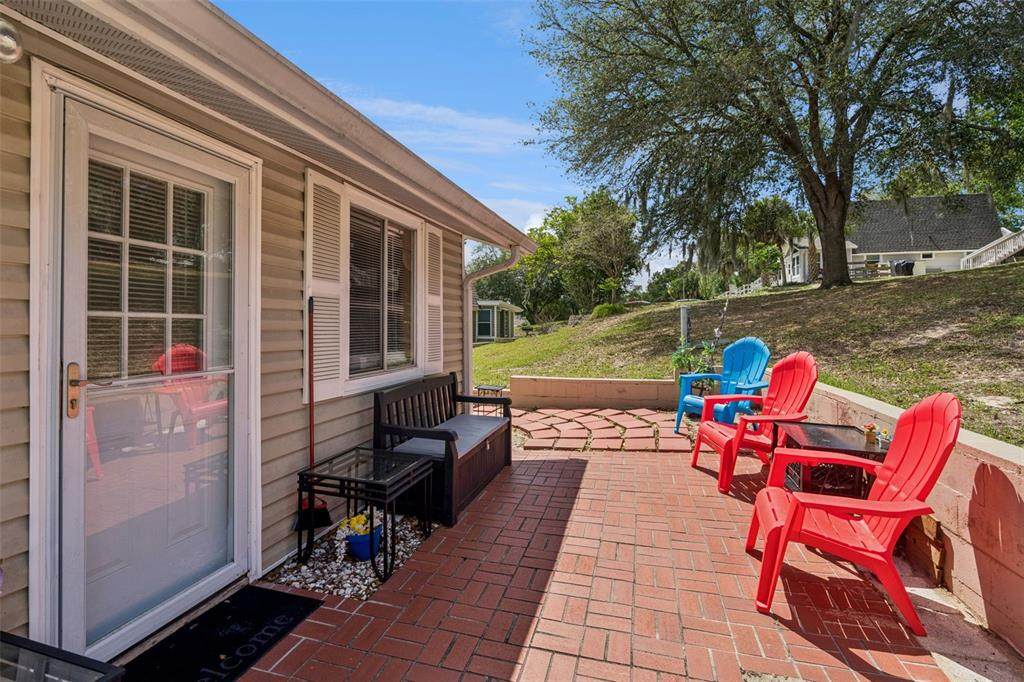
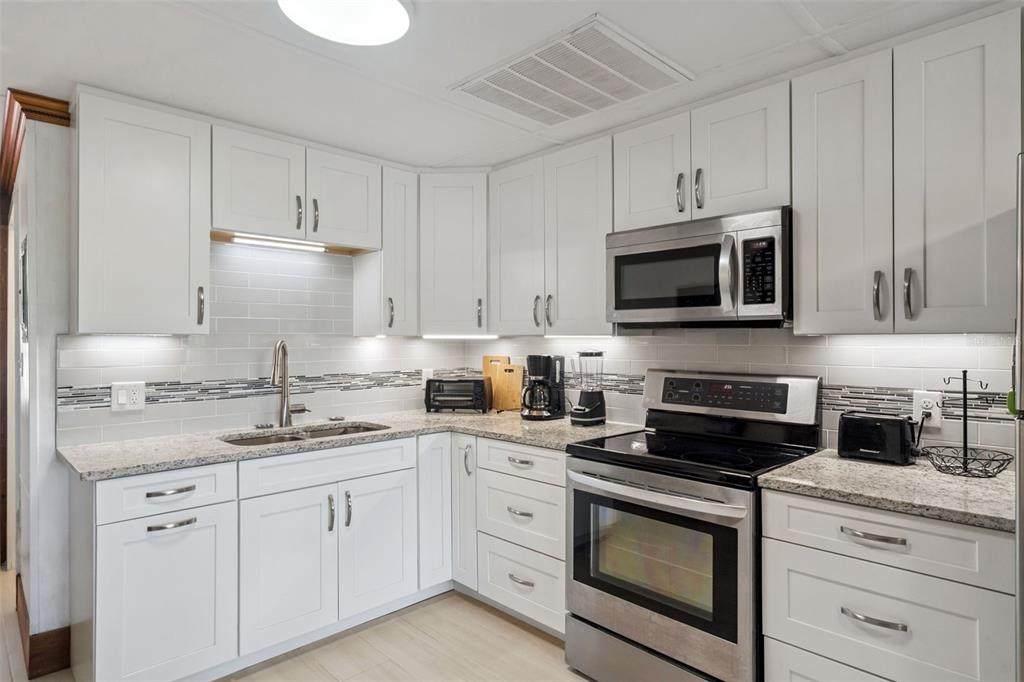
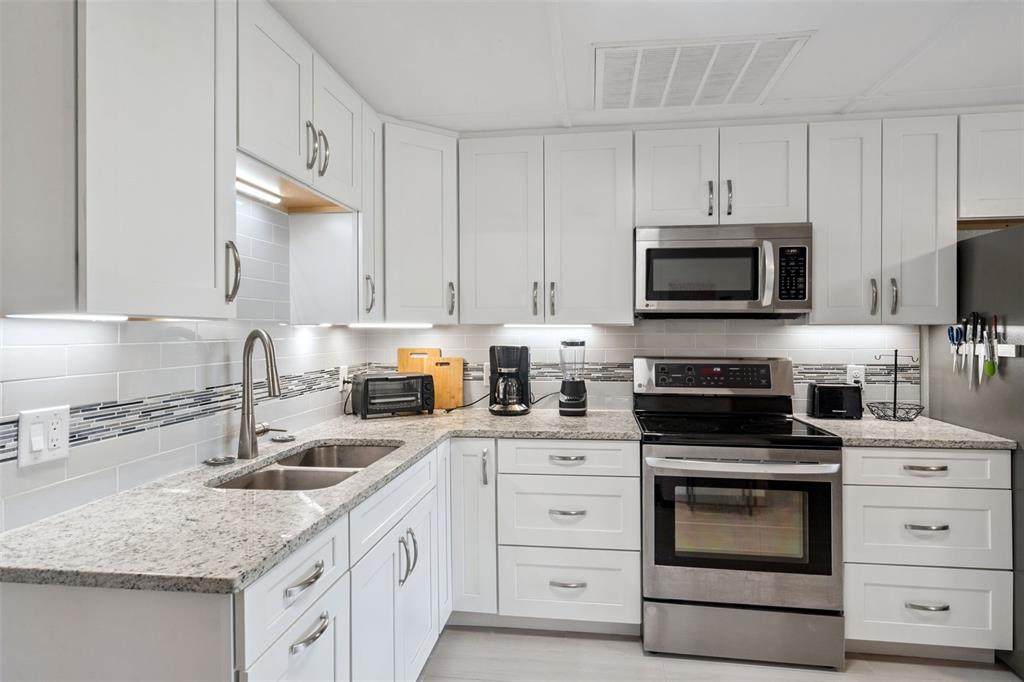
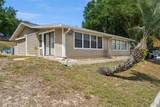
Back on the Market - Buyers Financing fell through. Renovated in 2025 – Modern Living with All-New Finishes Experience the peace of mind that comes with an updated home. This bright and inviting 2-bedroom unit underwent a renovation in 2025, topped off with a brand-new roof installed in October 2025. Interior Features: • Designer Kitchen: Features all-new soft-close cabinetry, durable granite countertops, a stylish tile backsplash, and functional under-cabinet lighting. • New Appliances: Equipped with stainless steel appliances, including a refrigerator, range, and microwave (2025). • Premium Flooring: Modern tile plank flooring flows through the kitchen, dining, living area, and primary bedroom for a clean, cohesive look. • Natural Light: Large south-facing windows in the living room ensure the home is filled with natural light throughout the day. • Updated Bath: Features a new vanity with a quartz countertop and a contemporary walk-in shower with updated doors. Functional Spaces & Storage: The versatile second bedroom is perfect for a home office, guest room, or personal gym. Tucked away in the unit is a convenient laundry closet with a brand-new washer and dryer included. Outdoor Living & Extras: Step outside to your private brick paver patio—an ideal spot for morning coffee or afternoon sunshine. This unit is being sold fully furnished, including the outdoor furniture and a storage shed, making it an excellent opportunity for those looking to move in immediately or use it as a rental. Community pool, tennis court, pickleball courts, clubhouse. Schedule your tour today to see this high-quality, affordable renovation in person!

Monthly Payment Calculator


© 2026 My Florida Regional MLS DBA Stellar MLS. All rights reserved. All listings displayed pursuant to IDX. All listing information is deemed reliable but not guaranteed and should be independently verified through personal inspection by appropriate professionals. Listings displayed on this website may be subject to prior sale or removal from sale; availability of any listing should always be independently verified. Listing information is provided for consumers personal, non-commercial use, solely to identify potential properties for potential purchase; all other use is strictly prohibited and may violate relevant federal and state law. Data last updated 2026-10-10T10:44:22.993.
www.exitkingrealestateteam.com/homes/175083806
Print Image

10301 Us Highway 27 , 58 Hilltop Clermont, FL 34711

  • Price: $169,900
  • Status: Active
  • On Site: 181 Days
  • Updated: 15 min ago
  • MLS #: G5110804
2
Beds
1
Baths
0
½ Baths
0.02
Acres
720
SQFT
$236
$/SQFT
1973
Built
Neighborhood:
Vacation Village Condo
County:
Lake
Area:
Clermont
Elementary School:
Pine Ridge Elem
Middle School:
Windy Hill Middle
High School:
East Ridge High
Property Description
Back on the Market - Buyers Financing fell through. Renovated in 2025 – Modern Living with All-New Finishes Experience the peace of mind that comes with an updated home. This bright and inviting 2-bedroom unit underwent a renovation in 2025, topped off with a brand-new roof installed in October 2025. Interior Features: • Designer Kitchen: Features all-new soft-close cabinetry, durable granite countertops, a stylish tile backsplash, and functional under-cabinet lighting. • New Appliances: Equipped with stainless steel appliances, including a refrigerator, range, and microwave (2025). • Premium Flooring: Modern tile plank flooring flows through the kitchen, dining, living area, and primary bedroom for a clean, cohesive look. • Natural Light: Large south-facing windows in the living room ensure the home is filled with natural light throughout the day. • Updated Bath: Features a new vanity with a quartz countertop and a contemporary walk-in shower with updated doors. Functional Spaces & Storage: The versatile second bedroom is perfect for a home office, guest room, or personal gym. Tucked away in the unit is a convenient laundry closet with a brand-new washer and dryer included. Outdoor Living & Extras: Step outside to your private brick paver patio—an ideal spot for morning coffee or afternoon sunshine. This unit is being sold fully furnished, including the outdoor furniture and a storage shed, making it an excellent opportunity for those looking to move in immediately or use it as a rental. Community pool, tennis court, pickleball courts, clubhouse. Schedule your tour today to see this high-quality, affordable renovation in person!
Exterior Features

Architectural Style Cottage Carport Yn No Construction Materials Vinyl Siding Direction Faces Southeast Exterior Features LightingSidewalkTennis Court(s) Foundation Details Slab Lot Features Gentle SlopingIn CountyUnincorporated Parking Features Assigned Patio And Porch Features Patio Pool Private Yn No Road Frontage Type Street PavedPrivate Road Road Surface Type PavedAsphalt Roof Shingle Water Access Lake - Chain of Lakes Water Access Yn Yes Water Extras Yn No Water View Yn No Waterfront Yn No

Interior Features

Additional Rooms Inside Utility Appliances DryerMicrowaveRangeRefrigeratorWasher Building Area Total 890 Cooling Central Air Cooling YN Yes Fireplace Yn No Flooring Ceramic Tile Furnished Furnished Heating ElectricHeat Pump Heating YN Yes Interior Features Eating Space In KitchenOpen FloorplanStone Counters Laundry Features Laundry Closet Levels One Rooms Bathroom 1 Kitchen Living Room Primary Bedroom (Built-in Closet) Bedroom 2 (Built-in Closet) Sewer Public Sewer Stories Total 1 Water Source Public Window Features Blinds

Property Features

Additional Lease Restrictions Please check with the association for Air BnB options and long term rentals. Additional Parcels YN No Approval Process Please check with association. Association Approval Required Yn Yes Association Fee Frequency Monthly Association Fee Includes Cable TVCommon Area TaxesCommunity PoolEscrow Reserves FundInternetMaintenance StructureMaintenance GroundsMaintenance RepairsManagerPool MaintenancePrivate RoadRecreational FacilitiesTrash Association Fee Requirement Required Association Montly Maint Amt Add To Hoa 0 Association Yn Yes Building Name Number 5A/58 HILLTOP Cdd Yn No Community Features Association Recreation - OwnedBuyer Approval RequiredClubhouseCommunity MailboxDeed RestrictionsGated Community - No GuardTennis Court(s) Condo Fee Monthly Amount 467 Condo Fees 467 Condo Fees Term Monthly Condo Land Included Yn No Down Payment Resource Yes Flood Zone Code X Floor Number 1 Garage Yn No Homestead Yn No Lease Considered YN Yes Lease Restrictions YN Yes Listing Terms CashConventional Max Pet Weight 0 Minimum Lease 1-7 Days New Construction Yn No Occupant Type Owner Ownership Condominium Pet Restrictions check with association Pets Allowed Yes Property Attached YN Yes Property Sub Type Condominium Realtor Info Assoc approval requiredForeign Seller Senior Community Yn No Special Listing Conditions None Tax Annual Amount 1915.33 Total Annual Fees 5604 Total Monthly Fees 467 Utilities Cable ConnectedPublic Yrs Of Owner Prior To Leasing Re No Zoning C-1


Listing information © 2026 My Florida Regional MLS DBA Stellar MLS..
Listing provided courtesy of COLDWELL BANKER REALTY: 407-352-1040.


© 2026 My Florida Regional MLS DBA Stellar MLS. All rights reserved. All listings displayed pursuant to IDX. All listing information is deemed reliable but not guaranteed and should be independently verified through personal inspection by appropriate professionals. Listings displayed on this website may be subject to prior sale or removal from sale; availability of any listing should always be independently verified. Listing information is provided for consumers personal, non-commercial use, solely to identify potential properties for potential purchase; all other use is strictly prohibited and may violate relevant federal and state law. Data last updated 2026-10-10T10:44:22.993.
 
https://bt-photos.global.ssl.fastly.net/mfr/orig_boomver_1_G5110804-2.jpg https://bt-photos.global.ssl.fastly.net/mfr/orig_boomver_1_G5110804-2.jpg https://bt-photos.global.ssl.fastly.net/mfr/orig_boomver_1_G5110804-2.jpg
Logo
EXIT King Realty
1804 S. Tamiami Trail
Venice FL, 34293