



















Skip To Content

11 Baymont Street , #308

Clearwater Beach, FL 33767
  • $2,149,000
  • STATUS: Active
  • ON SITE: 29 Days
  • MLS #: TB8535383
Open House
UPDATED: 43 min ago
$2,149,000
  • 3
    BEDS
  • N/A
    ACRES
  • 2
    BATHS
  • 1
    1/2 BATHS
  • 2,181
    SQFT
  • $985
    $/SQFT
Type:
Condo
Built:
2007
County:

School Information

Elementary School:
High School:

Description

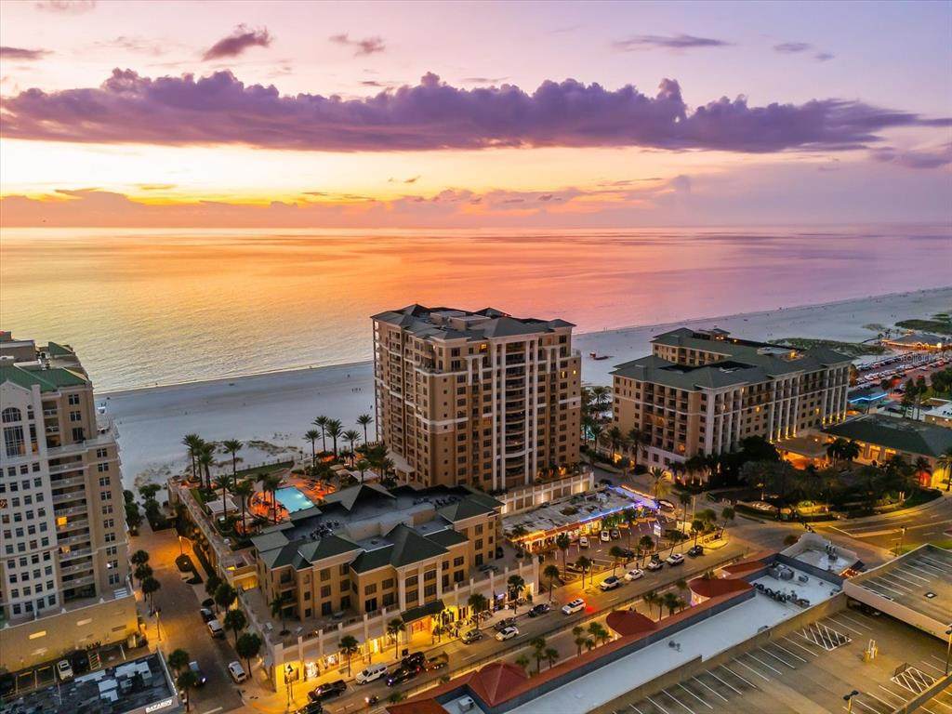
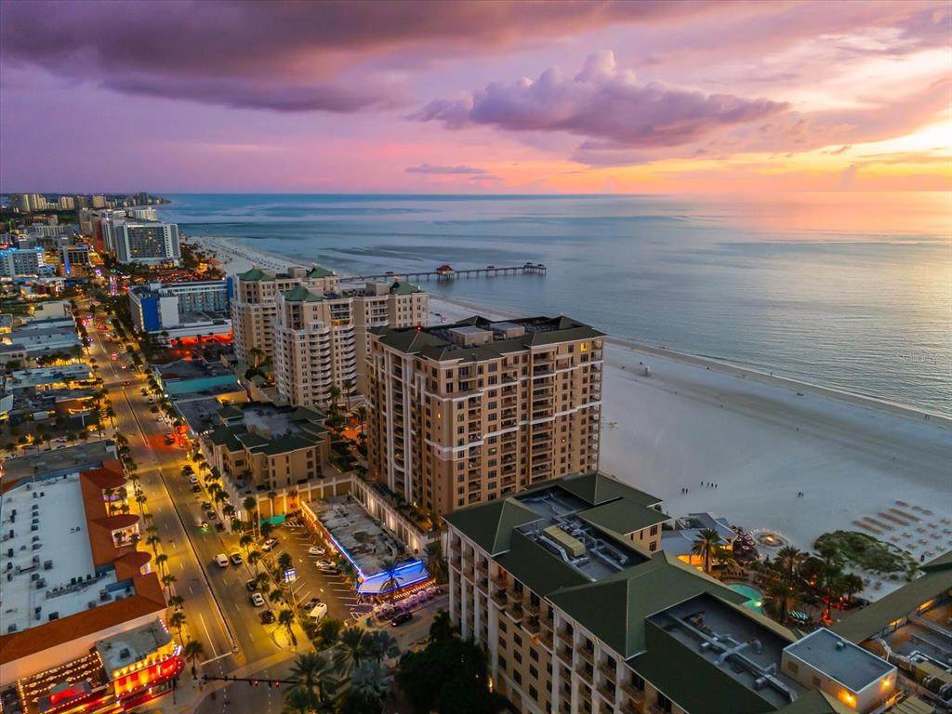
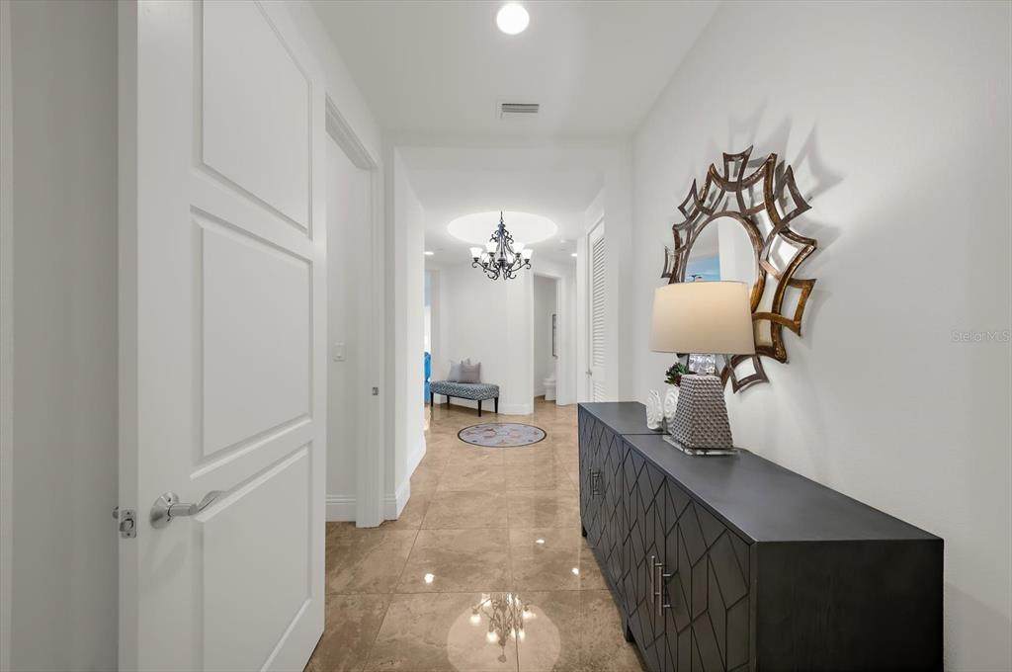
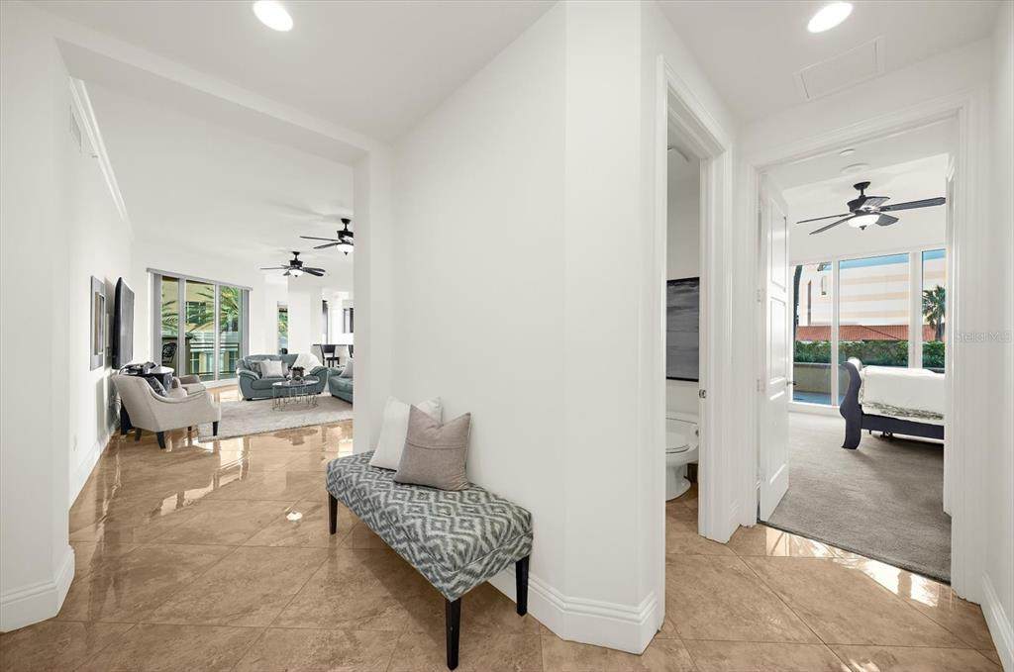
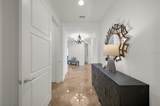
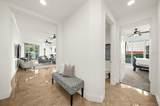
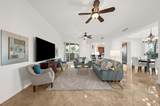
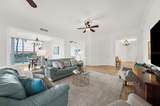
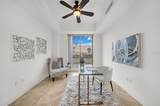
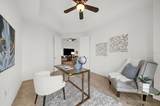
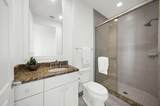
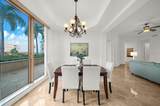
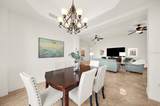
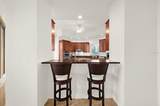
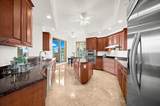
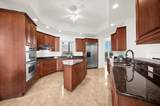
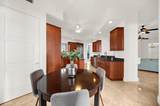
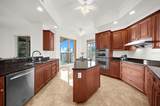
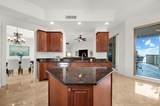
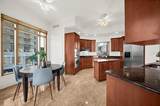
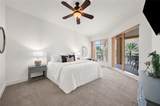
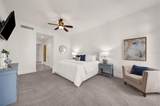
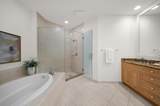
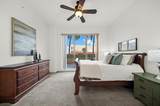
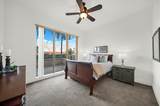
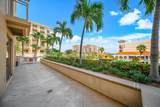
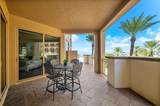
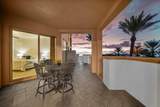
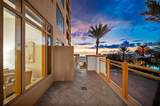
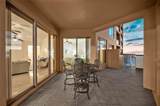
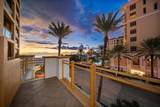
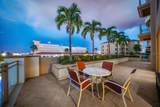
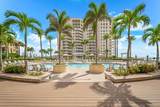
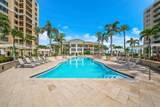
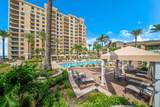
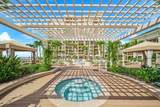
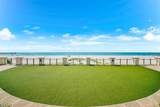
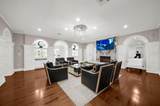
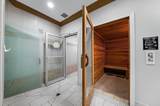
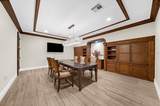
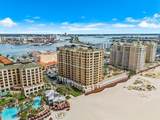
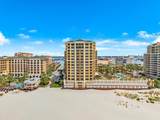
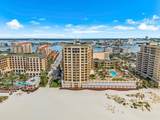
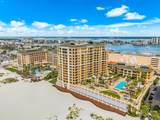
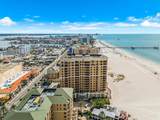
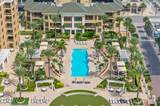
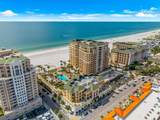
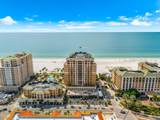
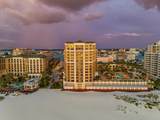
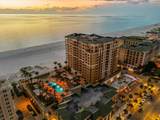
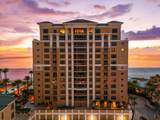
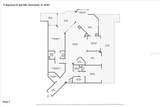
Defined by generous proportions, elevated finishes, and an amenity-rich coastal setting, this 3-bedroom, 2.5-bath residence at the Residences of Sandpearl Resort offers 2,181 square feet of heated living space with Gulf and beach access. The residence features high ceilings, 8-foot interior doors and sliding glass doors, porcelain tile flooring, crown molding, and tray ceilings throughout the thoughtfully arranged living spaces. An open floorplan connects the great room with a separate formal dining room, breakfast room, and dedicated den, library, or office, offering flexibility for both everyday living and entertaining. The primary bedroom is located on the main floor and features two walk-in closets and balcony access with views toward the pool and Gulf waters. The kitchen features solid wood cabinetry, stone countertops, built-in oven and cooktop, built-in microwave, range hood, dishwasher, and refrigerator, complemented by additional built-in features throughout the residence. Sliding glass doors open to the balcony, with views of the city, park, pool, and partial Gulf waters. Additional features include window treatments, ceiling fans, thermostat, water softener, and dedicated storage. A distinctive feature of this residence is its direct access to the pool, spa, and grills. Residents also enjoy access to a fitness center, sauna, dog park, gated entry with guard, elevators, secured lobby access, and recreational facilities. The residence includes assigned parking space 219 and storage unit 348. Leasing is permitted with association approval and a minimum one-month lease period. With its generous scale, refined interior details, two walk-in closets in the primary bedroom, direct access to the beach, Gulf, pool and other select community amenities, this unit provides a distinctive opportunity within the Residences of Sandpearl Resort on Clearwater Beach.

Monthly Payment Calculator


© 2026 My Florida Regional MLS DBA Stellar MLS. All rights reserved. All listings displayed pursuant to IDX. All listing information is deemed reliable but not guaranteed and should be independently verified through personal inspection by appropriate professionals. Listings displayed on this website may be subject to prior sale or removal from sale; availability of any listing should always be independently verified. Listing information is provided for consumers personal, non-commercial use, solely to identify potential properties for potential purchase; all other use is strictly prohibited and may violate relevant federal and state law. Data last updated 2026-10-16T13:46:56.43.
www.exitkingrealestateteam.com/homes/181263284
Print Image

11 Baymont Street , #308 Clearwater Beach, FL 33767

  • Price: $2,149,000
  • Status: Active
  • On Site: 29 Days
  • Updated: 43 min ago
  • MLS #: TB8535383
3
Beds
2
Baths
1
½ Baths
N/A
Acres
2,181
SQFT
$985
$/SQFT
2007
Built
Neighborhood:
Residences At Sandpearl Resort Condo
County:
Pinellas
Area:
Clearwater/Clearwater Beach
Elementary School:
Sandy Lane Elementary-Pn
Middle School:
Dunedin Highland Middle-PN
High School:
Clearwater High-Pn
Property Description
Defined by generous proportions, elevated finishes, and an amenity-rich coastal setting, this 3-bedroom, 2.5-bath residence at the Residences of Sandpearl Resort offers 2,181 square feet of heated living space with Gulf and beach access. The residence features high ceilings, 8-foot interior doors and sliding glass doors, porcelain tile flooring, crown molding, and tray ceilings throughout the thoughtfully arranged living spaces. An open floorplan connects the great room with a separate formal dining room, breakfast room, and dedicated den, library, or office, offering flexibility for both everyday living and entertaining. The primary bedroom is located on the main floor and features two walk-in closets and balcony access with views toward the pool and Gulf waters. The kitchen features solid wood cabinetry, stone countertops, built-in oven and cooktop, built-in microwave, range hood, dishwasher, and refrigerator, complemented by additional built-in features throughout the residence. Sliding glass doors open to the balcony, with views of the city, park, pool, and partial Gulf waters. Additional features include window treatments, ceiling fans, thermostat, water softener, and dedicated storage. A distinctive feature of this residence is its direct access to the pool, spa, and grills. Residents also enjoy access to a fitness center, sauna, dog park, gated entry with guard, elevators, secured lobby access, and recreational facilities. The residence includes assigned parking space 219 and storage unit 348. Leasing is permitted with association approval and a minimum one-month lease period. With its generous scale, refined interior details, two walk-in closets in the primary bedroom, direct access to the beach, Gulf, pool and other select community amenities, this unit provides a distinctive opportunity within the Residences of Sandpearl Resort on Clearwater Beach.
Exterior Features

Attached Garage Yn No Carport Yn No Construction Materials BlockStucco Covered Spaces 1 Direction Faces East Exterior Features BalconyCourtyardDog RunGardenIrrigation SystemLightingOutdoor GrillOutdoor ShowerPermeable PavingSaunaSidewalkSliding DoorsStorage Foundation Details Pillar/Post/Pier Lot Features City LotLandscapedNear Golf CourseNear MarinaNear Public TransitSidewalk Open Parking YN Yes Other Structures Storage Parking Features AssignedDrivewayReservedUnder Building Patio And Porch Features DeckPatio Pool Features DeckGuniteHeatedIn GroundIndoorOutside Bath AccessTile Pool Private Yn No Road Frontage Type Street Paved Road Surface Type Paved Roof Membrane Spa Features HeatedIn Ground Spa YN No View GardenPoolTrees/WoodsWater Water Access BeachGulf/OceanGulf/Ocean to Bay Water Access Yn Yes Water Body Name GULF OF AMERICA Water Extras Yn No Water View Gulf/Ocean - Partial Water View Yn Yes Waterfront Features Gulf/Ocean FrontWaterfrontBeachGulf/Ocean Waterfront Yn Yes

Interior Features

Additional Rooms Breakfast Room SeparateDen/Library/OfficeFormal Dining Room SeparateGreat RoomInside UtilityStorage Rooms Appliances Built-In OvenCooktopDishwasherDisposalDryerElectric Water HeaterExhaust FanMicrowaveRange HoodRefrigeratorWasherWater Softener Building Area Total 2981 Building Elevator Yn Yes Cooling Central Air Cooling YN Yes Fireplace Yn No Flooring CarpetPorcelain Tile Furnished Unfurnished Heating CentralElectric Heating YN Yes Interior Features Built-in FeaturesCeiling Fan(s)Crown MoldingEating Space In KitchenHigh CeilingsOpen FloorplanPrimary Bedroom Main FloorSplit BedroomStone CountersThermostatTray Ceiling(s)Walk-In Closet(s)Window Treatments Laundry Features Electric Dryer HookupLaundry RoomWasher Hookup Levels Three Or More Rooms Dining Room Living Room Kitchen Bedroom 2 (Built-in Closet) Balcony/Porch/Lanai Balcony/Porch/Lanai Primary Bedroom (Walk-In Closet(s)) Office Dinette Foyer Sewer Public Sewer Stories Total 15 Water Source Public Window Features BlindsENERGY STAR Qualified WindowsThermal WindowsTinted Windows

Property Features

Additional Lease Restrictions There are no limits on the number of leases allowed; howevereach lease must have a minimum duration of 30 days. Additional Parcels YN No Approval Process Application process please contact the Management Company for application. Association Amenities Cable TVElevator(s)Fitness CenterGatedLobby Key RequiredMaintenancePoolSaunaSecuritySpa/Hot TubStorageWheelchair Access Association Approval Required Yn Yes Association Fee Frequency Monthly Association Fee Includes Cable TVCommon Area TaxesCommunity PoolInternetMaintenance StructureMaintenance GroundsManagerPool MaintenanceRecreational FacilitiesSecuritySewerTrashWater Association Fee Requirement None Association Montly Maint Amt Add To Hoa 0 Association Yn Yes Builder Name JMC Building Name Number 11 Cdd Yn No Community Features Gulf/Ocean FrontWater AccessWaterfrontAssociation Recreation - OwnedCommunity MailboxDeed RestrictionsDog ParkFitness CenterGated Community - GuardPoolSidewalksWheelchair Access Condo Fee Monthly Amount 2523 Condo Fees 2523 Condo Fees Term Monthly Condo Land Included Yn No Down Payment Resource No Flood Zone Code AE Floor Number 3 Garage Yn Yes Homestead Yn Yes Lease Considered YN Yes Lease Restrictions YN Yes Listing Terms CashConventional Max Pet Weight 80 Minimum Lease 1 Month Month To Month Or Weekly Yn No New Construction Yn No Occupant Type Owner Ownership Condominium Pet Restrictions Please check with the Management company regarding Pet Restrictions. Pet Size Large (61-100 Lbs.) Pets Allowed Yes Property Attached YN Yes Property Condition Completed Property Sub Type Condominium Realtor Info As-IsBrochure AvailableFloor Plan AvailableLease RestrictionsNo Sign Security Features Closed Circuit Camera(s)Fire AlarmFire Sprinkler SystemGated CommunityKey Card EntrySecurity Fencing/Lighting/AlarmsSecurity GateSecurity LightsSecurity SystemSecurity System OwnedSmoke Detector(s) Senior Community Yn No Special Listing Conditions None Tax Annual Amount 17312.3 Total Annual Fees 30276 Total Monthly Fees 2523 Utilities Cable ConnectedElectricity ConnectedFire HydrantPublicSewer ConnectedSprinkler RecycledStreet LightsUnderground UtilitiesWater Connected Yrs Of Owner Prior To Leasing Re No


Listing information © 2026 My Florida Regional MLS DBA Stellar MLS..
Listing provided courtesy of EXP REALTY LLC: 888-883-8509.


© 2026 My Florida Regional MLS DBA Stellar MLS. All rights reserved. All listings displayed pursuant to IDX. All listing information is deemed reliable but not guaranteed and should be independently verified through personal inspection by appropriate professionals. Listings displayed on this website may be subject to prior sale or removal from sale; availability of any listing should always be independently verified. Listing information is provided for consumers personal, non-commercial use, solely to identify potential properties for potential purchase; all other use is strictly prohibited and may violate relevant federal and state law. Data last updated 2026-10-16T13:46:56.43.
 
https://bt-photos.global.ssl.fastly.net/mfr/orig_boomver_4_TB8535383-2.jpg https://bt-photos.global.ssl.fastly.net/mfr/orig_boomver_4_TB8535383-2.jpg https://bt-photos.global.ssl.fastly.net/mfr/orig_boomver_4_TB8535383-2.jpg
Logo
EXIT King Realty
1804 S. Tamiami Trail
Venice FL, 34293