





Description
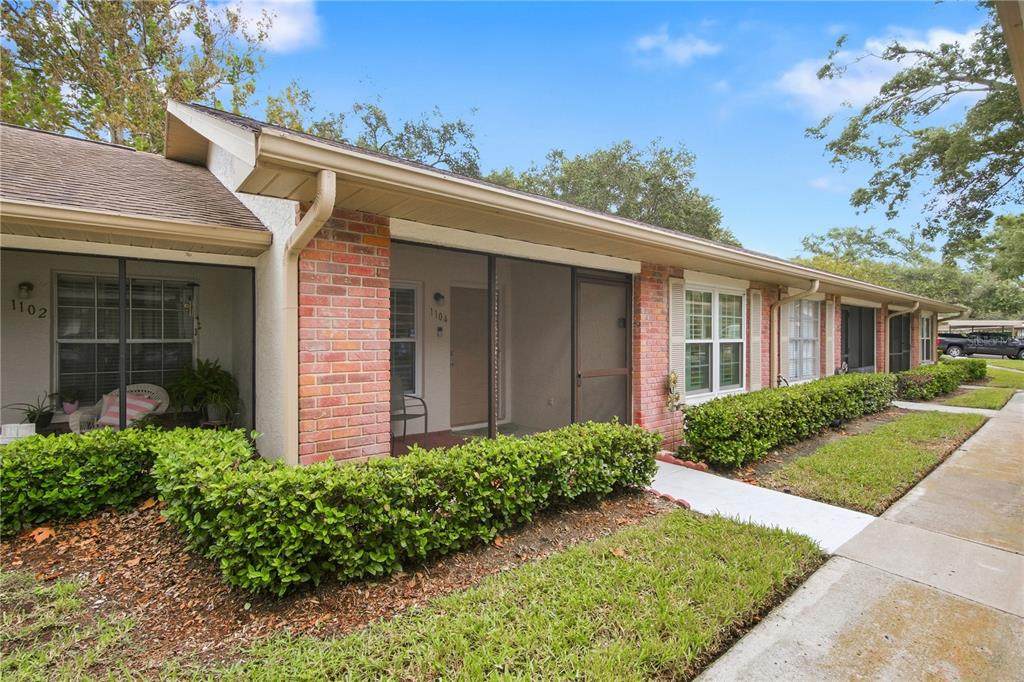
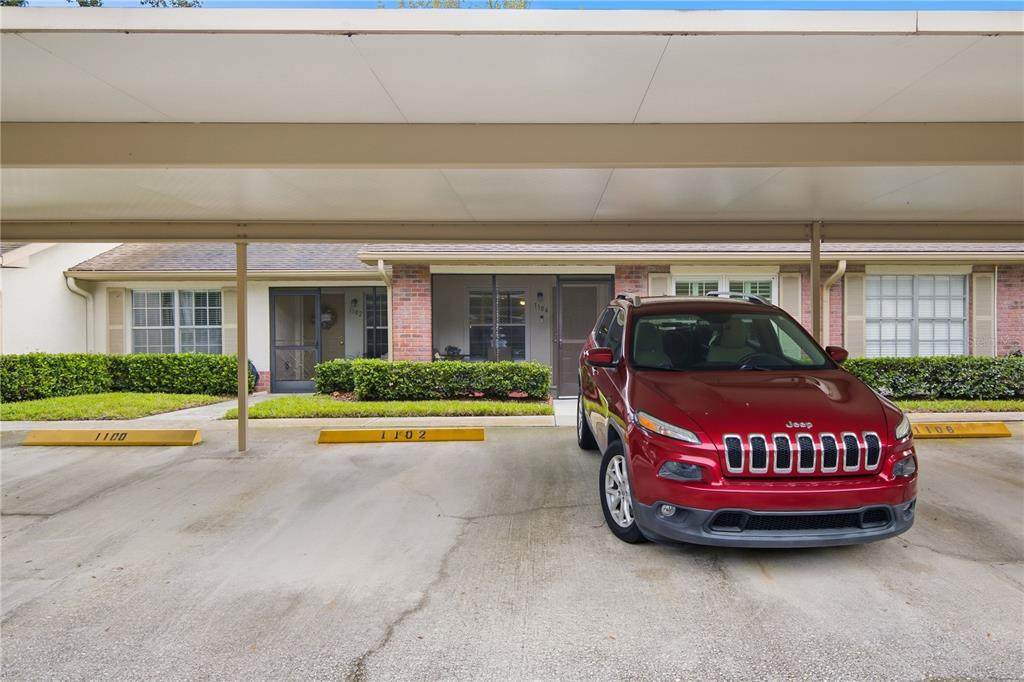
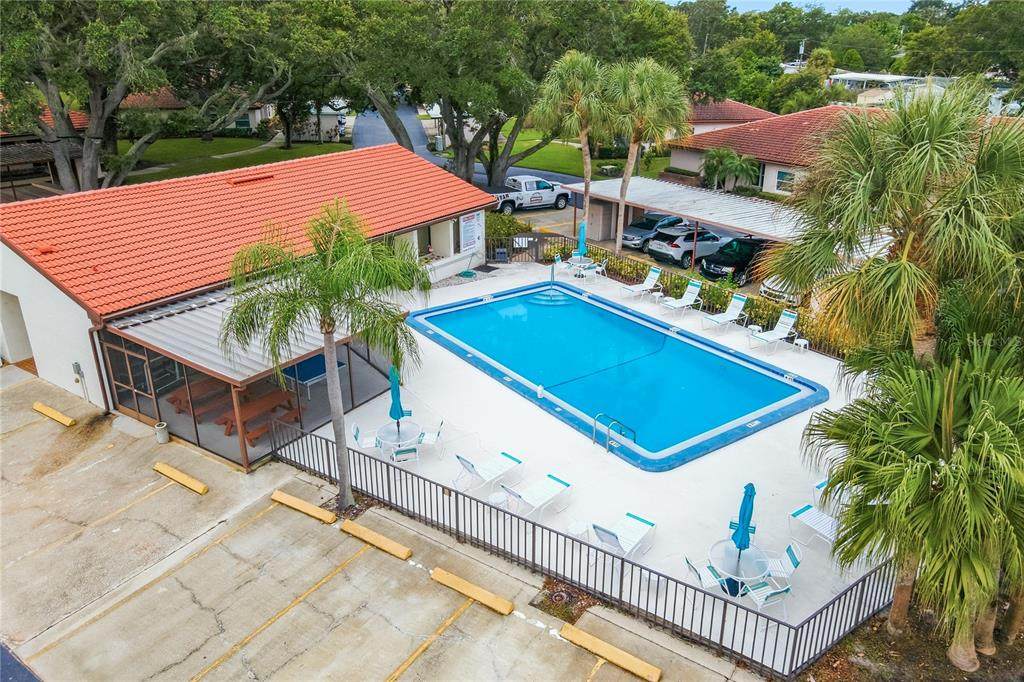
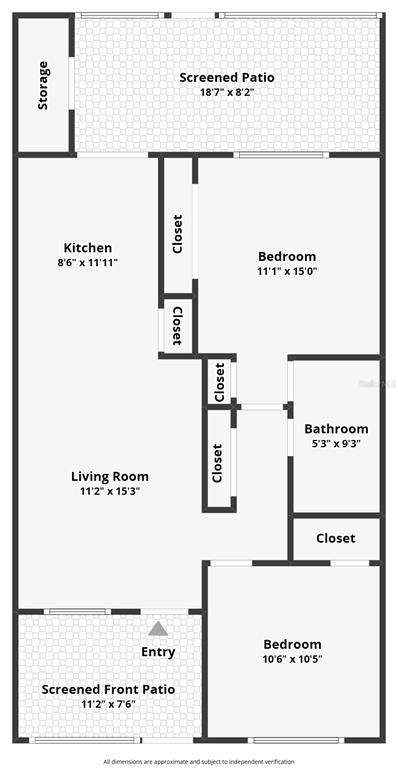
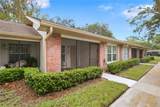
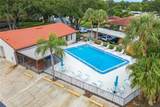
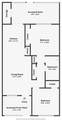
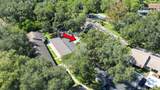
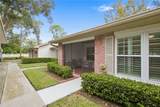
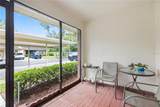
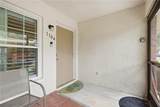
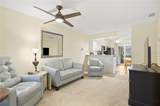
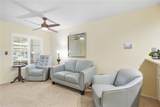
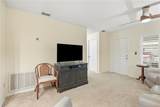
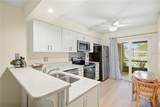
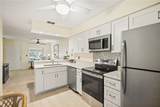
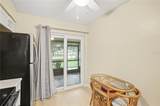
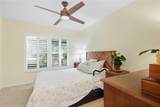
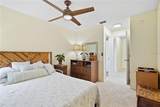
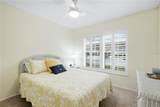
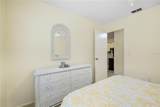
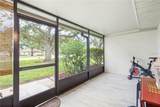
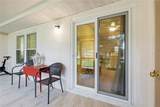
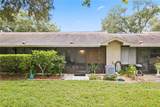
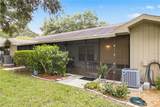
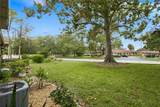
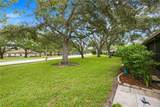
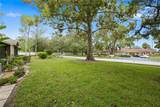
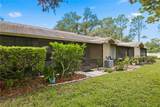
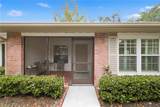
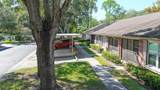
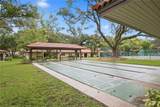
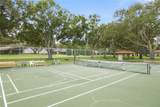
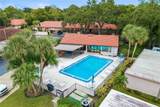
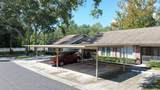
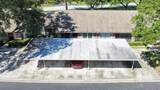
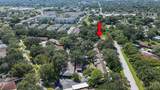
Welcome to Scotsdale Villas III, a beautifully maintained 55+ community offering a peaceful, park-like setting in the heart of Dunedin. This move-in-ready, first-floor 2-bedroom, 1-bath villa offers 680 square feet of thoughtfully designed living space, combining extensive updates with low-maintenance Florida living. An inviting screened front porch welcomes you inside to a comfortable, well-maintained interior featuring ceiling fans, insulated Louverwood shutters, and a practical layout that makes excellent use of the space. The completely renovated kitchen features granite countertops, updated cabinetry, and beautiful conch ash-colored flooring. Hurricane-rated windows and a hurricane sliding glass door provide added peace of mind while filling the home with natural light. The sliding door opens to a screened rear patio, creating a private spot for morning coffee or relaxing at the end of the day. Both bedrooms are comfortably sized, while the beautifully renovated bathroom features a granite countertop and custom glass shower door enclosing the walk-in shower with grab bars. A stackable washer and dryer adds everyday convenience, and an outdoor storage closet provides additional space. The air-conditioning system is approximately two years old, and the home is available furnished or unfurnished. The $610 monthly HOA fee includes water, sewer, trash, internet, basic cable, roof and lawn care, property insurance, exterior pest control, and recreational amenities. Residents enjoy a clubhouse, two swimming pools—one heated—shuffleboard, sidewalks, and designated covered parking right out front. New pickleball courts are scheduled to replace the existing tennis courts in October 2026. The HOA also permits approved energy-efficient improvements, including electric-vehicle chargers and solar panels. Just beyond the community, Scotsdale Park offers walking trails, picnic areas, a scenic lake, and pavilion. And when it comes to location, this home puts some of the best of Dunedin within easy reach. Historic Downtown Dunedin is just minutes away, where locally owned boutiques, restaurants, craft breweries, waterfront destinations, farmers markets, and year-round festivals create the distinctive small-town atmosphere that makes Dunedin such a special place to call home. Baseball fans will appreciate being close to the Toronto Blue Jays spring training stadium, while outdoor enthusiasts can explore the Pinellas Trail and the area's many parks and recreational opportunities. When the beach is calling, the Dunedin Causeway provides easy access to Honeymoon Island and the beautiful waters of the Gulf, while Clearwater Beach is also within convenient reach. With downtown Dunedin, recreation, beaches, shopping, dining, and everyday conveniences all nearby, this villa offers an exceptional opportunity to enjoy the relaxed Florida lifestyle. Whether you're looking for a full-time residence or an easy-to-maintain Florida retreat, this beautifully updated Scotsdale Villas III home is ready for its next chapter. Schedule your private showing today!
-
2BEDS
-
1.62ACRES
-
1BATHS
-
01/2 BATHS
-
680SQFT
-
$285$/SQFT
School Information
Description
Welcome to Scotsdale Villas III, a beautifully maintained 55+ community offering a peaceful, park-like setting in the heart of Dunedin. This move-in-ready, first-floor 2-bedroom, 1-bath villa offers 680 square feet of thoughtfully designed living space, combining extensive updates with low-maintenance Florida living. An inviting screened front porch welcomes you inside to a comfortable, well-maintained interior featuring ceiling fans, insulated Louverwood shutters, and a practical layout that makes excellent use of the space. The completely renovated kitchen features granite countertops, updated cabinetry, and beautiful conch ash-colored flooring. Hurricane-rated windows and a hurricane sliding glass door provide added peace of mind while filling the home with natural light. The sliding door opens to a screened rear patio, creating a private spot for morning coffee or relaxing at the end of the day. Both bedrooms are comfortably sized, while the beautifully renovated bathroom features a granite countertop and custom glass shower door enclosing the walk-in shower with grab bars. A stackable washer and dryer adds everyday convenience, and an outdoor storage closet provides additional space. The air-conditioning system is approximately two years old, and the home is available furnished or unfurnished. The $610 monthly HOA fee includes water, sewer, trash, internet, basic cable, roof and lawn care, property insurance, exterior pest control, and recreational amenities. Residents enjoy a clubhouse, two swimming pools—one heated—shuffleboard, sidewalks, and designated covered parking right out front. New pickleball courts are scheduled to replace the existing tennis courts in October 2026. The HOA also permits approved energy-efficient improvements, including electric-vehicle chargers and solar panels. Just beyond the community, Scotsdale Park offers walking trails, picnic areas, a scenic lake, and pavilion. And when it comes to location, this home puts some of the best of Dunedin within easy reach. Historic Downtown Dunedin is just minutes away, where locally owned boutiques, restaurants, craft breweries, waterfront destinations, farmers markets, and year-round festivals create the distinctive small-town atmosphere that makes Dunedin such a special place to call home. Baseball fans will appreciate being close to the Toronto Blue Jays spring training stadium, while outdoor enthusiasts can explore the Pinellas Trail and the area's many parks and recreational opportunities. When the beach is calling, the Dunedin Causeway provides easy access to Honeymoon Island and the beautiful waters of the Gulf, while Clearwater Beach is also within convenient reach. With downtown Dunedin, recreation, beaches, shopping, dining, and everyday conveniences all nearby, this villa offers an exceptional opportunity to enjoy the relaxed Florida lifestyle. Whether you're looking for a full-time residence or an easy-to-maintain Florida retreat, this beautifully updated Scotsdale Villas III home is ready for its next chapter. Schedule your private showing today!

© 2026 My Florida Regional MLS DBA Stellar MLS. All rights reserved. All listings displayed pursuant to IDX. All listing information is deemed reliable but not guaranteed and should be independently verified through personal inspection by appropriate professionals. Listings displayed on this website may be subject to prior sale or removal from sale; availability of any listing should always be independently verified. Listing information is provided for consumers personal, non-commercial use, solely to identify potential properties for potential purchase; all other use is strictly prohibited and may violate relevant federal and state law. Data last updated 2026-10-11T06:46:11.78.
