






Skip To Content

11140 Carriage Hill Drive , #4

Port Richey, FL 34668
  • $87,500
  • STATUS: Active
  • ON SITE: 70 Days
  • MLS #: W7888376
Price Reduced
UPDATED: 67 min ago
$87,500
  • 1
    BEDS
  • 4.97
    ACRES
  • 1
    BATHS
  • 0
    1/2 BATHS
  • 714
    SQFT
  • $123
    $/SQFT
Type:
Condo
Built:
1977
County:
Area:

School Ratings & Info

Description

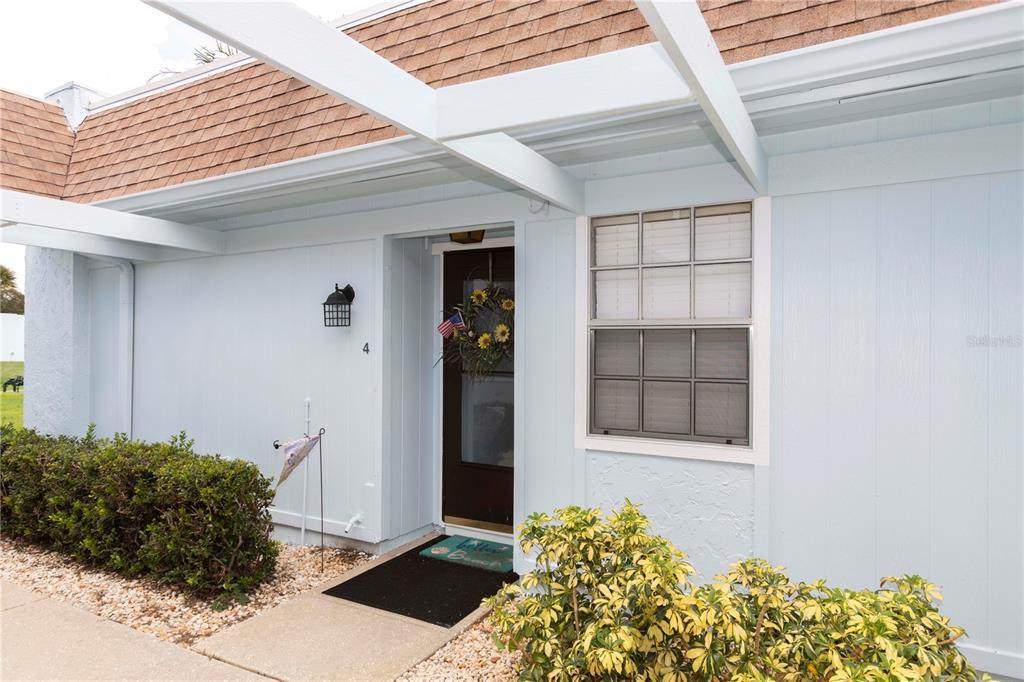
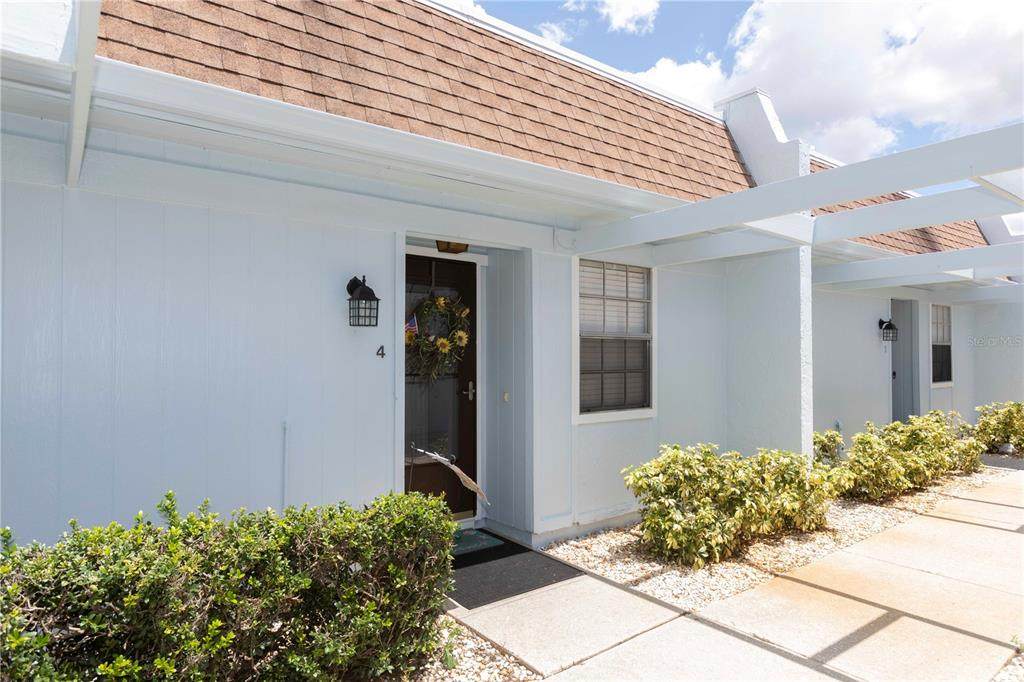
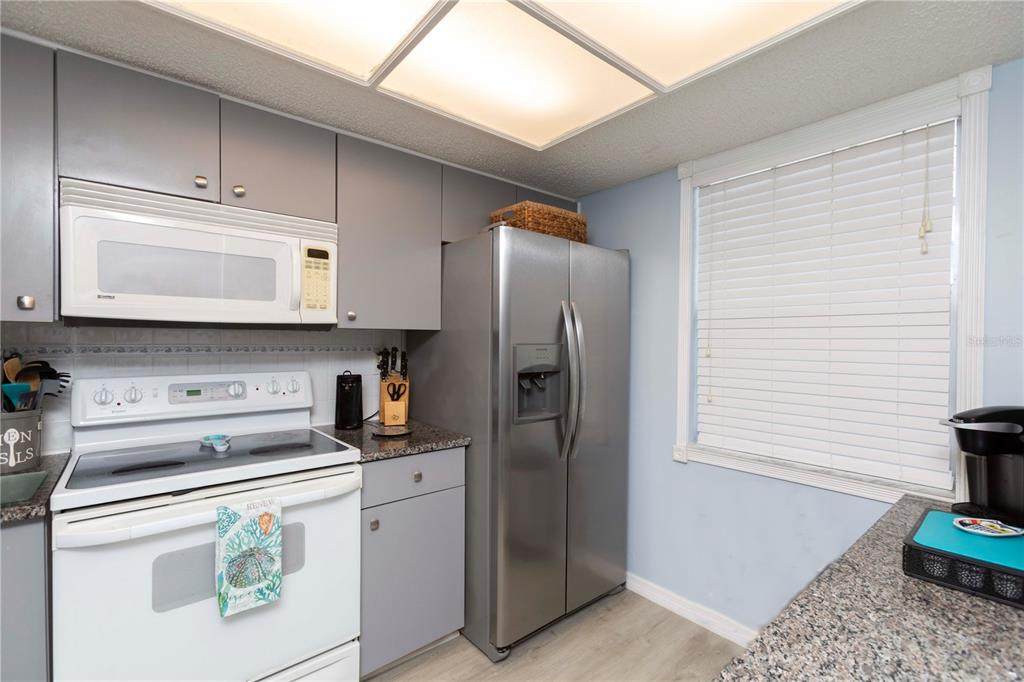
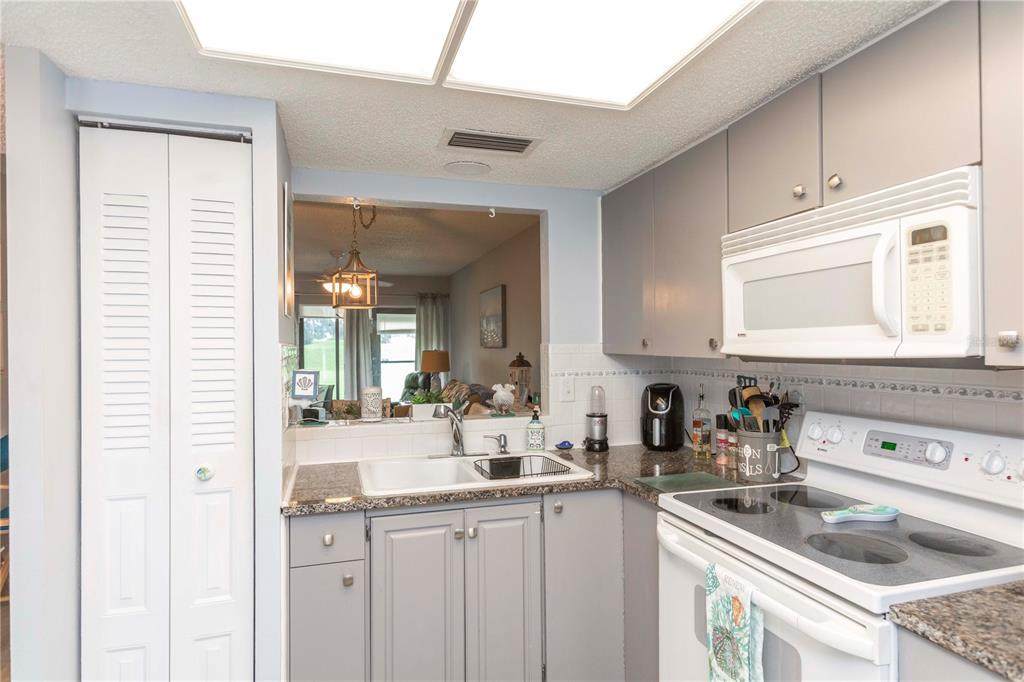
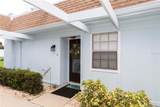
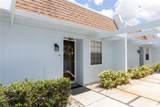
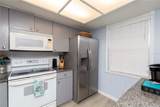
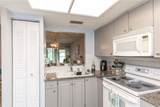
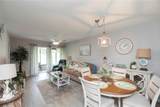
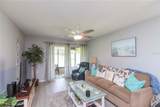
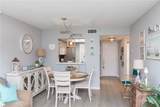
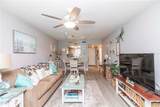
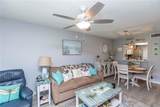
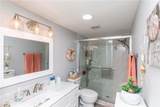
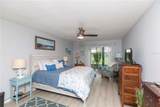
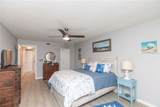
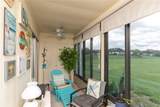
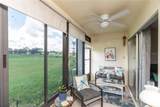
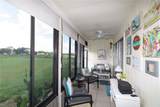
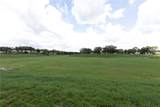
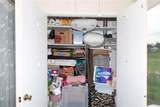
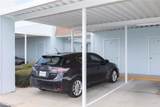
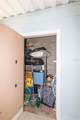
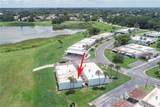
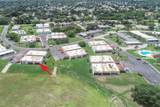
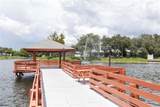
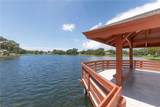
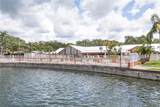
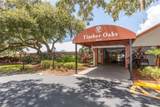
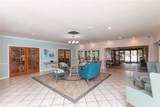
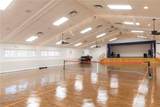
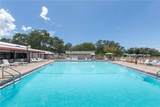
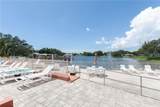
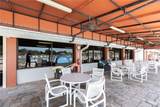
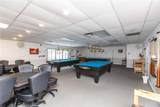
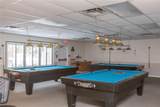
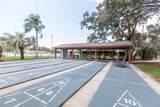
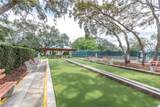
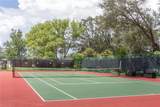
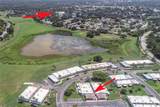
SELLER MOTIVATED PRICE REDUCTION!! END UNIT WITH BREATHTAKING WATER VIEWS & NO REAR NEIGHBORS! This move-in-ready, one-level condo offers one of the most spectacular views in the community! Enjoy peaceful sunrises over the pond while watching various birds and wildlife from your oversized enclosed lanai featuring NEW windows and adjustable blinds. Beautifully updated throughout, this 1-bedroom, 1-bath home includes luxury flooring, fresh interior paint, updated lighting and ceiling fans, a tankless water heater, and an inside stackable washer and dryer—all included! The spacious primary bedroom features a large walk-in closet with abundant shelving and private access to the enclosed lanai. Additional storage is found in the hallway, bathroom, lanai, and the covered carport storage closet. The open living and dining area flows into the kitchen with granite countertops and a convenient pass-through window, while the bathroom is accented with elegant marble countertops. Located in the highly desirable 55+ Timber Oaks community, you'll enjoy maintenance-free living with a reasonable HOA fee that includes water, sewer, trash, cable, internet, exterior maintenance, lawn care, and building insurance—you only pay for electricity! This home is also within walking distance of one of the community's two pools. Residents enjoy exceptional resort-style amenities including two swimming pools, a large hot tub, a beautiful lakefront clubhouse, tennis and pickleball courts, billiards, library, sewing room, and an active social calendar filled with clubs and activities. Conveniently located near US-19, shopping, dining, medical facilities, entertainment, parks, and the beautiful Gulf Coast—and situated outside the flood zone. Don't miss this rare opportunity to own one of Timber Oaks' most desirable one-bedroom condos. Schedule your private showing today and discover why this view is truly priceless!

Monthly Payment Calculator


© 2026 My Florida Regional MLS DBA Stellar MLS. All rights reserved. All listings displayed pursuant to IDX. All listing information is deemed reliable but not guaranteed and should be independently verified through personal inspection by appropriate professionals. Listings displayed on this website may be subject to prior sale or removal from sale; availability of any listing should always be independently verified. Listing information is provided for consumers personal, non-commercial use, solely to identify potential properties for potential purchase; all other use is strictly prohibited and may violate relevant federal and state law. Data last updated 2026-10-17T18:44:15.247.
www.exitkingrealestateteam.com/homes/179915791
Print Image

11140 Carriage Hill Drive , #4 Port Richey, FL 34668

  • Price: $87,500
  • Status: Active
  • On Site: 70 Days
  • Updated: 67 min ago
  • MLS #: W7888376
1
Beds
1
Baths
0
½ Baths
4.97
Acres
714
SQFT
$123
$/SQFT
1977
Built
Neighborhood:
Timber Oaks Fairway Villas
County:
Pasco
Area:
Port Richey
Property Description
SELLER MOTIVATED PRICE REDUCTION!! END UNIT WITH BREATHTAKING WATER VIEWS & NO REAR NEIGHBORS! This move-in-ready, one-level condo offers one of the most spectacular views in the community! Enjoy peaceful sunrises over the pond while watching various birds and wildlife from your oversized enclosed lanai featuring NEW windows and adjustable blinds. Beautifully updated throughout, this 1-bedroom, 1-bath home includes luxury flooring, fresh interior paint, updated lighting and ceiling fans, a tankless water heater, and an inside stackable washer and dryer—all included! The spacious primary bedroom features a large walk-in closet with abundant shelving and private access to the enclosed lanai. Additional storage is found in the hallway, bathroom, lanai, and the covered carport storage closet. The open living and dining area flows into the kitchen with granite countertops and a convenient pass-through window, while the bathroom is accented with elegant marble countertops. Located in the highly desirable 55+ Timber Oaks community, you'll enjoy maintenance-free living with a reasonable HOA fee that includes water, sewer, trash, cable, internet, exterior maintenance, lawn care, and building insurance—you only pay for electricity! This home is also within walking distance of one of the community's two pools. Residents enjoy exceptional resort-style amenities including two swimming pools, a large hot tub, a beautiful lakefront clubhouse, tennis and pickleball courts, billiards, library, sewing room, and an active social calendar filled with clubs and activities. Conveniently located near US-19, shopping, dining, medical facilities, entertainment, parks, and the beautiful Gulf Coast—and situated outside the flood zone. Don't miss this rare opportunity to own one of Timber Oaks' most desirable one-bedroom condos. Schedule your private showing today and discover why this view is truly priceless!
Exterior Features

Carport Spaces 1 Carport Yn Yes Common Walls End Unit Construction Materials BlockStucco Covered Spaces 1 Direction Faces Southwest Exterior Features LightingSidewalkStorage Foundation Details Slab Lot Features Cleared Open Parking YN Yes Parking Features CoveredParking PadReserved Patio And Porch Features CoveredEnclosedRear PorchScreened Pool Private Yn No Road Surface Type Paved Roof Shingle Spa YN No View Trees/WoodsWater Water Access Yn No Water Extras Yn No Water View Pond Water View Yn Yes Waterfront Features Lake Waterfront Yn No

Interior Features

Additional Rooms Florida RoomInside UtilityStorage Rooms Appliances DryerMicrowaveRangeRefrigeratorTankless Water HeaterWasher Building Area Total 864 Cooling Central Air Cooling YN Yes Fireplace Yn No Flooring LaminateTile Furnished Unfurnished Heating CentralElectric Heating YN Yes Interior Features Living Room/Dining Room ComboOpen FloorplanPrimary Bedroom Main FloorSolid Surface CountersSolid Wood CabinetsThermostatWalk-In Closet(s) Laundry Features InsideLaundry Closet Levels One Rooms Laundry (Built-In ShelvingOtherNo Closet) Primary Bedroom (Built-in Closet) Living Room (Ceiling Fan(s)No Closet) Balcony/Porch/Lanai (Ceiling Fan(s)OtherStorage Closet) Bathroom 1 (Built-In ShelvingExhaust FanGranite CountersMultiple Shower HeadsShower No TubSingle VanityLinen Closet) Kitchen Sewer Public Sewer Stories Total 1 Water Source See Remarks Window Features Double Pane WindowsWindow Treatments

Property Features

Additional Lease Restrictions REFER TO CONDO DOCS IN ATTACHMENTS AND CHECK WITH THE MANAGEMENT COMPANY DURING THE DUE DILIGENCE PERIOD. Additional Parcels YN No Approval Process APPLICATION FEEBACKGROUND CHECK FEE. FOR ADDTIONAL INFORMATION CHECK WITH MANAGEMENT COMPANY. Association Amenities ClubhouseLaundryMaintenancePickleball Court(s)PlaygroundPoolRecreation FacilitiesSpa/Hot TubStorageTennis Court(s) Association Approval Required Yn Yes Association Fee 600 Association Fee Frequency Annually Association Fee Includes Cable TVCommunity PoolInternetMaintenance StructureMaintenance GroundsRecreational FacilitiesSewerTrashWater Association Fee Monthly Amount 50 Association Fee Requirement Required Association Montly Maint Amt Add To Hoa 0 Association Yn Yes Building Name Number 11140 Cdd Yn No Community Features LakeAssociation Recreation - OwnedBuyer Approval RequiredClubhouseDeed RestrictionsGolf Carts OKPoolTennis Court(s) Condo Fee Monthly Amount 454 Condo Fees 454 Condo Fees Term Monthly Condo Land Included Yn No Down Payment Resource Yes Flood Zone Code X Floor Number 1 Garage Yn No Homestead Yn Yes Lease Considered YN Yes Lease Restrictions YN Yes Listing Terms AssumableCashConventional Max Pet Weight 45 Minimum Lease 8-12 Months New Construction Yn No Occupant Type Owner Ownership Condominium Pet Restrictions BUYERS AGENT AND BUYERS NEED TO VERIFY All PET RESTRICTIONS WITH HOA/CONDO ASSOC. AND COUNTY DURING THE DUE DILIGENCE PERIOD. Pets Allowed Yes Planned Unit Development Yn Yes Property Attached YN Yes Property Condition Completed Property Sub Type Condominium Realtor Info As-IsAssoc approval requiredDocs AvailableLease RestrictionsNo SignOwner Motivated Security Features Security LightsSmoke Detector(s) Senior Community Yn Yes Special Listing Conditions None Tax Annual Amount 1207 Total Annual Fees 6048 Total Monthly Fees 504 Utilities Cable AvailableElectricity ConnectedWater Connected Yrs Of Owner Prior To Leasing Re Yes Zoning PUD


Listing information © 2026 My Florida Regional MLS DBA Stellar MLS..
Listing provided courtesy of F I GREY & SON RESIDENTIAL: 727-495-2424.


© 2026 My Florida Regional MLS DBA Stellar MLS. All rights reserved. All listings displayed pursuant to IDX. All listing information is deemed reliable but not guaranteed and should be independently verified through personal inspection by appropriate professionals. Listings displayed on this website may be subject to prior sale or removal from sale; availability of any listing should always be independently verified. Listing information is provided for consumers personal, non-commercial use, solely to identify potential properties for potential purchase; all other use is strictly prohibited and may violate relevant federal and state law. Data last updated 2026-10-17T18:44:15.247.
 
https://bt-photos.global.ssl.fastly.net/mfr/orig_boomver_1_W7888376-2.jpg https://bt-photos.global.ssl.fastly.net/mfr/orig_boomver_1_W7888376-2.jpg https://bt-photos.global.ssl.fastly.net/mfr/orig_boomver_1_W7888376-2.jpg
Logo
EXIT King Realty
1804 S. Tamiami Trail
Venice FL, 34293