Skip To Content

1165 Mission Circle , Unit 53F

Clearwater, FL 33759
  • $145,000
  • STATUS: Active
  • ON SITE: 22 Days
  • MLS #: TB8549286
Open House
UPDATED: 46 min ago
$145,000
  • 2
    BEDS
  • 62.85
    ACRES
  • 2
    BATHS
  • 0
    1/2 BATHS
  • 886
    SQFT
  • $164
    $/SQFT
Neighborhood:
Type:
Condo
Built:
1971
County:
Area:

School Information

Elementary School:
Middle School:
High School:

Description

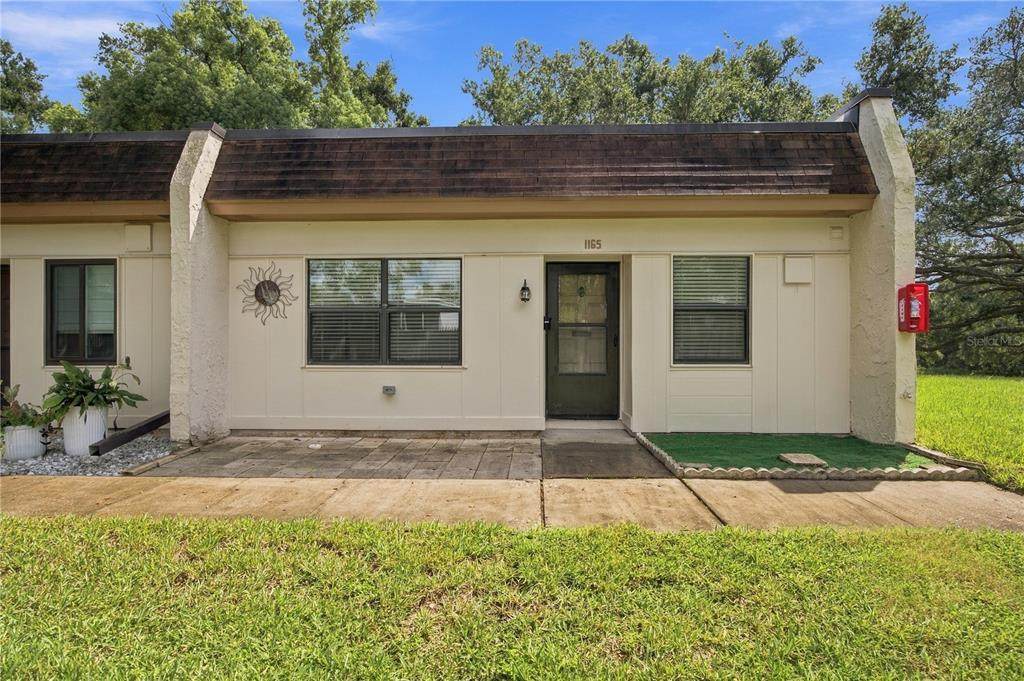
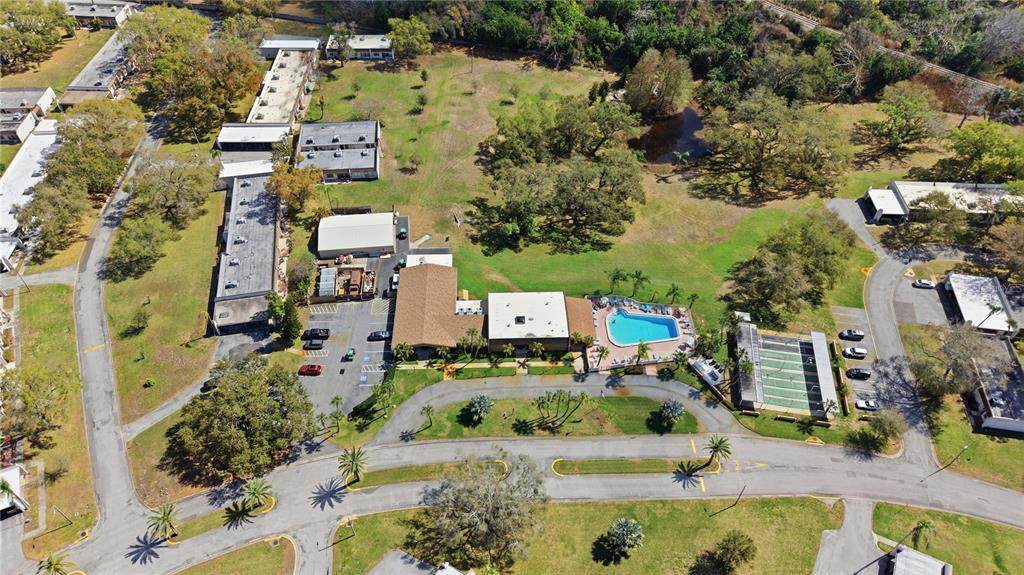
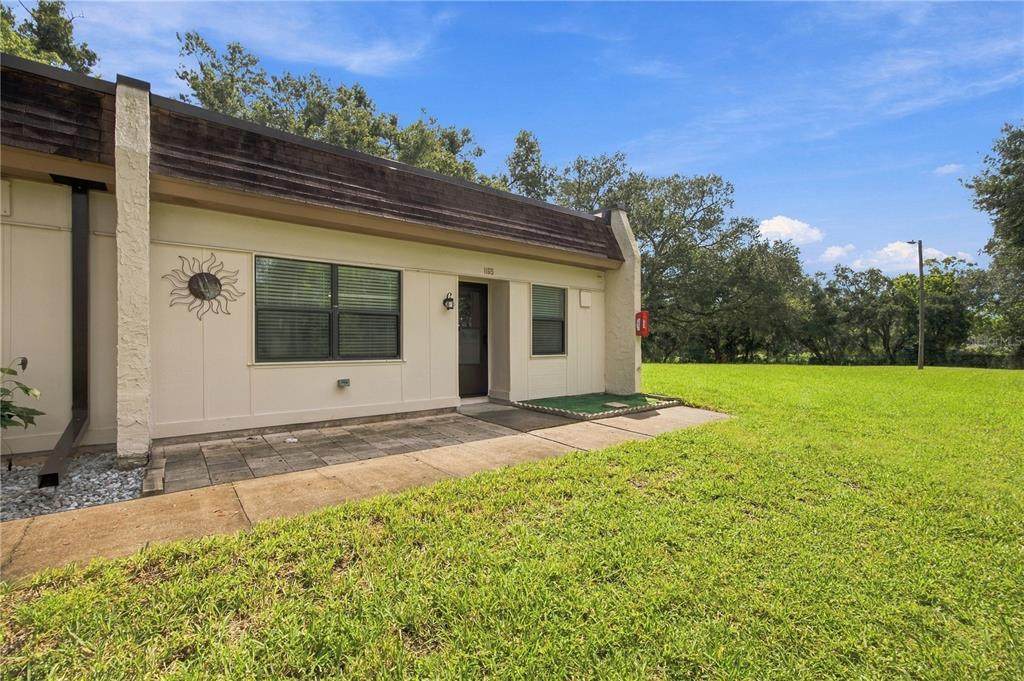
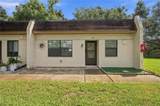
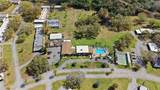
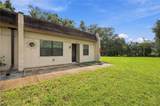
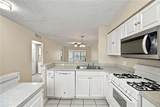
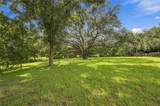
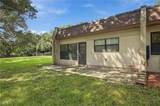
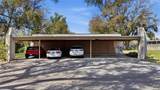
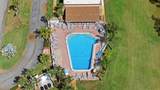
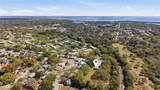
Welcome to villa-style living in Mission Hills, one of Clearwater's most established 55+ communities — where you'll never share a wall with anyone above or below. Set along quiet, oak-lined streets, the home puts you minutes from everyday shopping, dining, and medical care near US 19 and Countryside, with the sugar-sand Gulf beaches just a short drive to the west. Best of all is the ease: one low monthly HOA fee covers water, sewer, trash, gas, cable, and internet — keeping your budget simple and predictable. Residents also enjoy a heated pool, hot-tub spa, shuffleboard, and a social clubhouse, all set on beautifully maintained grounds. High and dry in Flood Zone X, with covered carport parking and extra storage. Low-maintenance Florida living, ready for its next owner.

Monthly Payment Calculator


© 2026 My Florida Regional MLS DBA Stellar MLS. All rights reserved. All listings displayed pursuant to IDX. All listing information is deemed reliable but not guaranteed and should be independently verified through personal inspection by appropriate professionals. Listings displayed on this website may be subject to prior sale or removal from sale; availability of any listing should always be independently verified. Listing information is provided for consumers personal, non-commercial use, solely to identify potential properties for potential purchase; all other use is strictly prohibited and may violate relevant federal and state law. Data last updated 2026-10-10T09:44:00.843.
www.exitkingrealestateteam.com/homes/181303052
Print Image

1165 Mission Circle , Unit 53F Clearwater, FL 33759

  • Price: $145,000
  • Status: Active
  • On Site: 22 Days
  • Updated: 46 min ago
  • MLS #: TB8549286
2
Beds
2
Baths
0
½ Baths
62.85
Acres
886
SQFT
$164
$/SQFT
1971
Built
Neighborhood:
Mission Hills Condo
County:
Pinellas
Area:
Clearwater
Elementary School:
McMullen-Booth Elementary-PN
Middle School:
Safety Harbor Middle-Pn
High School:
Countryside High-Pn
Property Description
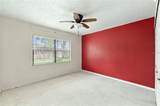
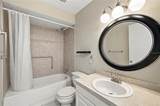
Welcome to villa-style living in Mission Hills, one of Clearwater's most established 55+ communities — where you'll never share a wall with anyone above or below. Set along quiet, oak-lined streets, the home puts you minutes from everyday shopping, dining, and medical care near US 19 and Countryside, with the sugar-sand Gulf beaches just a short drive to the west. Best of all is the ease: one low monthly HOA fee covers water, sewer, trash, gas, cable, and internet — keeping your budget simple and predictable. Residents also enjoy a heated pool, hot-tub spa, shuffleboard, and a social clubhouse, all set on beautifully maintained grounds. High and dry in Flood Zone X, with covered carport parking and extra storage. Low-maintenance Florida living, ready for its next owner.
Exterior Features

Architectural Style Traditional Carport Spaces 1 Carport Yn Yes Common Walls Corner UnitEnd Unit Construction Materials BlockStucco Covered Spaces 1 Direction Faces Northeast Exterior Features SidewalkStorage Foundation Details Slab Parking Features AssignedCovered Patio And Porch Features Rear Porch Pool Private Yn No Road Surface Type Paved Roof Built-UpConcrete Spa YN No Water Access Yn No Water Extras Yn No Water View Yn No Waterfront Yn No

Interior Features

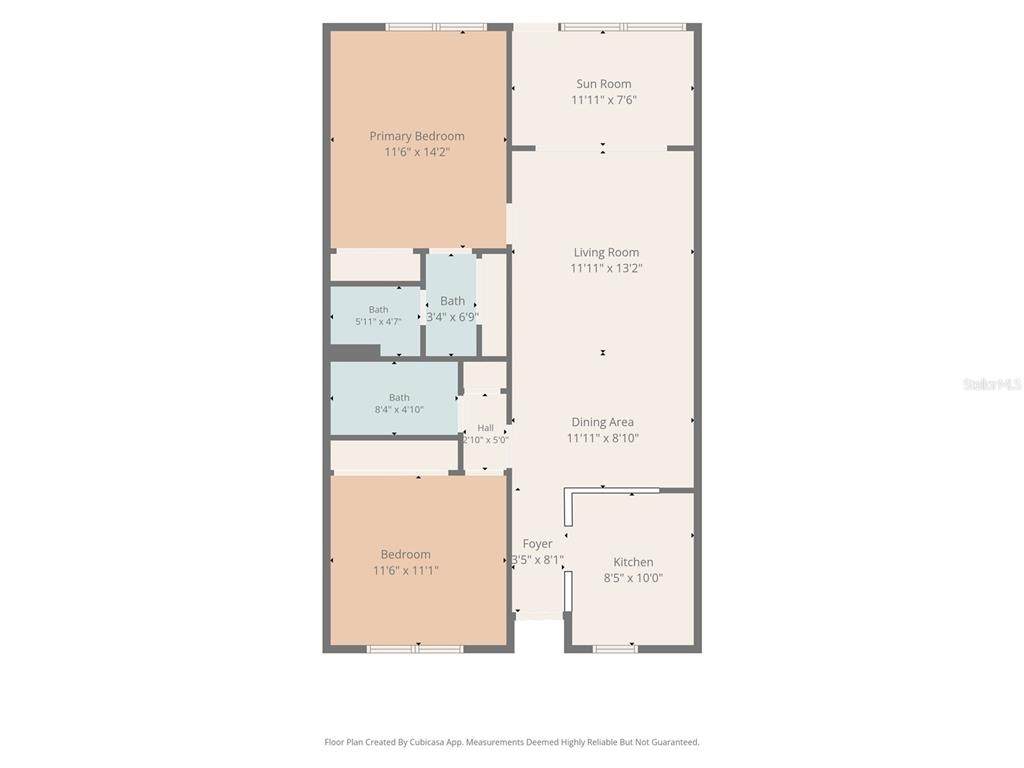
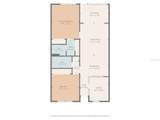
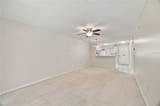
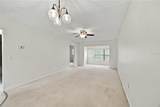
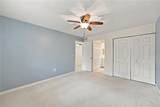
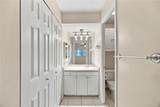
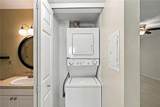
Appliances MicrowaveRangeRefrigeratorWasherDishwasherDryer Building Area Total 886 Building Elevator Yn No Cooling Central Air Cooling YN Yes Fireplace Yn No Flooring TileCarpet Furnished Unfurnished Heating CentralElectric Heating YN Yes Interior Features Living Room/Dining Room ComboOpen FloorplanOtherPrimary Bedroom Main FloorSolid Surface CountersThermostatCeiling Fan(s) Laundry Features Electric Dryer HookupWasher Hookup Levels One Rooms Bathroom 2 Dining Room Primary Bedroom (Dual Closets) Balcony/Porch/Lanai Living Room Office Primary Bathroom Kitchen Bedroom 2 (Built-in Closet) Balcony/Porch/Lanai Sewer Public Sewer Stories Total 1 Water Source Public Window Features Blinds

Property Features

Additional Parcels YN No Association Amenities Cable TVShuffleboard Court Association Approval Required Yn No Association Fee Frequency Monthly Association Fee Includes Cable TVCommon Area TaxesCommunity PoolGasInternetMaintenance StructureMaintenance GroundsManagerPest ControlPool MaintenanceRecreational FacilitiesTrashWater Association Fee Requirement Required Association Montly Maint Amt Add To Hoa 0 Association Yn Yes Building Name Number NA Cdd Yn No Community Features ClubhouseFitness CenterPoolSidewalksWheelchair Access Condo Fee Monthly Amount 660 Condo Fees 660 Condo Fees Term Monthly Condo Land Included Yn No Down Payment Resource Yes Flood Zone Code X Floor Number 1 Garage Yn No Homestead Yn Yes Lease Considered YN Yes Lease Restrictions YN No Listing Terms CashConventionalFHAVA Loan Max Pet Weight 100 Minimum Lease 3 Months New Construction Yn No Occupant Type Vacant Ownership Condominium Pet Restrictions Buyer to verify Pets Allowed Yes Property Attached YN No Property Condition Completed Property Sub Type Condominium Realtor Info As-IsNo SignOwner MotivatedOwner Will Assist with closing costs Security Features Security LightsSmoke Detector(s)Fire Alarm Senior Community Yn Yes Special Listing Conditions None Tax Annual Amount 330 Total Annual Fees 7920 Total Monthly Fees 660 Utilities Sewer AvailableCable AvailableWater AvailableElectricity Available Yrs Of Owner Prior To Leasing Re Yes


Listing information © 2026 My Florida Regional MLS DBA Stellar MLS..
Listing provided courtesy of EXP REALTY LLC: 888-883-8509.


© 2026 My Florida Regional MLS DBA Stellar MLS. All rights reserved. All listings displayed pursuant to IDX. All listing information is deemed reliable but not guaranteed and should be independently verified through personal inspection by appropriate professionals. Listings displayed on this website may be subject to prior sale or removal from sale; availability of any listing should always be independently verified. Listing information is provided for consumers personal, non-commercial use, solely to identify potential properties for potential purchase; all other use is strictly prohibited and may violate relevant federal and state law. Data last updated 2026-10-10T09:44:00.843.
 
https://bt-photos.global.ssl.fastly.net/mfr/orig_boomver_1_TB8549286-2.jpg https://bt-photos.global.ssl.fastly.net/mfr/orig_boomver_1_TB8549286-2.jpg https://bt-photos.global.ssl.fastly.net/mfr/orig_boomver_1_TB8549286-2.jpg
Logo
EXIT King Realty
1804 S. Tamiami Trail
Venice FL, 34293