

Skip To Content

13612 S Village Drive , #5307

Tampa, FL 33618
  • $135,000
  • STATUS: Pending
  • ON SITE: 24 Days
  • MLS #: TB8549748
Pending
UPDATED: 26 min ago
$135,000
  • 2
    BEDS
  • N/A
    ACRES
  • 2
    BATHS
  • 0
    1/2 BATHS
  • 1,306
    SQFT
  • $103
    $/SQFT
Neighborhood:
Type:
Condo
Built:
1981
County:

School Information

Elementary School:
Middle School:
High School:

Description

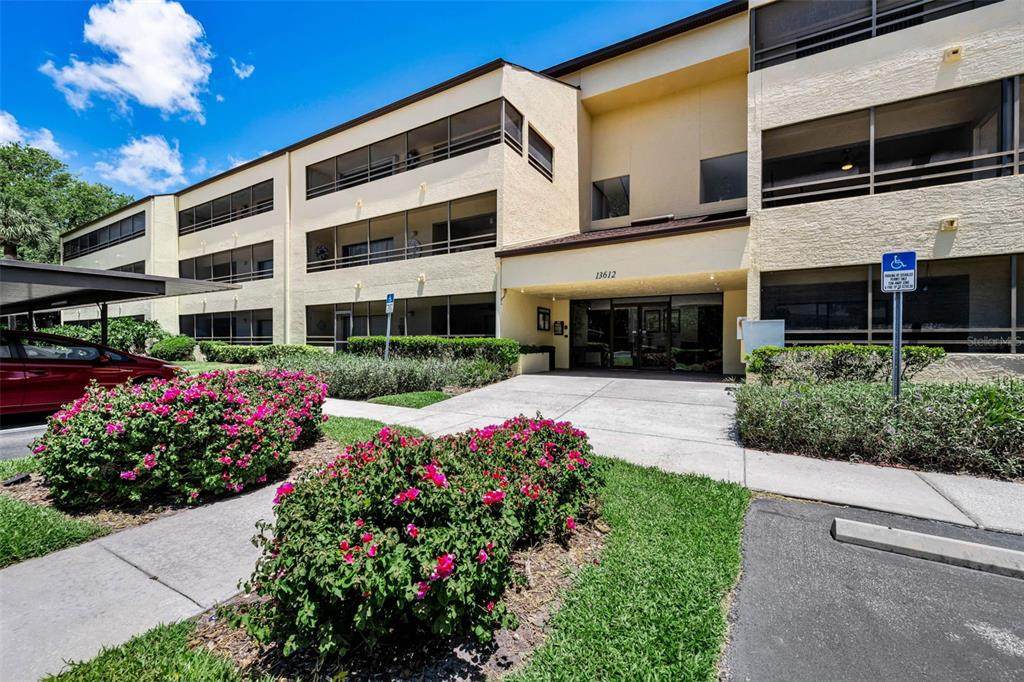
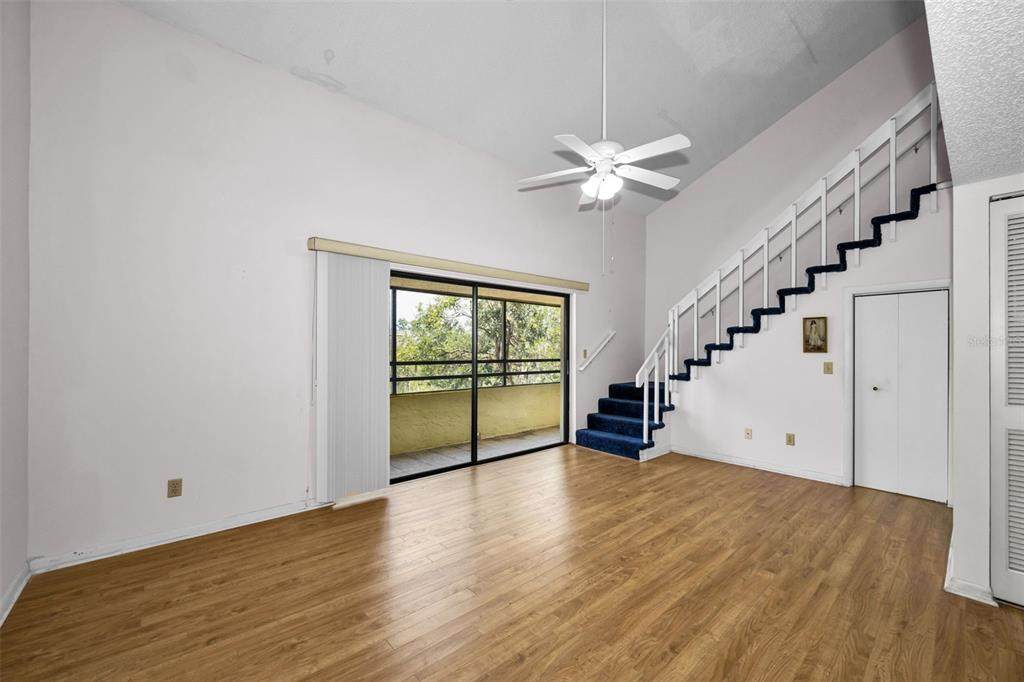
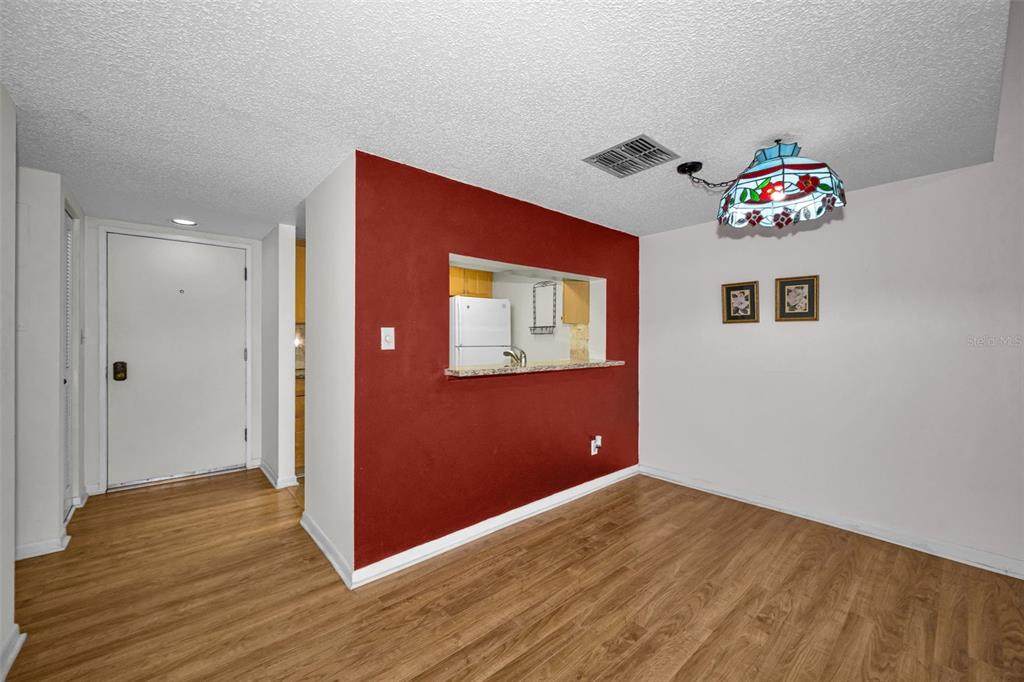
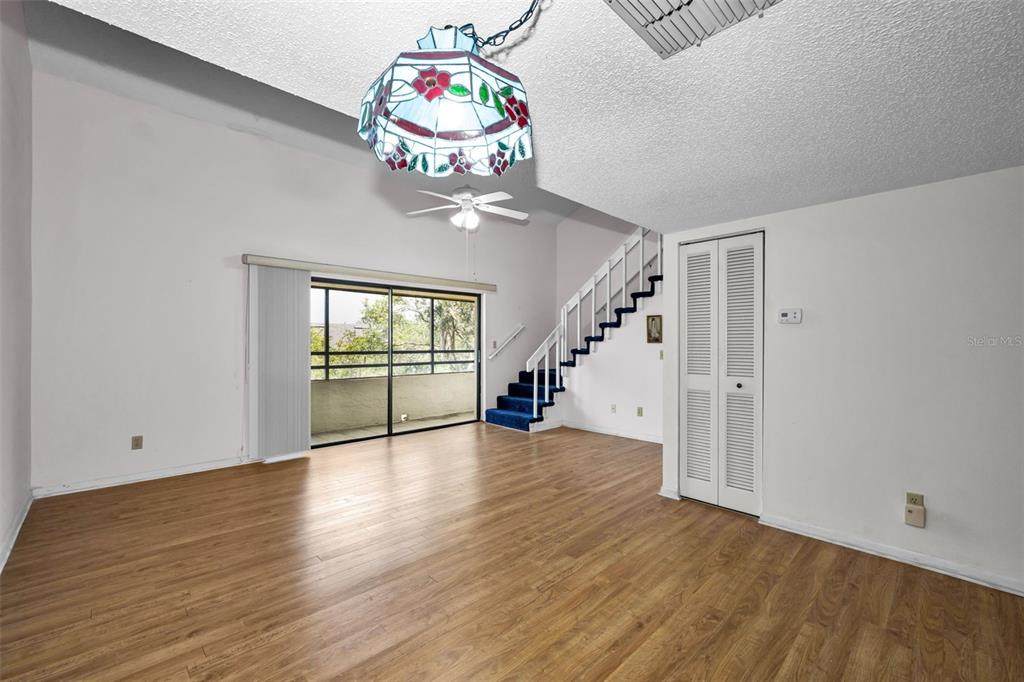
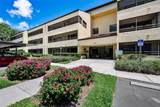
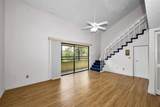
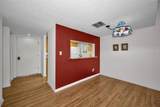
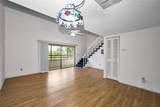
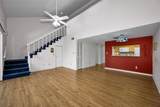
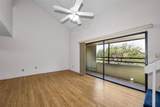
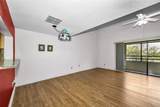
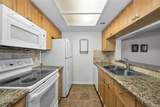
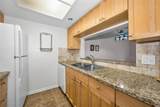
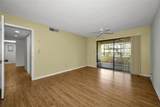
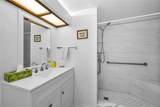
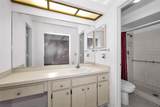
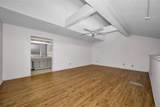
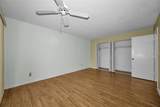
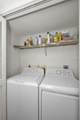
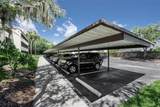
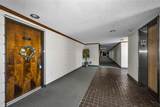
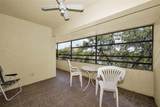
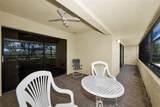
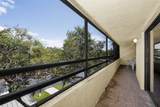
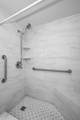
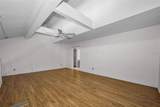
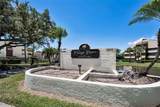
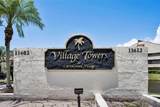
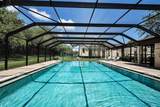
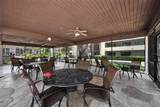
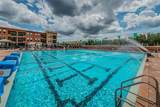
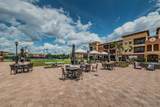
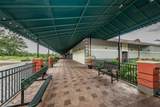
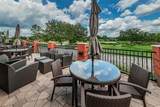
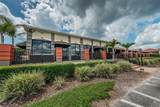
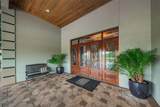
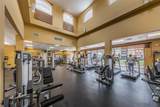
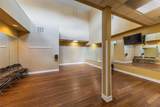
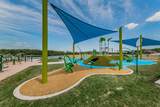
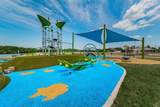
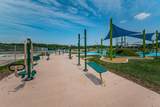
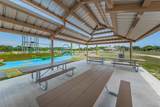
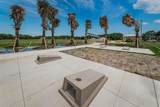
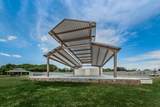
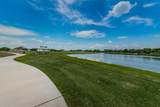
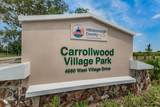
Auction Property. AUCTION!!!! SAT October 10th at 10 AM. Sold free and clear of all liens. List price is the OPENING BID. Auction held LIVE on site at the property . Public is welcome to participate. Located in the heart of Carrollwood Village, this Condo is close to all the Village amenities. Located on the top floor it's one of the larger units at 1,306 square feet and conveniently located across the hall from the elevator. The kitchen features shaker styled maple wood cabinets, tumbled marble backsplash and granite tiled countertops. The Dining and living rooms have vaulted ceilings and a pass-thru to the Kitchen. Laminate flooring in all living and bedrooms - tile in the kitchen and baths. Ther are 2 full bathrooms (one on 1st floor, one on the second floor) and both have a walk-in shower. Both bedrooms are very large, and either can be used as the Primary bedroom. There are sliding glass doors off the Living room and 1st floor bedroom that lead out to the screened in tiled balcony with an additional storage room. Covered assigned parking space for your vehicle All appliances stay including the full-size washer and dryer. Community features include a sparkling pool with a covered screened in sitting area with tables and restrooms & newly renovated tennis/Pickleball courts. Ideal location within walking distance to the Shops of Carrollwood, the new County Park and Carrollwood Cultural Center. Just minutes from shopping, entertainment, restaurants, doctors' offices and everything Carrollwood has to offer! 15 minutes to Tampa International airport 20 minutes to downtown Tampa and 40 minutes to the beautiful beaches and sparkling water of the Gulf of Mexico.

Monthly Payment Calculator


© 2026 My Florida Regional MLS DBA Stellar MLS. All rights reserved. All listings displayed pursuant to IDX. All listing information is deemed reliable but not guaranteed and should be independently verified through personal inspection by appropriate professionals. Listings displayed on this website may be subject to prior sale or removal from sale; availability of any listing should always be independently verified. Listing information is provided for consumers personal, non-commercial use, solely to identify potential properties for potential purchase; all other use is strictly prohibited and may violate relevant federal and state law. Data last updated 2026-10-13T14:46:28.203.
www.exitkingrealestateteam.com/homes/181338778
Print Image

13612 S Village Drive , #5307 Tampa, FL 33618

  • Price: $135,000
  • Status: Pending
  • On Site: 24 Days
  • Updated: 26 min ago
  • MLS #: TB8549748
2
Beds
2
Baths
0
½ Baths
N/A
Acres
1,306
SQFT
$103
$/SQFT
1981
Built
Neighborhood:
Village Towers Condo
County:
Hillsborough
Area:
Tampa / Carrollwood / Lake Carroll
Elementary School:
Essrig-Hb
Middle School:
Hill-Hb
High School:
Gaither-Hb
Property Description
Auction Property. AUCTION!!!! SAT October 10th at 10 AM. Sold free and clear of all liens. List price is the OPENING BID. Auction held LIVE on site at the property . Public is welcome to participate. Located in the heart of Carrollwood Village, this Condo is close to all the Village amenities. Located on the top floor it's one of the larger units at 1,306 square feet and conveniently located across the hall from the elevator. The kitchen features shaker styled maple wood cabinets, tumbled marble backsplash and granite tiled countertops. The Dining and living rooms have vaulted ceilings and a pass-thru to the Kitchen. Laminate flooring in all living and bedrooms - tile in the kitchen and baths. Ther are 2 full bathrooms (one on 1st floor, one on the second floor) and both have a walk-in shower. Both bedrooms are very large, and either can be used as the Primary bedroom. There are sliding glass doors off the Living room and 1st floor bedroom that lead out to the screened in tiled balcony with an additional storage room. Covered assigned parking space for your vehicle All appliances stay including the full-size washer and dryer. Community features include a sparkling pool with a covered screened in sitting area with tables and restrooms & newly renovated tennis/Pickleball courts. Ideal location within walking distance to the Shops of Carrollwood, the new County Park and Carrollwood Cultural Center. Just minutes from shopping, entertainment, restaurants, doctors' offices and everything Carrollwood has to offer! 15 minutes to Tampa International airport 20 minutes to downtown Tampa and 40 minutes to the beautiful beaches and sparkling water of the Gulf of Mexico.
Exterior Features

Carport Spaces 1 Carport Yn Yes Construction Materials Stucco Covered Spaces 1 Direction Faces Southeast Exterior Features BalconyPrivate EntrancePrivate MailboxSliding DoorsStorageTennis Court(s) Foundation Details Slab Lot Features In CountyNear Golf CourseSidewalk Parking Features AssignedCoveredGuestOff Street Patio And Porch Features PorchRear Porch Pool Private Yn No Road Frontage Type Street Paved Road Surface Type PavedAsphalt Roof Shingle View Trees/WoodsWater Water Access Yn No Water Extras Yn No Water View Pond Water View Yn Yes Waterfront Yn No

Interior Features

Appliances DisposalDryerElectric Water HeaterMicrowaveRangeWasher Building Area Total 1538 Building Elevator Yn Yes Cooling Central Air Cooling YN Yes Fireplace Yn No Flooring LaminateTile Furnished Unfurnished Heating Electric Heating YN Yes Interior Features Cathedral Ceiling(s)ElevatorLiving Room/Dining Room Combo Laundry Features Inside Levels Two Rooms Utility Room Living Room (Ceiling Fan(s)) Kitchen Dining Room Primary Bedroom (Walk-In Closet(s)) Sewer Public Sewer Stories Total 3 Water Source Public

Property Features

Additional Lease Restrictions This home must be owned for 1 year prior to leasingConfirm all other requirements with the HOA. Additional Parcels YN No Approval Process Application. Confirm with Greenacre Properties Ciny Riner 813-600-1100 Association Amenities PoolTennis Court(s) Association Approval Required Yn Yes Association Fee 0 Association Fee Frequency Monthly Association Fee Includes Cable TVPool MaintenanceSewerTrashWater Association Fee Monthly Amount 0 Association Fee Requirement Required Association Fee2 819 Association Fee2 Frequency Annually Association Montly Maint Amt Add To Hoa 0 Association Yn Yes Building Name Number 13612 Cdd Yn No Community Features Buyer Approval RequiredDeed RestrictionsPool Condo Fee Monthly Amount 817 Condo Fees 817 Condo Fees Term Monthly Condo Land Included Yn No Down Payment Resource Yes Flood Zone Code X Floor Number 3 Garage Yn No Homestead Yn Yes Lease Considered YN Yes Lease Restrictions YN Yes Listing Terms CashConventionalFHAVA Loan Minimum Lease 1-2 Years New Construction Yn No Occupant Type Vacant Ownership Condominium Pet Restrictions Please check with the HOA. Dogs are not permitted with exception of service animals. Pets Allowed Cats OK Property Sub Type Condominium Realtor Info As-IsAssoc approval requiredNo SignOwner MotivatedRight of First Refusal Required Remarks Auction Property. Senior Community Yn No Special Listing Conditions Auction Tax Annual Amount 643.58 Total Annual Fees 10623 Total Monthly Fees 885.25 Utilities Cable ConnectedElectricity ConnectedPublicSewer ConnectedWater Connected Yrs Of Owner Prior To Leasing Re Yes Zoning PD


Listing information © 2026 My Florida Regional MLS DBA Stellar MLS..
Listing provided courtesy of COLDWELL BANKER REALTY: 727-781-3700.


© 2026 My Florida Regional MLS DBA Stellar MLS. All rights reserved. All listings displayed pursuant to IDX. All listing information is deemed reliable but not guaranteed and should be independently verified through personal inspection by appropriate professionals. Listings displayed on this website may be subject to prior sale or removal from sale; availability of any listing should always be independently verified. Listing information is provided for consumers personal, non-commercial use, solely to identify potential properties for potential purchase; all other use is strictly prohibited and may violate relevant federal and state law. Data last updated 2026-10-13T14:46:28.203.
 
https://bt-photos.global.ssl.fastly.net/mfr/orig_boomver_1_TB8549748-2.jpg https://bt-photos.global.ssl.fastly.net/mfr/orig_boomver_1_TB8549748-2.jpg https://bt-photos.global.ssl.fastly.net/mfr/orig_boomver_1_TB8549748-2.jpg
Logo
EXIT King Realty
1804 S. Tamiami Trail
Venice FL, 34293