










Description
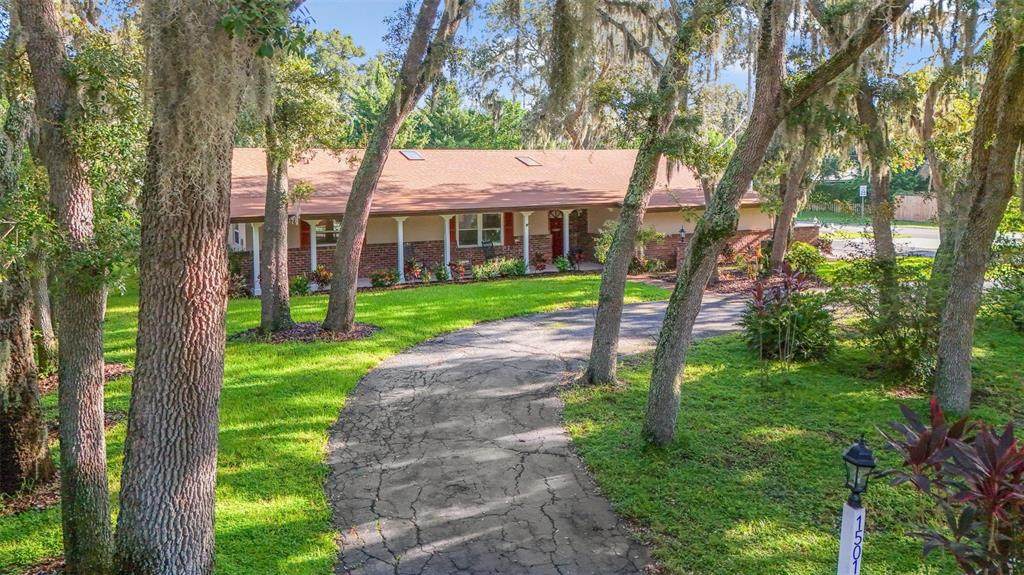
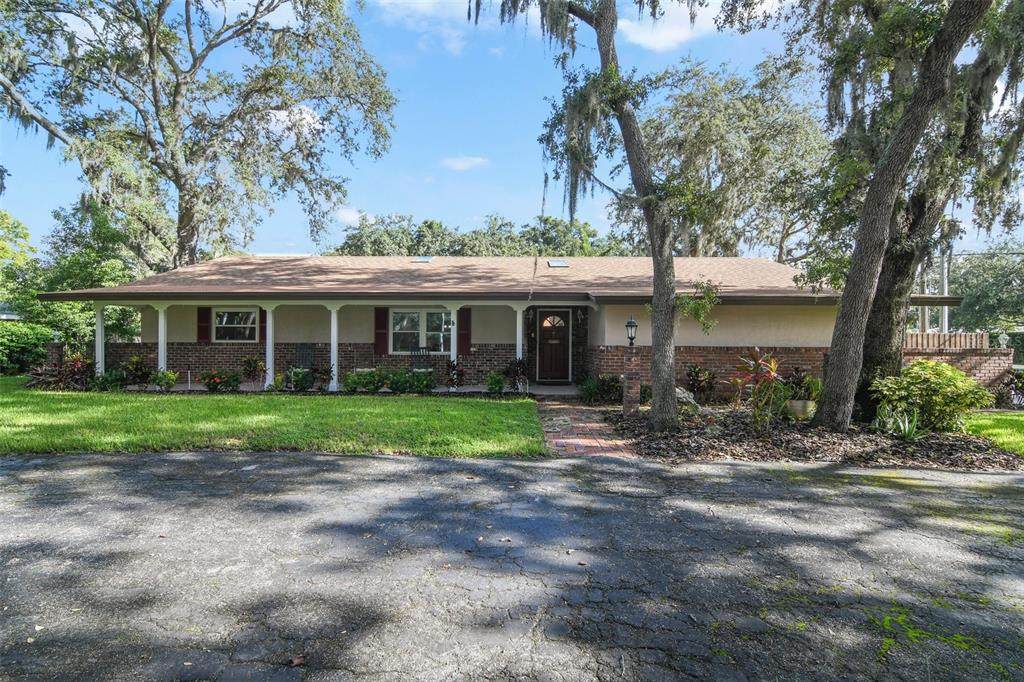
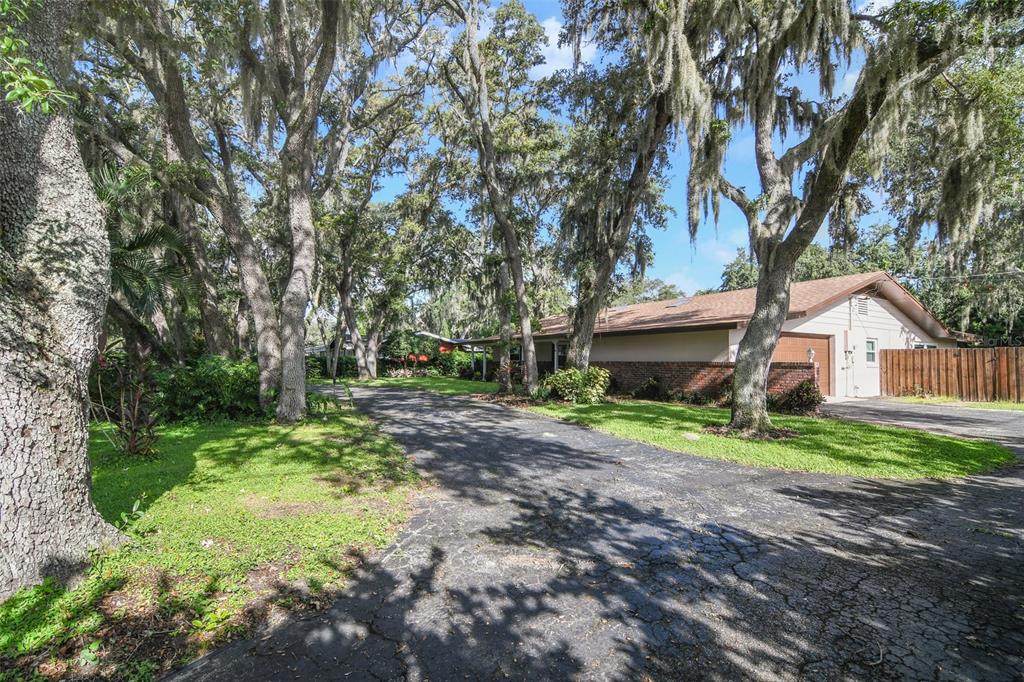
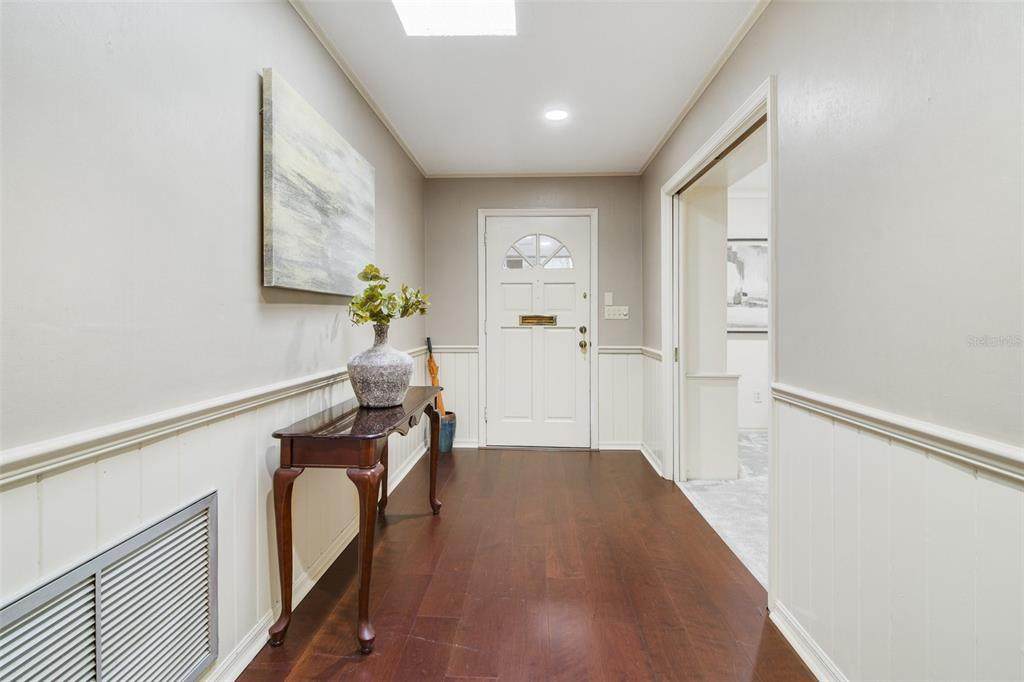
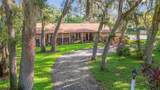
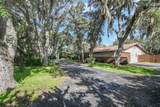
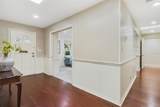
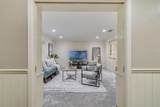
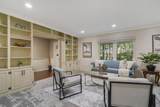
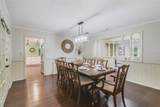
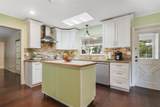
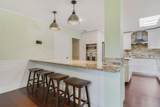
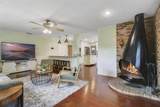
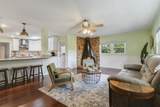
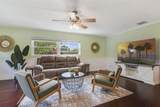
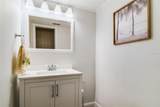
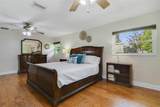
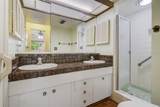
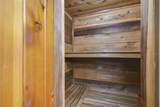
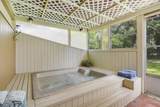
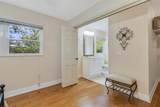
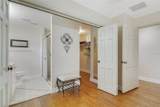
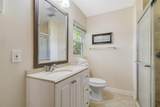
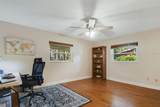
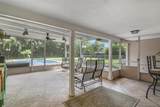
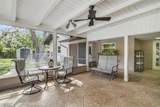
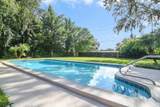
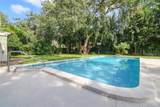
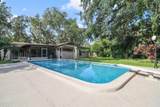
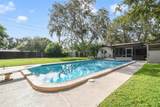
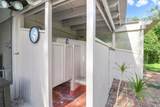
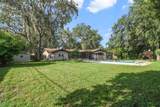
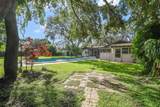
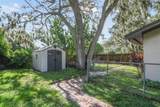
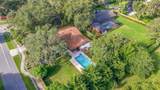
Elegant Pool Home with Classic Florida Charm & Modern Comfort in Bretton Woods. Discover timeless charm and modern convenience in this stunning brick ranch, ideally situated on an expansive lot in desirable Bretton Woods. Thoughtfully updated for today’s lifestyle, this one-of-a-kind home combines character, comfort, and exceptional functionality. It’s easy to fall in love with this special property from the moment you arrive. Mature oak trees frame the front yard, while a welcoming porch sets the stage for the beautifully updated interior, featuring engineered hardwood flooring and a gourmet kitchen outfitted with top-of-the-line stainless steel appliances, including an induction Bosch cooktop, GE Monogram French door wall oven, GE Advantium microwave/oven, GE French door refrigerator, and KitchenAid dishwasher. A butler’s pantry provides exceptional storage and a seamless extension of the gourmet kitchen, making entertaining and everyday living effortless. The spacious owner’s suite offers a private retreat with an en-suite bath and cedar sauna. French doors open to an enclosed spa for the ultimate relaxation experience. A generous guest suite includes its own full bath and walk-in closet. A centrally located half bath provides added convenience for family and guests, while a separate full pool bath offers easy access from the outdoor living spaces. Recent improvements provide added peace of mind, efficiency, and year-round comfort. These include a newer roof, kitchen and powder room remodel, new Trane HVAC system with new ductwork featuring three separate zones, each with its own thermostat, new windows, pool pump, irrigation controls, and exterior paint. Step outside to your own private oasis. The expansive, fully fenced backyard features a sparkling pool framed by a large screened lanai, offering the perfect setting for entertaining, relaxing, or enjoying Florida’s beautiful weather. A large double gate provides convenient side-yard access for boat parking, while an outdoor shower adds to the poolside experience. Practicality is just as impressive, with a sizable laundry room, abundant storage, a circular driveway, and a two-car garage. A dedicated parking pad in front of the garage can accommodated an RV. Blending the warmth and character of old Florida with thoughtful modern updates, this exceptional property offers space, privacy, and convenience just minutes from I-4 and all that the Orlando area has to offer. A truly distinctive home with an unforgettable combination of charm and amenities to accommodate your lifestyle.
-
3BEDS
-
0.55ACRES
-
3BATHS
-
11/2 BATHS
-
2,807SQFT
-
$232$/SQFT
School Information
Description
Elegant Pool Home with Classic Florida Charm & Modern Comfort in Bretton Woods. Discover timeless charm and modern convenience in this stunning brick ranch, ideally situated on an expansive lot in desirable Bretton Woods. Thoughtfully updated for today’s lifestyle, this one-of-a-kind home combines character, comfort, and exceptional functionality. It’s easy to fall in love with this special property from the moment you arrive. Mature oak trees frame the front yard, while a welcoming porch sets the stage for the beautifully updated interior, featuring engineered hardwood flooring and a gourmet kitchen outfitted with top-of-the-line stainless steel appliances, including an induction Bosch cooktop, GE Monogram French door wall oven, GE Advantium microwave/oven, GE French door refrigerator, and KitchenAid dishwasher. A butler’s pantry provides exceptional storage and a seamless extension of the gourmet kitchen, making entertaining and everyday living effortless. The spacious owner’s suite offers a private retreat with an en-suite bath and cedar sauna. French doors open to an enclosed spa for the ultimate relaxation experience. A generous guest suite includes its own full bath and walk-in closet. A centrally located half bath provides added convenience for family and guests, while a separate full pool bath offers easy access from the outdoor living spaces. Recent improvements provide added peace of mind, efficiency, and year-round comfort. These include a newer roof, kitchen and powder room remodel, new Trane HVAC system with new ductwork featuring three separate zones, each with its own thermostat, new windows, pool pump, irrigation controls, and exterior paint. Step outside to your own private oasis. The expansive, fully fenced backyard features a sparkling pool framed by a large screened lanai, offering the perfect setting for entertaining, relaxing, or enjoying Florida’s beautiful weather. A large double gate provides convenient side-yard access for boat parking, while an outdoor shower adds to the poolside experience. Practicality is just as impressive, with a sizable laundry room, abundant storage, a circular driveway, and a two-car garage. A dedicated parking pad in front of the garage can accommodated an RV. Blending the warmth and character of old Florida with thoughtful modern updates, this exceptional property offers space, privacy, and convenience just minutes from I-4 and all that the Orlando area has to offer. A truly distinctive home with an unforgettable combination of charm and amenities to accommodate your lifestyle.

© 2026 My Florida Regional MLS DBA Stellar MLS. All rights reserved. All listings displayed pursuant to IDX. All listing information is deemed reliable but not guaranteed and should be independently verified through personal inspection by appropriate professionals. Listings displayed on this website may be subject to prior sale or removal from sale; availability of any listing should always be independently verified. Listing information is provided for consumers personal, non-commercial use, solely to identify potential properties for potential purchase; all other use is strictly prohibited and may violate relevant federal and state law. Data last updated 2026-10-13T14:46:28.203.
