






Description
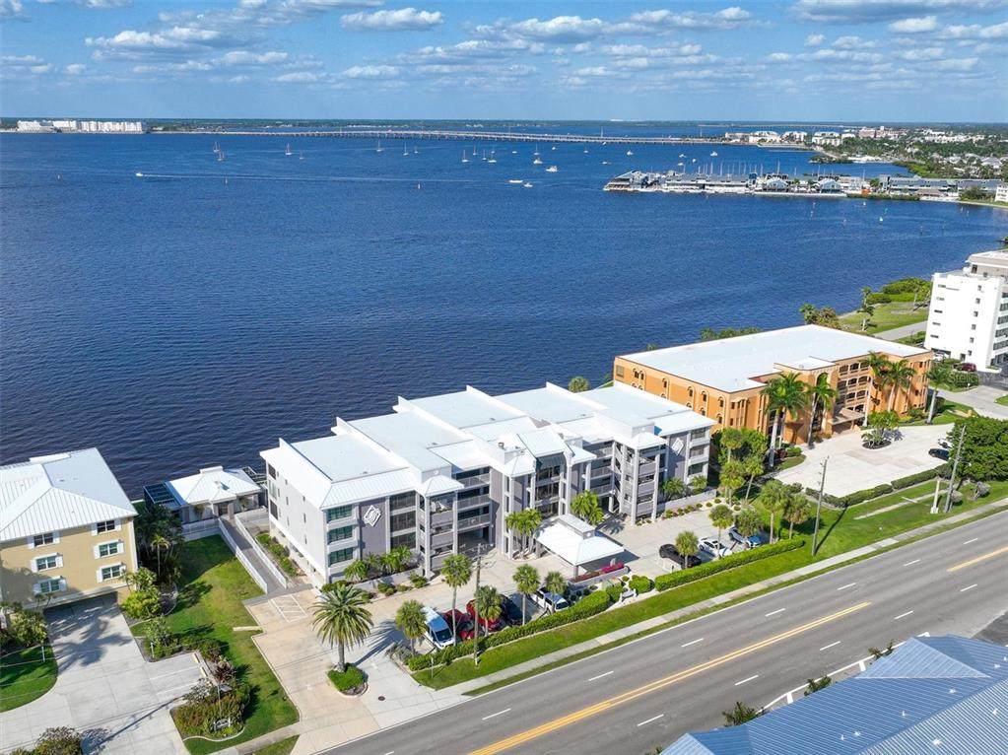
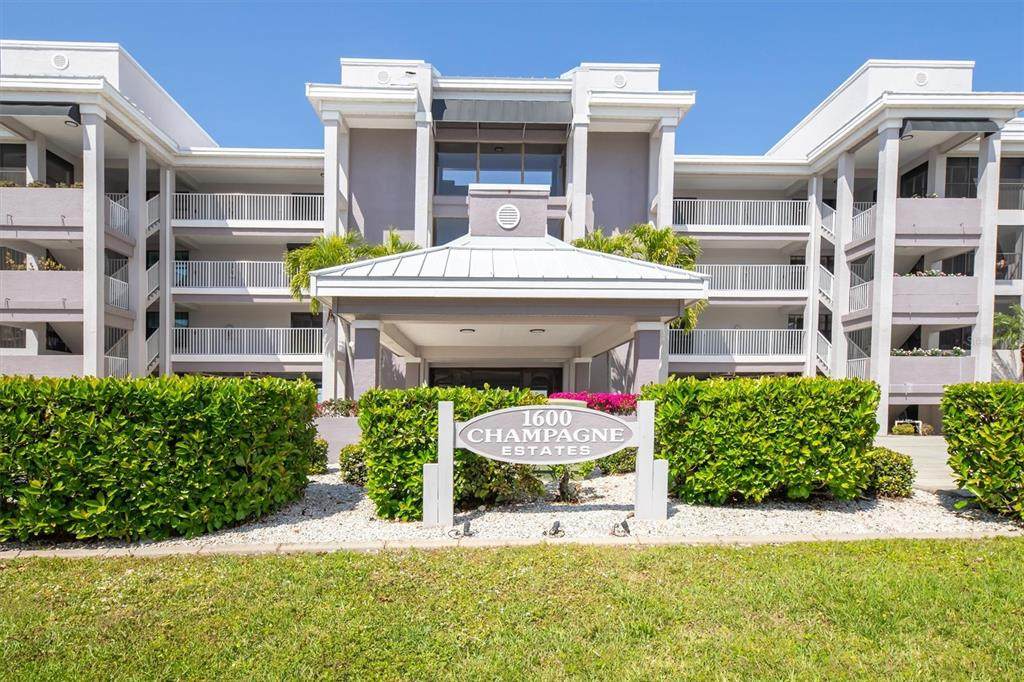
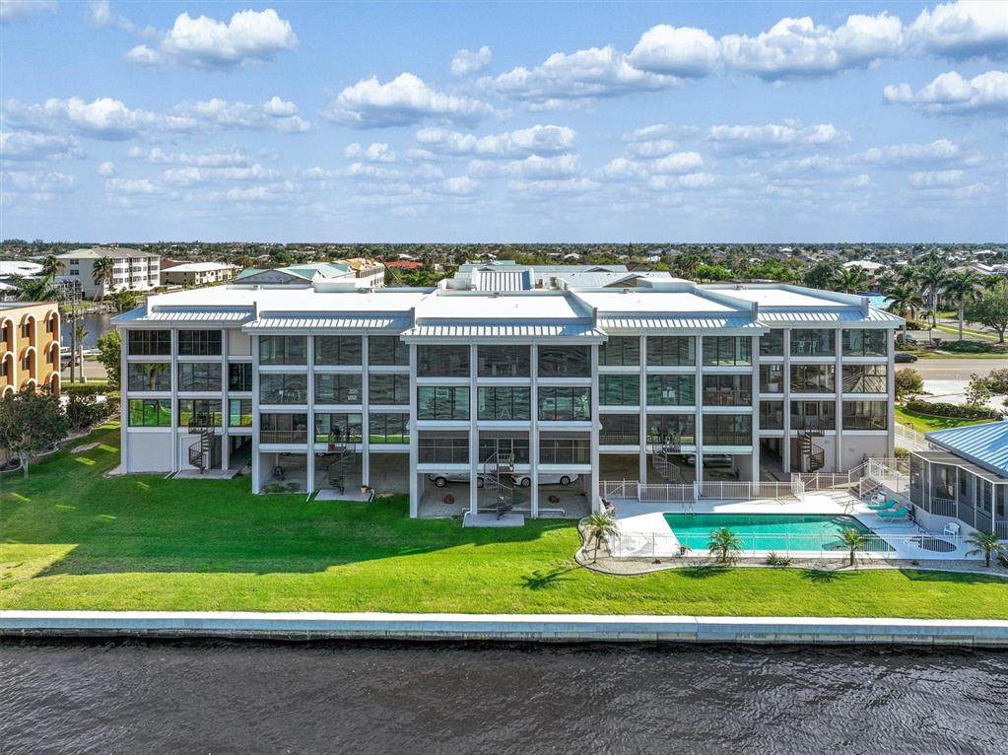
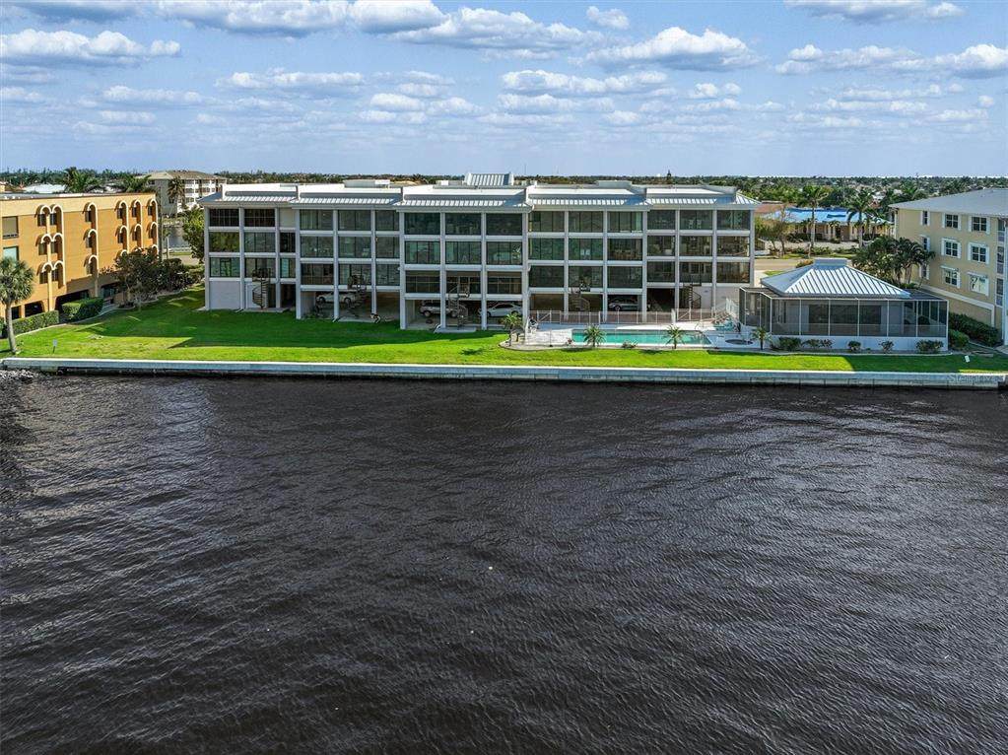
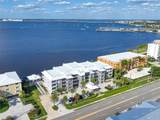
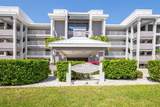
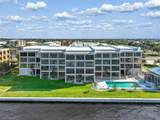
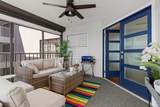
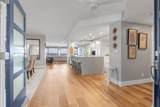
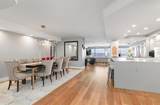
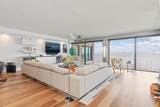
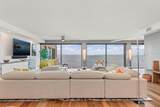
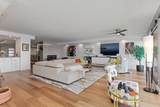
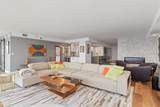
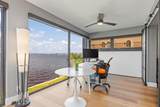
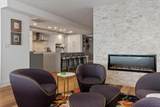
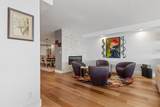
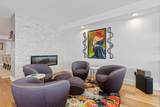
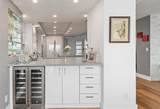
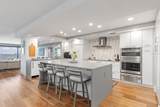
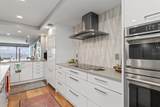
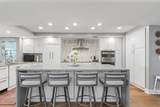
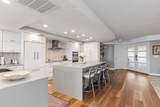
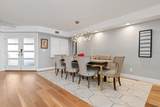
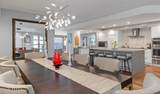
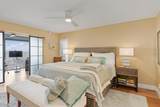
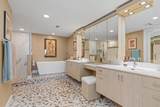
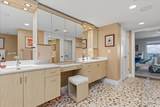
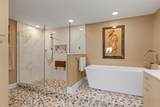
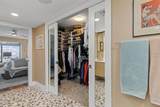
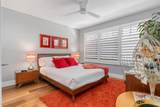
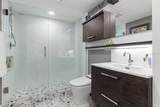
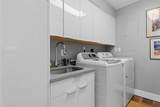
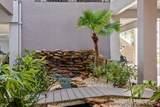
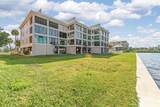
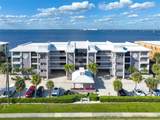
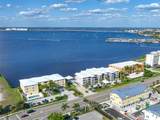
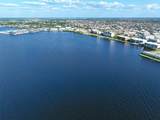
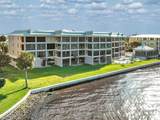
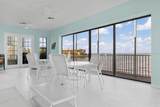
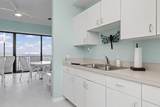
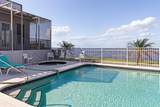
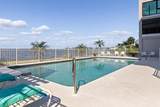
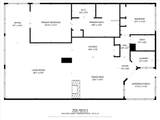
ABSOLUTELY SPECTACULAR!! Originally a THREE BEDROOM condo, this residence was completely reconfigured and updated in 2019 with new electrical, plumbing and mechanical systems, yes, pre-hurricane. One wall of the original third bedroom was removed to create the dining room and open floor plan, making this a spacious TWO BEDROOM, TWO FULL BATH residence today. Total floor plan rework with upgrades galore! Sitting directly on Charlotte Harbor, the view is unsurpassed. With a contemporary flair, the open layout takes full advantage of the waterfront setting. The dining room is open to the kitchen and great room, creating a spacious flow for everyday living and entertaining. Custom designed and produced kitchen cabinetry features space savers, pullouts and tons of storage, complemented by quartz countertops and a waterfall center island with seating for four. Brazilian oak hardwood flooring runs throughout. High-end appliances include a Fisher & Paykel double-drawer dishwasher, counter-depth French-door refrigerator, GE Cafe induction cooktop, double wall oven and warming drawer, plus a U-Line ice maker. Floor-to-ceiling hurricane windows overlook Charlotte Harbor and feature remote-operated custom shades. The great room floor plan includes an electric fireplace, two-zone wine cooler bar area and wall-hung floating entertainment center. The guest suite features a bedroom and full guest bath with linen closet and plenty of storage. The primary bedroom with en suite bath features European-style shower fixtures, soaking tub, custom designed and produced cabinetry, double sinks with vanity and a huge walk-in closet tucked away for additional storage. The front porch/lanai features remote-controlled hurricane shutters, new screening and a casual seating area. Double-door front entry welcomes you into this spacious unit, designed with an open layout for entertaining. A separate laundry room offers plenty of storage, a laundry sink, washer and dryer. Under-building garage parking includes a Tesla electric vehicle charging station. Also located in the under-building parking garage is a 10-by-14-foot storage unit with shelving on two walls, LVP flooring and finished concrete surfaces. Community areas include a charming wood-look composite bridge over a waterfall feature and a boardwalk leading to the pool area. The post-hurricane renovated clubhouse features restrooms, plenty of seating, an entertainment area and a full kitchen. The swimming pool is heated during specified times and is surrounded by new coastal-style outdoor furniture. Sidewalks make it easy to access numerous parks, nature walks and walking and biking trails throughout Punta Gorda, along with nearby destinations including Fishermen's Village, Isles Yacht Club, the library, Gilchrist Park and historic downtown Punta Gorda.
-
2BEDS
-
0.05ACRES
-
2BATHS
-
01/2 BATHS
-
2,146SQFT
-
$274$/SQFT
School Information
Description
ABSOLUTELY SPECTACULAR!! Originally a THREE BEDROOM condo, this residence was completely reconfigured and updated in 2019 with new electrical, plumbing and mechanical systems, yes, pre-hurricane. One wall of the original third bedroom was removed to create the dining room and open floor plan, making this a spacious TWO BEDROOM, TWO FULL BATH residence today. Total floor plan rework with upgrades galore! Sitting directly on Charlotte Harbor, the view is unsurpassed. With a contemporary flair, the open layout takes full advantage of the waterfront setting. The dining room is open to the kitchen and great room, creating a spacious flow for everyday living and entertaining. Custom designed and produced kitchen cabinetry features space savers, pullouts and tons of storage, complemented by quartz countertops and a waterfall center island with seating for four. Brazilian oak hardwood flooring runs throughout. High-end appliances include a Fisher & Paykel double-drawer dishwasher, counter-depth French-door refrigerator, GE Cafe induction cooktop, double wall oven and warming drawer, plus a U-Line ice maker. Floor-to-ceiling hurricane windows overlook Charlotte Harbor and feature remote-operated custom shades. The great room floor plan includes an electric fireplace, two-zone wine cooler bar area and wall-hung floating entertainment center. The guest suite features a bedroom and full guest bath with linen closet and plenty of storage. The primary bedroom with en suite bath features European-style shower fixtures, soaking tub, custom designed and produced cabinetry, double sinks with vanity and a huge walk-in closet tucked away for additional storage. The front porch/lanai features remote-controlled hurricane shutters, new screening and a casual seating area. Double-door front entry welcomes you into this spacious unit, designed with an open layout for entertaining. A separate laundry room offers plenty of storage, a laundry sink, washer and dryer. Under-building garage parking includes a Tesla electric vehicle charging station. Also located in the under-building parking garage is a 10-by-14-foot storage unit with shelving on two walls, LVP flooring and finished concrete surfaces. Community areas include a charming wood-look composite bridge over a waterfall feature and a boardwalk leading to the pool area. The post-hurricane renovated clubhouse features restrooms, plenty of seating, an entertainment area and a full kitchen. The swimming pool is heated during specified times and is surrounded by new coastal-style outdoor furniture. Sidewalks make it easy to access numerous parks, nature walks and walking and biking trails throughout Punta Gorda, along with nearby destinations including Fishermen's Village, Isles Yacht Club, the library, Gilchrist Park and historic downtown Punta Gorda.

© 2026 My Florida Regional MLS DBA Stellar MLS. All rights reserved. All listings displayed pursuant to IDX. All listing information is deemed reliable but not guaranteed and should be independently verified through personal inspection by appropriate professionals. Listings displayed on this website may be subject to prior sale or removal from sale; availability of any listing should always be independently verified. Listing information is provided for consumers personal, non-commercial use, solely to identify potential properties for potential purchase; all other use is strictly prohibited and may violate relevant federal and state law. Data last updated 2026-10-16T12:47:42.243.
