
Skip To Content

1601 Park Beach Circle , 136/18

Punta Gorda, FL 33950
  • $489,900
  • STATUS: Active
  • ON SITE: 25 Days
  • MLS #: C7530692
UPDATED: 57 min ago
$489,900
  • 4
    BEDS
  • 0.91
    ACRES
  • 2
    BATHS
  • 1
    1/2 BATHS
  • 2,358
    SQFT
  • $208
    $/SQFT
Neighborhood:
Type:
Condo
Built:
1988
County:
Area:

School Information

Elementary School:
Middle School:
High School:

Description

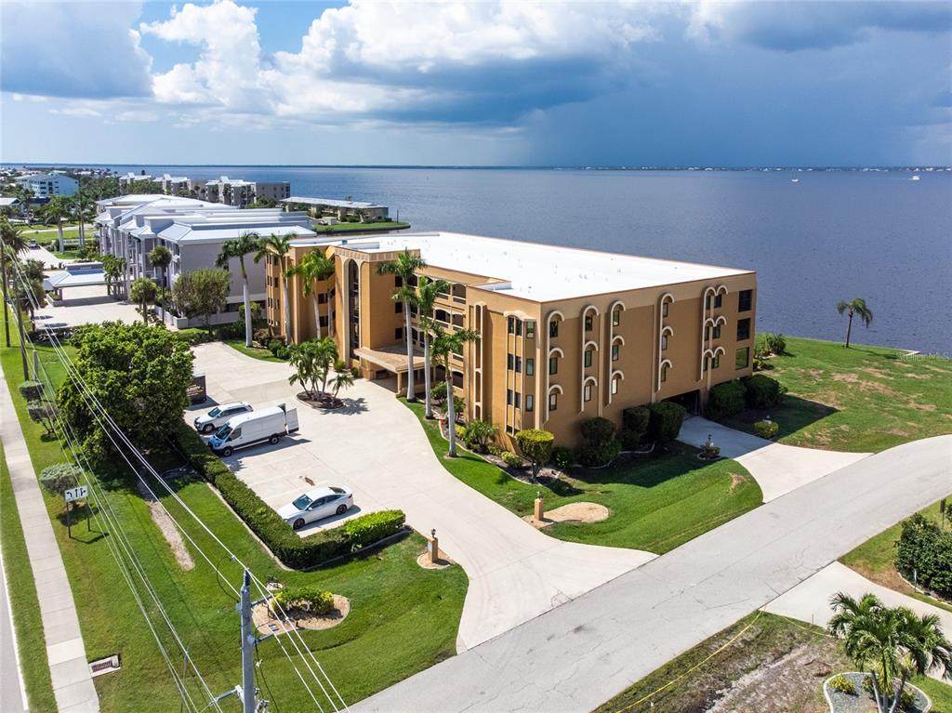
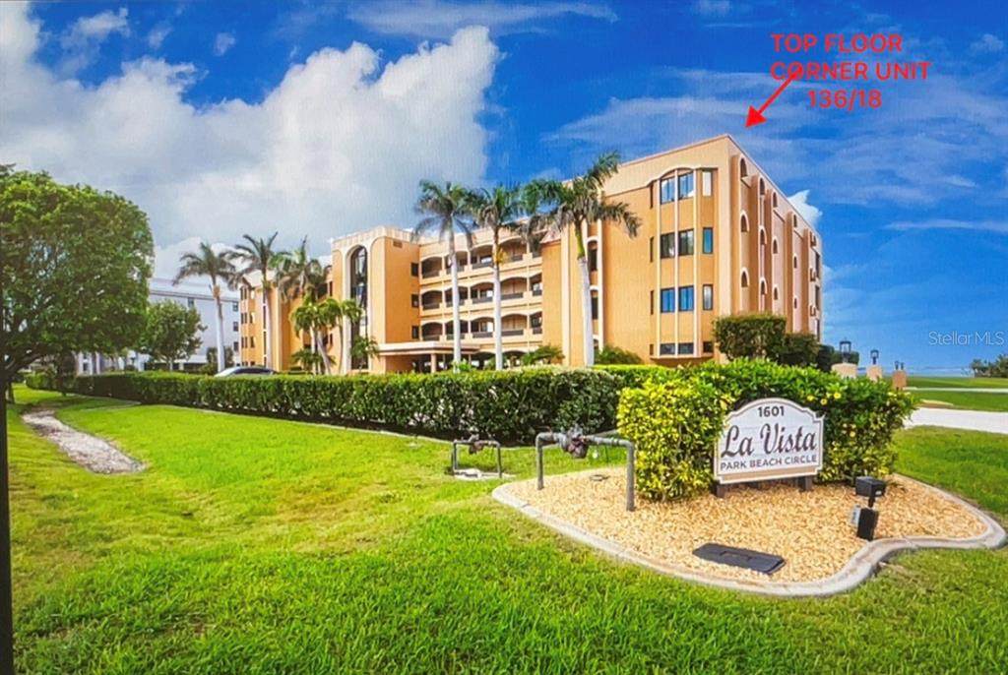
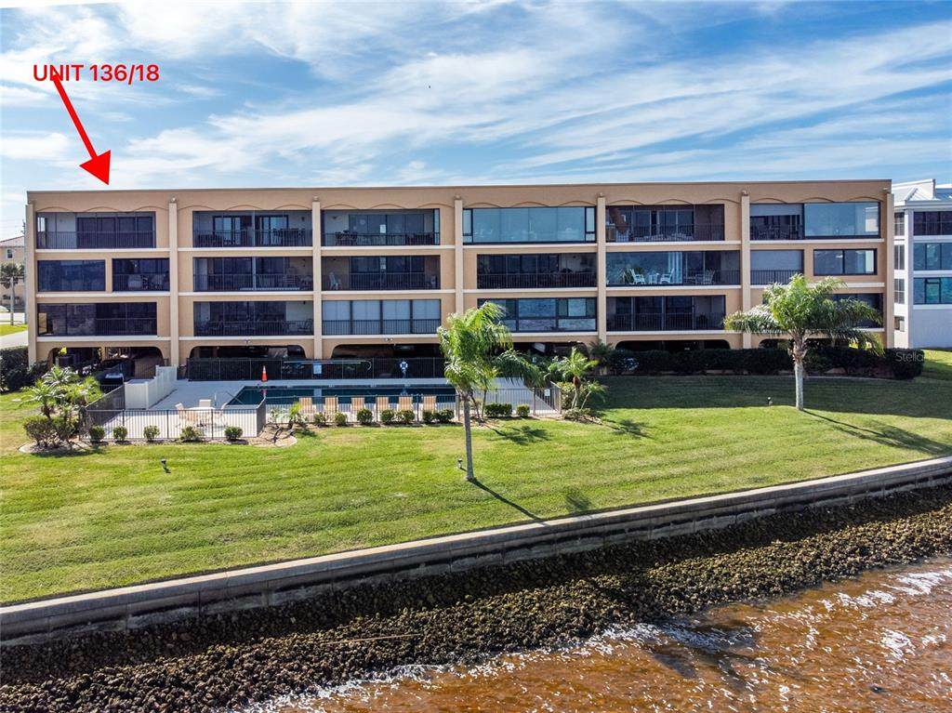
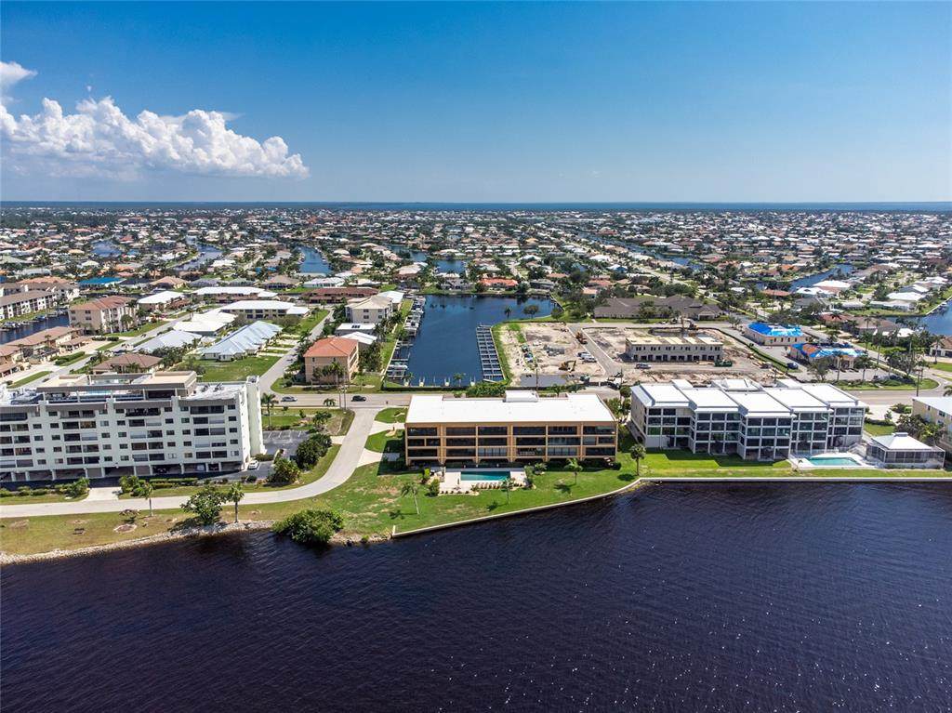
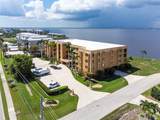
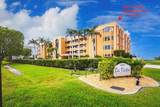
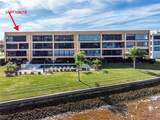
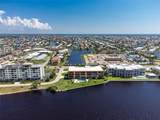
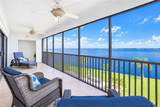
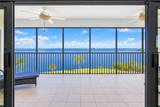
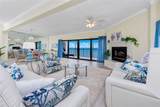
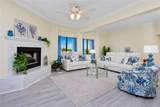
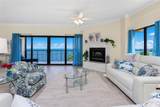
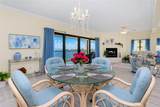
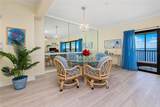
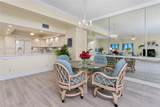
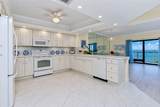
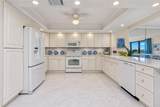
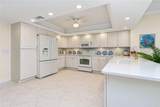
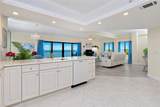
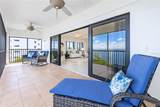
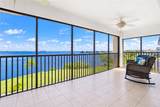
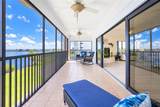
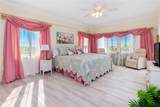
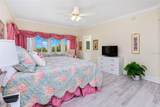
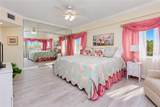
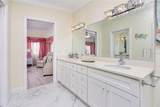
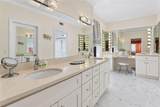
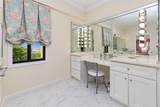
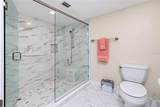
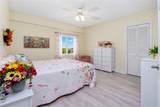
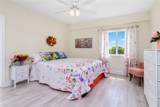
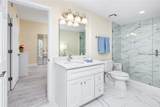
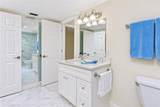
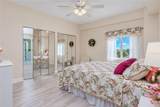
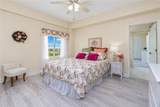
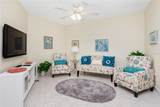
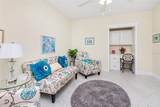
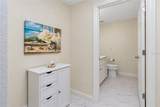
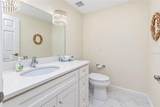
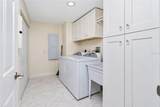
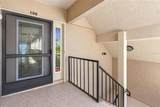
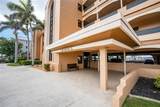
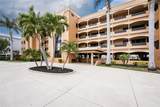
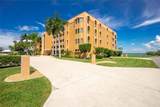
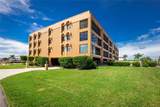
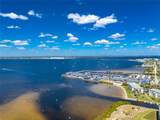
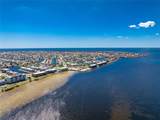
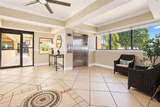
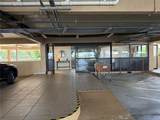
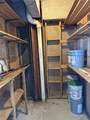
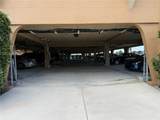
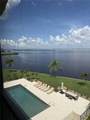
LOCATION! LOCATION! LOCATION! MILLION DOLLAR CHARLOTTE HARBOR VIEW! PENTHOUSE-4TH FLOOR CORNER UNIT WITH VOLUME CEILINGS. 4 BEDROOM, 2.5 BATH, 2350 SQ FT AND A 25X08 LANAI. Walking distance to Fishermen's Village, Harbor front parks, downtown Historic Punta Gorda and 18 miles of Punta Gorda Pathways walking and bike trails. Nicely furnished being sold turnkey as seen (with the exception of some artwork and Sellers personal items). All impact glass throughout. Attention Buyers, gorgeous units of this size with harbor views are rare! Sit on your spacious lanai and enjoy the scenery with great views of Fishermen's Village, Sunseeker Resort and all of the waterfront activity.. The spacious living room has an electric fireplace with large sliders and 2 large east facing windows. The lovely Kitchen has a beautiful tiled backsplash, bisque cabinets and solid surface counters. There is also an area by the half bath that could be converted into a nice Pantry for additional storage. The primary bedroom and bath are very spacious as well. The large walk-in closet is 11 x 6! Dual sinks, white cabinets with a separate built in vanity with solid surface counters. There is also a separate room for the large walk-in shower and toilet. The two 12x13 guest bedrooms have private bath access to a Jack & Jill Bath. The 4th bedroom can also be used as an office or den and is 13x11 and includes a closet as well. You also get 2 premium parking spaces in the Garage and an additional storage unit #18. The Lobby and Stairwells are all secured. Enter the lobby from the garage with your shopping cart by using your fob on the remote door to open! Don't wait long to preview this beautiful unit and make it part of your piece of paradise!

Monthly Payment Calculator


© 2026 My Florida Regional MLS DBA Stellar MLS. All rights reserved. All listings displayed pursuant to IDX. All listing information is deemed reliable but not guaranteed and should be independently verified through personal inspection by appropriate professionals. Listings displayed on this website may be subject to prior sale or removal from sale; availability of any listing should always be independently verified. Listing information is provided for consumers personal, non-commercial use, solely to identify potential properties for potential purchase; all other use is strictly prohibited and may violate relevant federal and state law. Data last updated 2026-10-11T06:46:11.78.
www.exitkingrealestateteam.com/homes/181210607
Print Image

1601 Park Beach Circle , 136/18 Punta Gorda, FL 33950

  • Price: $489,900
  • Status: Active
  • On Site: 25 Days
  • Updated: 57 min ago
  • MLS #: C7530692
4
Beds
2
Baths
1
½ Baths
0.91
Acres
2,358
SQFT
$208
$/SQFT
1988
Built
Neighborhood:
Lavista Condo
County:
Charlotte
Area:
Punta Gorda
Elementary School:
Sallie Jones Elementary
Middle School:
Punta Gorda Middle
High School:
Charlotte High
Property Description
LOCATION! LOCATION! LOCATION! MILLION DOLLAR CHARLOTTE HARBOR VIEW! PENTHOUSE-4TH FLOOR CORNER UNIT WITH VOLUME CEILINGS. 4 BEDROOM, 2.5 BATH, 2350 SQ FT AND A 25X08 LANAI. Walking distance to Fishermen's Village, Harbor front parks, downtown Historic Punta Gorda and 18 miles of Punta Gorda Pathways walking and bike trails. Nicely furnished being sold turnkey as seen (with the exception of some artwork and Sellers personal items). All impact glass throughout. Attention Buyers, gorgeous units of this size with harbor views are rare! Sit on your spacious lanai and enjoy the scenery with great views of Fishermen's Village, Sunseeker Resort and all of the waterfront activity.. The spacious living room has an electric fireplace with large sliders and 2 large east facing windows. The lovely Kitchen has a beautiful tiled backsplash, bisque cabinets and solid surface counters. There is also an area by the half bath that could be converted into a nice Pantry for additional storage. The primary bedroom and bath are very spacious as well. The large walk-in closet is 11 x 6! Dual sinks, white cabinets with a separate built in vanity with solid surface counters. There is also a separate room for the large walk-in shower and toilet. The two 12x13 guest bedrooms have private bath access to a Jack & Jill Bath. The 4th bedroom can also be used as an office or den and is 13x11 and includes a closet as well. You also get 2 premium parking spaces in the Garage and an additional storage unit #18. The Lobby and Stairwells are all secured. Enter the lobby from the garage with your shopping cart by using your fob on the remote door to open! Don't wait long to preview this beautiful unit and make it part of your piece of paradise!
Exterior Features

Attached Garage Yn Yes Carport Yn No Common Walls Corner Unit Construction Materials Metal Frame Covered Spaces 2 Direction Faces South Exterior Features Irrigation SystemStorage Foundation Details Other Lot Size Dimensions 208 x 191 Pool Private Yn No Road Surface Type Concrete Roof Membrane View PoolWater Water Access Bay/Harbor Water Access Yn Yes Water Body Name CHARLOTTE HARBOR Water Extras Seawall - Concrete Water Extras Yn Yes Water View Bay/Harbor - FullRiver Water View Yn Yes Waterfront Features Bay/Harbor FrontBay/Harbor Waterfront Yn Yes

Interior Features

Appliances DishwasherDisposalDryerElectric Water HeaterMicrowaveRangeRefrigeratorWasher Building Area Total 2358 Building Elevator Yn Yes Cooling Central Air Cooling YN Yes Fireplace Features DecorativeElectricLiving Room Fireplace Yn Yes Flooring Ceramic TileLuxury Vinyl Furnished Furnished Heating Central Heating YN Yes Interior Features Ceiling Fan(s)High CeilingsWalk-In Closet(s) Laundry Features Laundry Room Levels One Rooms Primary Bedroom (Walk-In Closet(s)) Balcony/Porch/Lanai Bedroom 3 (Built-in Closet) Kitchen Living Room Bedroom 2 (Built-in Closet) Bedroom 4 (Built-in Closet) Dining Room Sewer Public Sewer Stories Total 4 Water Source Public Window Features Storm Window(s)

Property Features

Additional Lease Restrictions REFER TO RULES AND REGS Additional Parcels YN No Approval Process BUYER APPROVAL MUST BE SUBMITTED 15 DAYS PRIOR TO CLOSE Association Amenities Elevator(s)Lobby Key RequiredMaintenancePoolStorage Association Approval Required Yn Yes Association Fee Frequency Monthly Association Fee Includes Cable TVCommunity PoolEscrow Reserves FundInsuranceMaintenance StructureMaintenance GroundsMaintenance RepairsManagerPest ControlPool MaintenanceSewerTrashWater Association Fee Requirement Required Association Montly Maint Amt Add To Hoa 0 Association Yn Yes Building Name Number LA VISTA Cdd Yn No Community Features Bay/Harbor FrontBuyer Approval RequiredPool Condo Fee Monthly Amount 1175 Condo Fees 1175 Condo Fees Term Monthly Condo Land Included Yn Yes Down Payment Resource Yes Flood Zone Code AE Floor Number 4 Garage Yn Yes Homestead Yn No Lease Considered YN Yes Lease Restrictions YN Yes Listing Terms CashConventionalFHAVA Loan Minimum Lease 3 Months New Construction Yn No Number Of Pets 1 Occupant Type Vacant Ownership Condominium Pet Restrictions 1 CAT PER UNIT Pet Size Very Small (Under 15 Lbs.) Pets Allowed Cats OK Property Sub Type Condominium Realtor Info As-IsDocs AvailableFloor Plan AvailableLease Restrictions Senior Community Yn No Special Listing Conditions None Sw Subdiv Community Name La Vista Tax Annual Amount 9694.08 Total Annual Fees 14100 Total Monthly Fees 1175 Utilities Cable ConnectedElectricity ConnectedPublicWater Connected Yrs Of Owner Prior To Leasing Re No Zoning GM-15


Listing information © 2026 My Florida Regional MLS DBA Stellar MLS..
Listing provided courtesy of FIVE STAR REALTY OF CHARLOTTE: 941-637-6116.


© 2026 My Florida Regional MLS DBA Stellar MLS. All rights reserved. All listings displayed pursuant to IDX. All listing information is deemed reliable but not guaranteed and should be independently verified through personal inspection by appropriate professionals. Listings displayed on this website may be subject to prior sale or removal from sale; availability of any listing should always be independently verified. Listing information is provided for consumers personal, non-commercial use, solely to identify potential properties for potential purchase; all other use is strictly prohibited and may violate relevant federal and state law. Data last updated 2026-10-11T06:46:11.78.
 
https://bt-photos.global.ssl.fastly.net/mfr/orig_boomver_1_C7530692-2.jpg https://bt-photos.global.ssl.fastly.net/mfr/orig_boomver_1_C7530692-2.jpg https://bt-photos.global.ssl.fastly.net/mfr/orig_boomver_1_C7530692-2.jpg
Logo
EXIT King Realty
1804 S. Tamiami Trail
Venice FL, 34293