



















Skip To Content

223 Island Way , 7F

Clearwater Beach, FL 33767
  • $929,000
  • STATUS: Active
  • ON SITE: 67 Days
  • MLS #: TB8529957
UPDATED: 71 min ago
$929,000
  • 3
    BEDS
  • 0.93
    ACRES
  • 3
    BATHS
  • 0
    1/2 BATHS
  • 1,960
    SQFT
  • $474
    $/SQFT
Neighborhood:
Type:
Condo
Built:
1961
County:

School Ratings & Info

Description

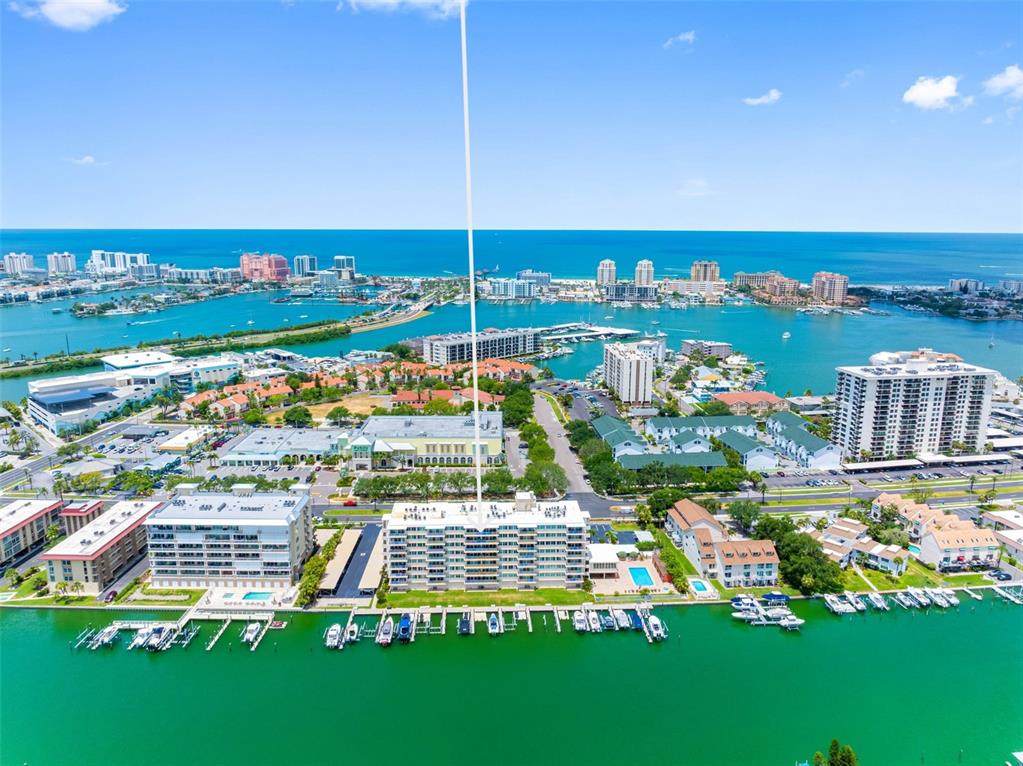
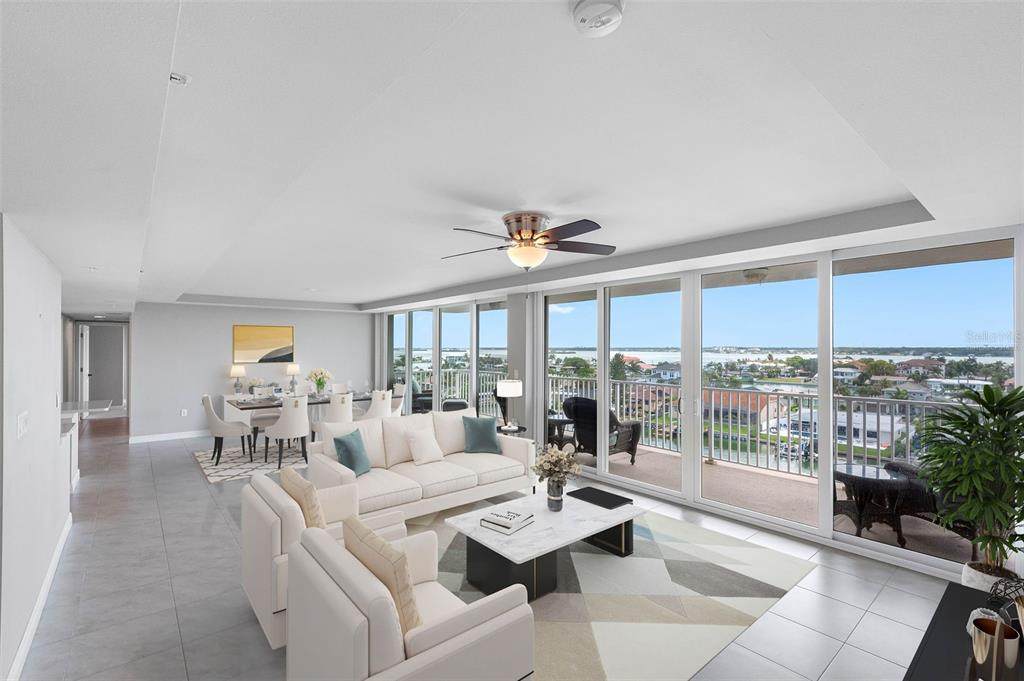
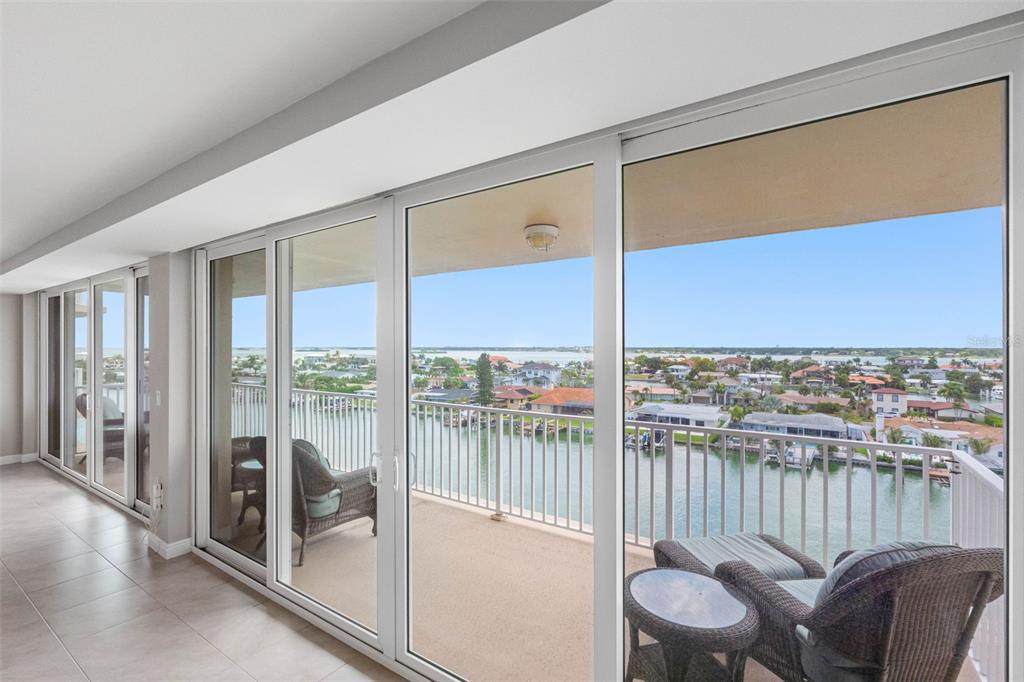
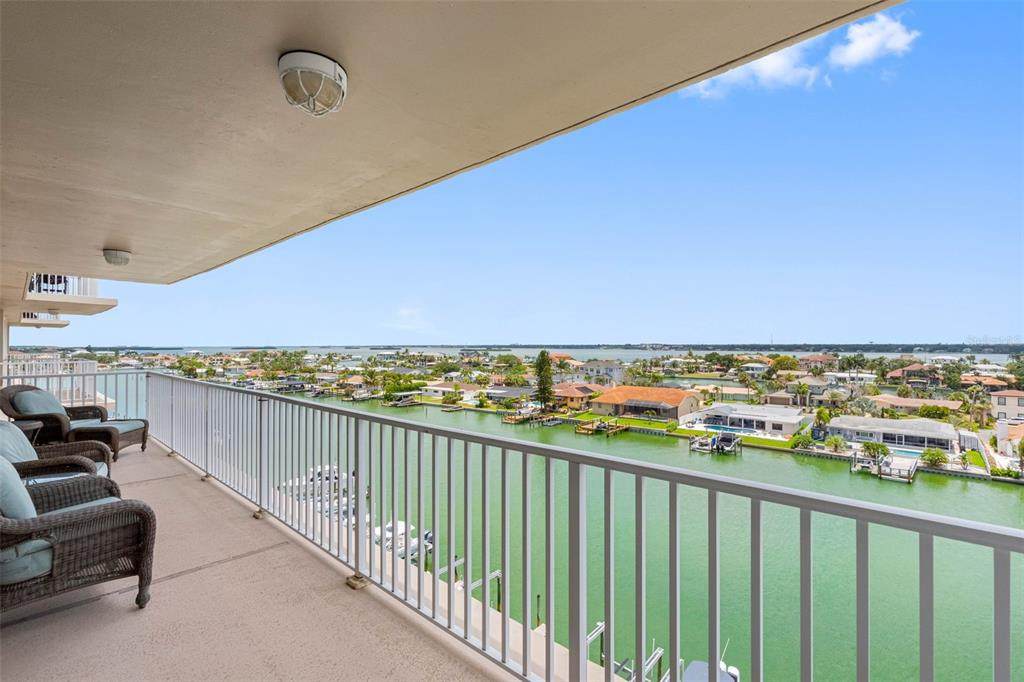
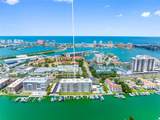
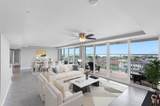
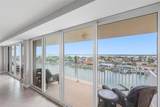
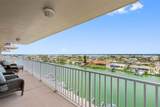
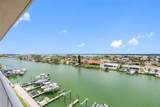
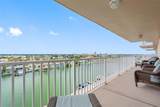
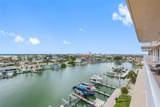
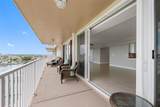
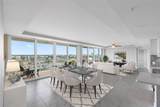
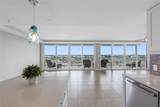
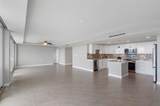
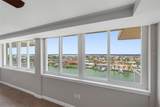
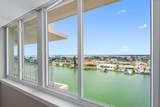
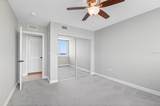
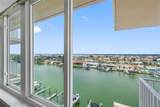
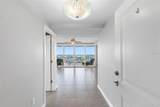
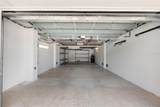
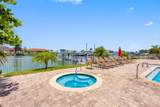
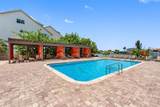
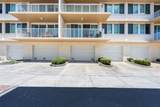
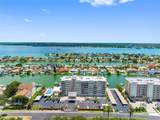
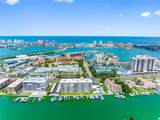
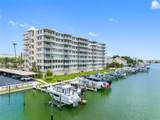
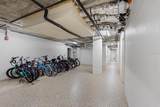
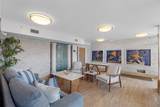
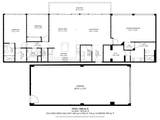
Virtually Staged. Welcome to extraordinary waterfront living in the heart of Island Estates in Clearwater Beach. Gorgeous panoramic views from every room with impact glass windows and doors offering the largest floor plan in the building, showcasing 1,960 square feet of beautiful finishes. This luxury split bedroom floor plan dazzles with 80 feet of windows and doors offering incredible water views, featuring three bedrooms and three full baths with an open concept oversized living room, dining room and kitchen. Your oversized sliding doors with electronic shades provide abundant light and access to your private 34-by-7-foot balcony. Experience glorious morning sunrises, daily intracoastal boating activity and your prime location for the 4th of July fireworks from your private balcony. Kitchen is a chef’s delight with white wood cabinetry, quartz countertops and stainless appliances, all with an incredible water view. Huge living and dining areas are expansive and an ideal flow for entertaining with waterfront views. Waterfront primary en-suite wing is exceptional with a sitting area, en-suite bath and an oversized walk-in closet. On the opposite wing, you will find your second bedroom en suite offering attractive full bath and a walk-in closet directly on the waterfront. You also have a third bedroom with wall closet, waterfront views and a third full bath accessible from the hall. Convenient laundry room inside unit with washer and dryer. Peace of mind on-demand community hot water for you. Unit comes with a 4-by-6-foot conditioned storage on same floor and a private, sought-after oversized under-building two-car garage with storage space. Island Way Towers offers resort-style amenities with waterfront heated pool, spa, cabanas, fitness center, waterfront club room, barbecue area, interior/conditioned bike storage, designated pet walk and secured lobby access. Boat slips are subject to availability for rent or purchase. Enjoy easy access to world-famous Clearwater Beach, Clearwater Marine Aquarium, Jolley Trolley for fun stops, fabulous restaurants, shopping and daily conveniences all on the island. Ideal for a primary residence, second home or 1031 exchange. Two international airports to serve you with PIE 20 minutes and TPA 35 minutes away. Floor plan is photo #46.

Monthly Payment Calculator


© 2026 My Florida Regional MLS DBA Stellar MLS. All rights reserved. All listings displayed pursuant to IDX. All listing information is deemed reliable but not guaranteed and should be independently verified through personal inspection by appropriate professionals. Listings displayed on this website may be subject to prior sale or removal from sale; availability of any listing should always be independently verified. Listing information is provided for consumers personal, non-commercial use, solely to identify potential properties for potential purchase; all other use is strictly prohibited and may violate relevant federal and state law. Data last updated 2026-10-10T08:44:04.927.
www.exitkingrealestateteam.com/homes/179733357
Print Image

223 Island Way , 7F Clearwater Beach, FL 33767

  • Price: $929,000
  • Status: Active
  • On Site: 67 Days
  • Updated: 71 min ago
  • MLS #: TB8529957
3
Beds
3
Baths
0
½ Baths
0.93
Acres
1,960
SQFT
$474
$/SQFT
1961
Built
Neighborhood:
Island Way Towers Condo
County:
Pinellas
Area:
Clearwater/Clearwater Beach
Property Description
Virtually Staged. Welcome to extraordinary waterfront living in the heart of Island Estates in Clearwater Beach. Gorgeous panoramic views from every room with impact glass windows and doors offering the largest floor plan in the building, showcasing 1,960 square feet of beautiful finishes. This luxury split bedroom floor plan dazzles with 80 feet of windows and doors offering incredible water views, featuring three bedrooms and three full baths with an open concept oversized living room, dining room and kitchen. Your oversized sliding doors with electronic shades provide abundant light and access to your private 34-by-7-foot balcony. Experience glorious morning sunrises, daily intracoastal boating activity and your prime location for the 4th of July fireworks from your private balcony. Kitchen is a chef’s delight with white wood cabinetry, quartz countertops and stainless appliances, all with an incredible water view. Huge living and dining areas are expansive and an ideal flow for entertaining with waterfront views. Waterfront primary en-suite wing is exceptional with a sitting area, en-suite bath and an oversized walk-in closet. On the opposite wing, you will find your second bedroom en suite offering attractive full bath and a walk-in closet directly on the waterfront. You also have a third bedroom with wall closet, waterfront views and a third full bath accessible from the hall. Convenient laundry room inside unit with washer and dryer. Peace of mind on-demand community hot water for you. Unit comes with a 4-by-6-foot conditioned storage on same floor and a private, sought-after oversized under-building two-car garage with storage space. Island Way Towers offers resort-style amenities with waterfront heated pool, spa, cabanas, fitness center, waterfront club room, barbecue area, interior/conditioned bike storage, designated pet walk and secured lobby access. Boat slips are subject to availability for rent or purchase. Enjoy easy access to world-famous Clearwater Beach, Clearwater Marine Aquarium, Jolley Trolley for fun stops, fabulous restaurants, shopping and daily conveniences all on the island. Ideal for a primary residence, second home or 1031 exchange. Two international airports to serve you with PIE 20 minutes and TPA 35 minutes away. Floor plan is photo #46.
Exterior Features

Additional Water Information Property offers boat slips that sometimes become available for sale. There are also marinas nearby for your boat. Beach Access on Clearwater Beach just mins away. Attached Garage Yn Yes Carport Yn No Construction Materials Concrete Covered Spaces 2 Direction Faces West Exterior Features BalconyDog RunFrench DoorsIrrigation SystemLightingOutdoor GrillOutdoor ShowerSidewalkSliding DoorsSprinkler MeteredStorage Foundation Details Pillar/Post/PierSlab Garage Dimensions 39x16 Lot Features FloodZoneLandscapedNear MarinaSidewalk Lot Size Dimensions 201 x 200 Parking Features Garage Door OpenerGround LevelGuestPorticoTandemUnder Building Patio And Porch Features CoveredRear Porch Pool Features Child Safety FenceGuniteHeatedIn GroundLightingOutside Bath Access Pool Private Yn No Road Frontage Type Street Paved Road Surface Type PavedAsphalt Roof Built-Up Spa Features In Ground Spa YN Yes View Water Water Access Canal - SaltwaterGulf/OceanIntracoastal Waterway Water Access Yn Yes Water Extras Seawall - Concrete Water Extras Yn Yes Water View CanalIntracoastal Waterway Water View Yn Yes Waterfront Features Canal FrontWaterfrontCanal - Saltwater Waterfront Yn Yes

Interior Features

Additional Rooms Great Room Appliances DishwasherDisposalDryerElectric Water HeaterExhaust FanMicrowaveRangeRefrigeratorWasher Building Area Total 1960 Building Elevator Yn Yes Cooling Central Air Cooling YN Yes Fireplace Yn No Flooring CarpetPorcelain Tile Furnished Unfurnished Heating Central Heating YN Yes Interior Features Built-in FeaturesCeiling Fan(s)Kitchen/Family Room ComboLiving Room/Dining Room ComboOpen FloorplanSolid Wood CabinetsSplit BedroomStone CountersThermostatWalk-In Closet(s) Laundry Features Electric Dryer HookupInsideLaundry RoomWasher Hookup Levels One Sewer Public Sewer Stories Total 8 Water Source Public Window Features Storm Window(s)

Property Features

Additional Lease Restrictions See Condo Docs for all rental policies Additional Parcels YN No Approval Process Application. See Condo Docs for rental process. Association Amenities Cable TVClubhouseElevator(s)Fitness CenterLobby Key RequiredPoolVehicle Restrictions Association Approval Required Yn Yes Association Fee 1682 Association Fee Frequency Monthly Association Fee Includes Cable TVCommon Area TaxesCommunity PoolEscrow Reserves FundInsuranceInternetMaintenance StructureManagerPool MaintenanceSewerTrashWater Association Fee Monthly Amount 1682 Association Fee Requirement Required Association Montly Maint Amt Add To Hoa 0 Association Yn Yes Building Name Number ISLAND WAY TOWERS Cdd Yn No Community Features Canal FrontFishingWater AccessWaterfrontAssociation Recreation - OwnedBuyer Approval RequiredClubhouseCommunity MailboxDeed RestrictionsFitness CenterPoolSidewalks Condo Land Included Yn Yes Down Payment Resource No Flood Zone Code AE Floor Number 7 Garage Yn Yes Homestead Yn Yes Lease Considered YN Yes Lease Restrictions YN Yes Listing Terms CashConventional Max Pet Weight 35 Minimum Lease 3 Months New Construction Yn No Number Of Pets 2 Occupant Type Vacant Ownership Condominium Pet Restrictions See Condo Docs for specifics. Tenants no pets. No pigsrodentsor reptiles permitted. See Condo Docs for all pet policies. Pet Size Small (16-35 Lbs.) Pets Allowed Breed RestrictionsDogs OKNumber LimitSize LimitYes Planned Unit Development Yn No Property Condition Completed Property Sub Type Condominium Realtor Info Assoc approval requiredBrochure AvailableDocs AvailableFloor Plan AvailableNo SignSee AttachmentsSubject to Approval Required Remarks Virtually Staged. Security Features Closed Circuit Camera(s)Fire Sprinkler SystemKey Card EntrySecurity LightsSmoke Detector(s) Senior Community Yn No Special Listing Conditions None Tax Annual Amount 9720.74 Total Annual Fees 20184 Total Monthly Fees 1682 Utilities Cable ConnectedElectricity ConnectedPhone AvailablePublicSewer ConnectedStreet LightsWater Connected Yrs Of Owner Prior To Leasing Re No


Listing information © 2026 My Florida Regional MLS DBA Stellar MLS..
Listing provided courtesy of PREMIER SOTHEBY'S INTL REALTY: 727-595-1604.


© 2026 My Florida Regional MLS DBA Stellar MLS. All rights reserved. All listings displayed pursuant to IDX. All listing information is deemed reliable but not guaranteed and should be independently verified through personal inspection by appropriate professionals. Listings displayed on this website may be subject to prior sale or removal from sale; availability of any listing should always be independently verified. Listing information is provided for consumers personal, non-commercial use, solely to identify potential properties for potential purchase; all other use is strictly prohibited and may violate relevant federal and state law. Data last updated 2026-10-10T08:44:04.927.
 
https://bt-photos.global.ssl.fastly.net/mfr/orig_boomver_1_TB8529957-2.jpg https://bt-photos.global.ssl.fastly.net/mfr/orig_boomver_1_TB8529957-2.jpg https://bt-photos.global.ssl.fastly.net/mfr/orig_boomver_1_TB8529957-2.jpg
Logo
EXIT King Realty
1804 S. Tamiami Trail
Venice FL, 34293