Skip To Content

2455 Hickman Circle

Clearwater, FL 33761
  • $560,000
  • STATUS: Active
  • ON SITE: 28 Days
  • MLS #: TB8548164
Price Reduced
UPDATED: 42 min ago
$560,000
  • 3
    BEDS
  • 0.18
    ACRES
  • 2
    BATHS
  • 0
    1/2 BATHS
  • 2,009
    SQFT
  • $279
    $/SQFT
Type:
Single-Family Home
Built:
1996
County:
Area:

School Information

Elementary School:
Middle School:
High School:

Description

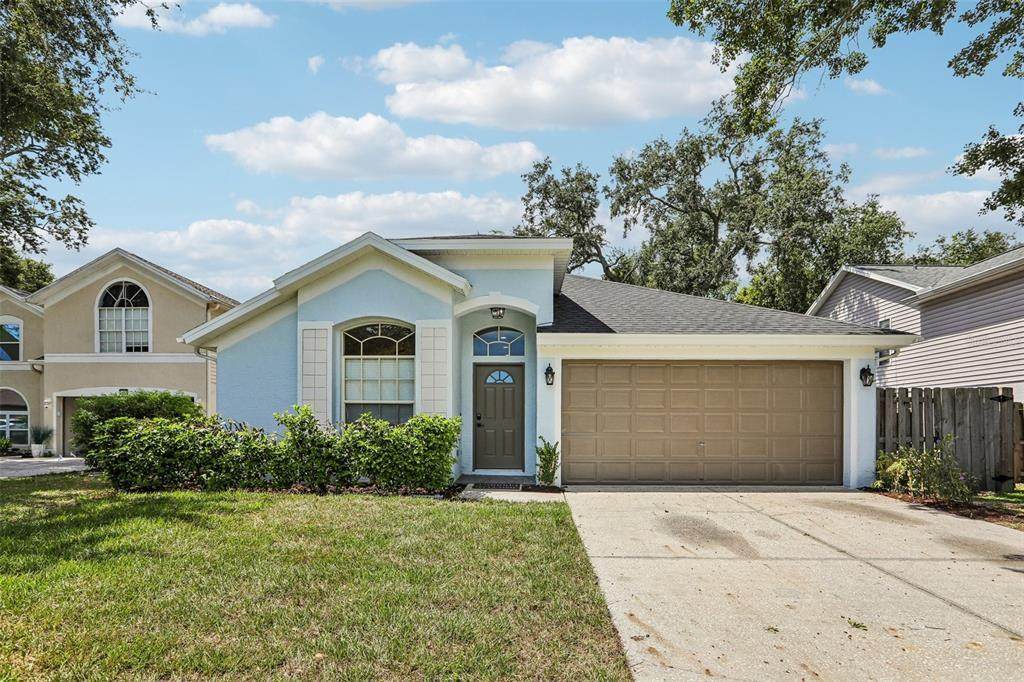
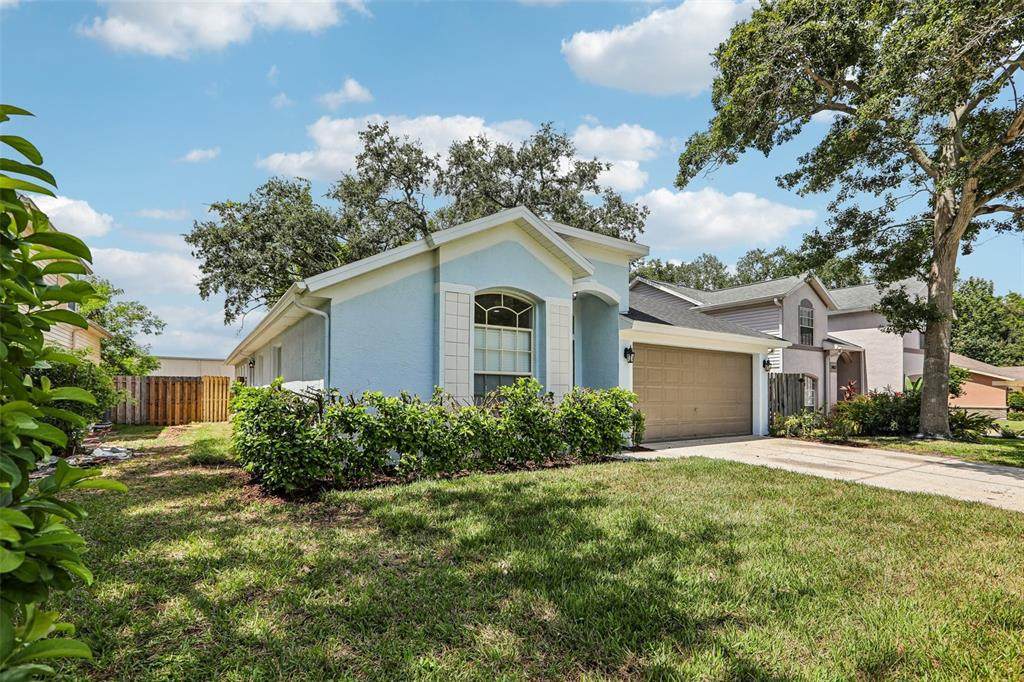
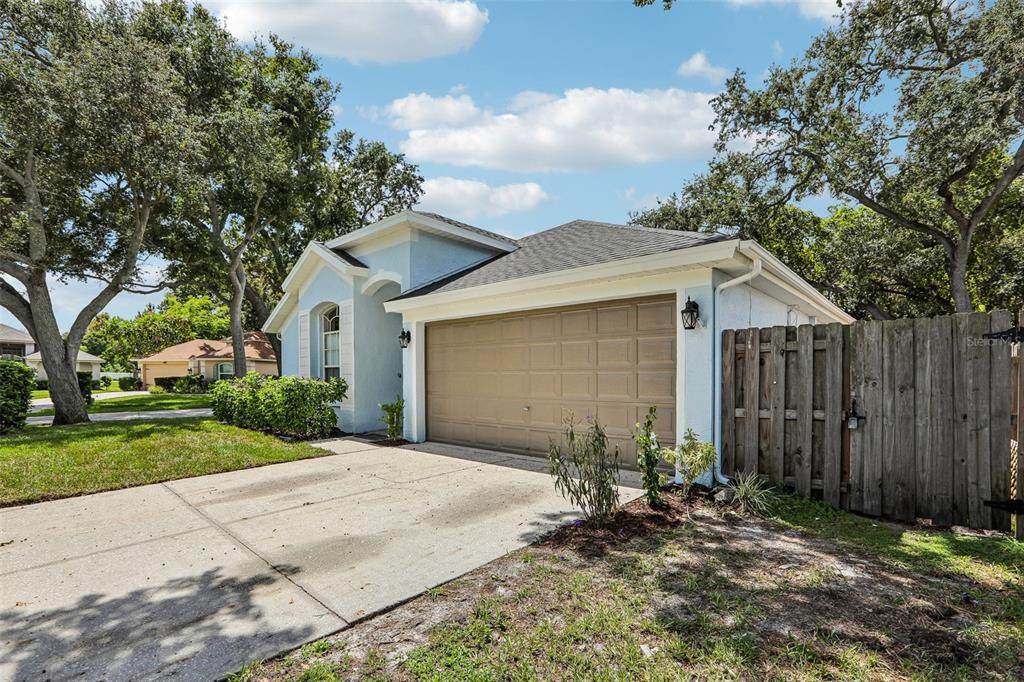
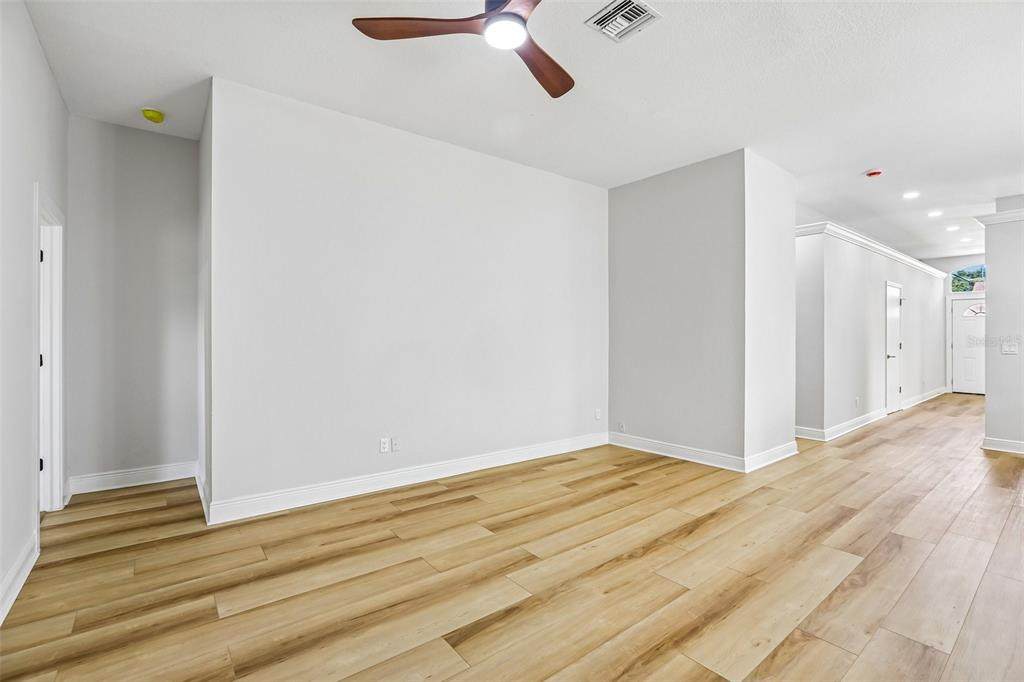
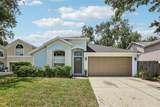
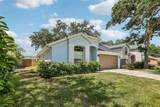
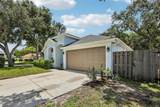
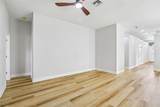
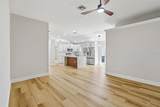
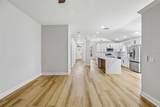
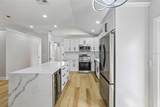
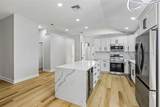
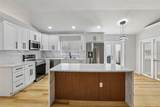
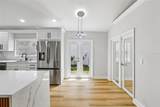
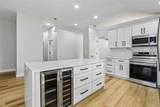
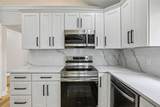
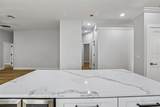
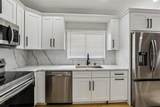
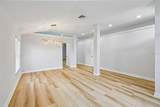
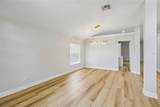
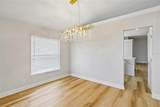
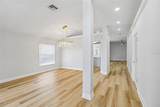
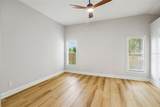
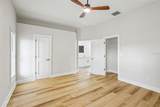
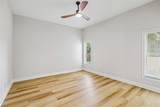
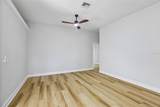
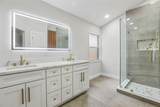
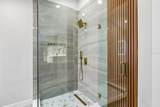
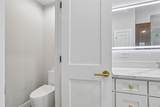
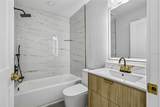
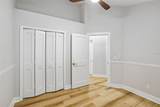
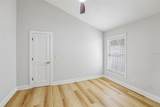
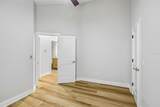
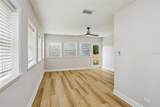
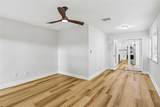
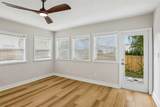
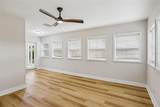
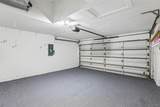
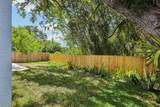
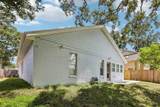
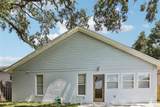
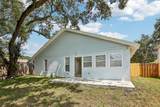
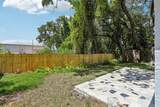
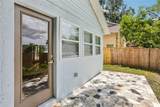
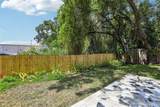
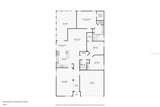
Beautifully remodeled inside and out, 2455 Hickman Circle delivers more than 2,000 square feet of bright, flexible living space in a fantastic Countryside location. Soaring ceilings and abundant natural light give the home an open, airy feel, while multiple living areas, including a formal living room, family room, and expansive game room creating exceptional space to entertain, work from home, or simply spread out. At the center of the home is a brand-new shaker-style kitchen featuring quartz countertops, a full quartz backsplash, waterfall-edge island, brand new stainless steel appliances, and a built-in beverage refrigerator. New high-quality LVP flooring runs throughout the home, complemented by fresh interior and exterior paint and two completely updated bathrooms. The spacious primary suite includes a walk-in closet and private en-suite bath with a double vanity and striking floor-to-ceiling tiled shower. Walls of windows fill the sunroom with light and open to a private, fully fenced backyard, creating a seamless extension of the home's living space. An attached two-car garage completes the package. Set on a quiet no-outlet street with manicured surroundings, the home offers a peaceful residential setting while remaining just minutes from Countryside Mall, and some of the area’s best shopping, dining, and restaurants. BRAND NEW ROOF 07/2026. HVAC 10/2019. Thoughtfully updated, beautifully finished, and ready to enjoy from day one, this is the kind of home that is easy to picture yourself in.

Monthly Payment Calculator


© 2026 My Florida Regional MLS DBA Stellar MLS. All rights reserved. All listings displayed pursuant to IDX. All listing information is deemed reliable but not guaranteed and should be independently verified through personal inspection by appropriate professionals. Listings displayed on this website may be subject to prior sale or removal from sale; availability of any listing should always be independently verified. Listing information is provided for consumers personal, non-commercial use, solely to identify potential properties for potential purchase; all other use is strictly prohibited and may violate relevant federal and state law. Data last updated 2026-10-13T14:46:28.203.
www.exitkingrealestateteam.com/homes/181162408
Print Image

2455 Hickman Circle Clearwater, FL 33761

  • Price: $560,000
  • Status: Active
  • On Site: 28 Days
  • Updated: 42 min ago
  • MLS #: TB8548164
3
Beds
2
Baths
0
½ Baths
0.18
Acres
2,009
SQFT
$279
$/SQFT
1996
Built
Neighborhood:
Hidden Pines At Countryside
County:
Pinellas
Area:
Clearwater
Elementary School:
Leila G Davis Elementary-PN
Middle School:
Safety Harbor Middle-Pn
High School:
Countryside High-Pn
Property Description
Beautifully remodeled inside and out, 2455 Hickman Circle delivers more than 2,000 square feet of bright, flexible living space in a fantastic Countryside location. Soaring ceilings and abundant natural light give the home an open, airy feel, while multiple living areas, including a formal living room, family room, and expansive game room creating exceptional space to entertain, work from home, or simply spread out. At the center of the home is a brand-new shaker-style kitchen featuring quartz countertops, a full quartz backsplash, waterfall-edge island, brand new stainless steel appliances, and a built-in beverage refrigerator. New high-quality LVP flooring runs throughout the home, complemented by fresh interior and exterior paint and two completely updated bathrooms. The spacious primary suite includes a walk-in closet and private en-suite bath with a double vanity and striking floor-to-ceiling tiled shower. Walls of windows fill the sunroom with light and open to a private, fully fenced backyard, creating a seamless extension of the home's living space. An attached two-car garage completes the package. Set on a quiet no-outlet street with manicured surroundings, the home offers a peaceful residential setting while remaining just minutes from Countryside Mall, and some of the area’s best shopping, dining, and restaurants. BRAND NEW ROOF 07/2026. HVAC 10/2019. Thoughtfully updated, beautifully finished, and ready to enjoy from day one, this is the kind of home that is easy to picture yourself in.
Exterior Features

Attached Garage Yn Yes Carport Yn No Construction Materials BlockStucco Covered Spaces 2 Direction Faces East Exterior Features Private MailboxPrivate Yard Fencing Wood Foundation Details Slab Garage Dimensions 19x18 Lot Size Dimensions 55 x 106 Open Parking YN Yes Parking Features DrivewayGarage Door Opener Pool Private Yn No Road Surface Type Asphalt Roof Shingle Water Access Yn No Water Extras Yn No Water View Yn No Waterfront Yn No

Interior Features

Additional Rooms Bonus RoomFamily RoomFlorida RoomFormal Living Room Separate Appliances Bar FridgeDishwasherDisposalMicrowaveRangeRefrigerator Building Area Total 2405 Cooling Central Air Cooling YN Yes Fireplace Yn No Flooring Luxury VinylPorcelain Tile Furnished Unfurnished Heating Central Heating YN Yes Interior Features Built-in FeaturesCathedral Ceiling(s)Ceiling Fan(s)Crown MoldingEating Space In KitchenHigh CeilingsOpen FloorplanSolid Wood CabinetsSplit BedroomStone CountersThermostat Laundry Features Laundry Closet Levels One Rooms Florida Room Bedroom 3 (Built-in Closet) Kitchen Bedroom 2 (Built-in Closet) Family Room Primary Bedroom (Walk-In Closet(s)) Living Room Sewer Public Sewer Stories Total 1 Water Source Public Window Features Blinds

Property Features

Additional Lease Restrictions Check with property management Additional Parcels YN No Approval Process Check with property management Association Approval Required Yn Yes Association Fee 120 Association Fee Frequency Monthly Association Fee Monthly Amount 120 Association Fee Requirement Required Association Yn Yes Cdd Yn No Community Features Deed Restrictions Down Payment Resource Yes Flood Zone Code X Garage Yn Yes Homestead Yn No Lease Considered YN No Lease Restrictions YN Yes Listing Terms CashConventionalVA Loan Minimum Lease 6 Months New Construction Yn No Occupant Type Vacant Ownership Fee Simple Pets Allowed Yes Property Condition Completed Property Sub Type Single Family Residence Senior Community Yn No Special Listing Conditions None Tax Annual Amount 2961.11 Total Annual Fees 1440 Total Monthly Fees 120 Utilities BB/HS Internet AvailablePublic Yrs Of Owner Prior To Leasing Re Yes Zoning RPD-7.5


Listing information © 2026 My Florida Regional MLS DBA Stellar MLS..
Listing provided courtesy of CHARLES RUTENBERG REALTY INC: 727-538-9200.


© 2026 My Florida Regional MLS DBA Stellar MLS. All rights reserved. All listings displayed pursuant to IDX. All listing information is deemed reliable but not guaranteed and should be independently verified through personal inspection by appropriate professionals. Listings displayed on this website may be subject to prior sale or removal from sale; availability of any listing should always be independently verified. Listing information is provided for consumers personal, non-commercial use, solely to identify potential properties for potential purchase; all other use is strictly prohibited and may violate relevant federal and state law. Data last updated 2026-10-13T14:46:28.203.
 
https://bt-photos.global.ssl.fastly.net/mfr/orig_boomver_1_TB8548164-2.jpg https://bt-photos.global.ssl.fastly.net/mfr/orig_boomver_1_TB8548164-2.jpg https://bt-photos.global.ssl.fastly.net/mfr/orig_boomver_1_TB8548164-2.jpg
Logo
EXIT King Realty
1804 S. Tamiami Trail
Venice FL, 34293