Skip To Content

2460 Starapple Way

Sarasota, FL 34240
  • $647,990
  • STATUS: Active
  • ON SITE: 28 Days
  • MLS #: A4706037
UPDATED: 78 min ago
$647,990
  • 3
    BEDS
  • 0.17
    ACRES
  • 2
    BATHS
  • 1
    1/2 BATHS
  • 2,014
    SQFT
  • $322
    $/SQFT
Type:
Single-Family Home
Built:
2026
County:
Area:

School Information

Elementary School:
Middle School:
High School:

Description

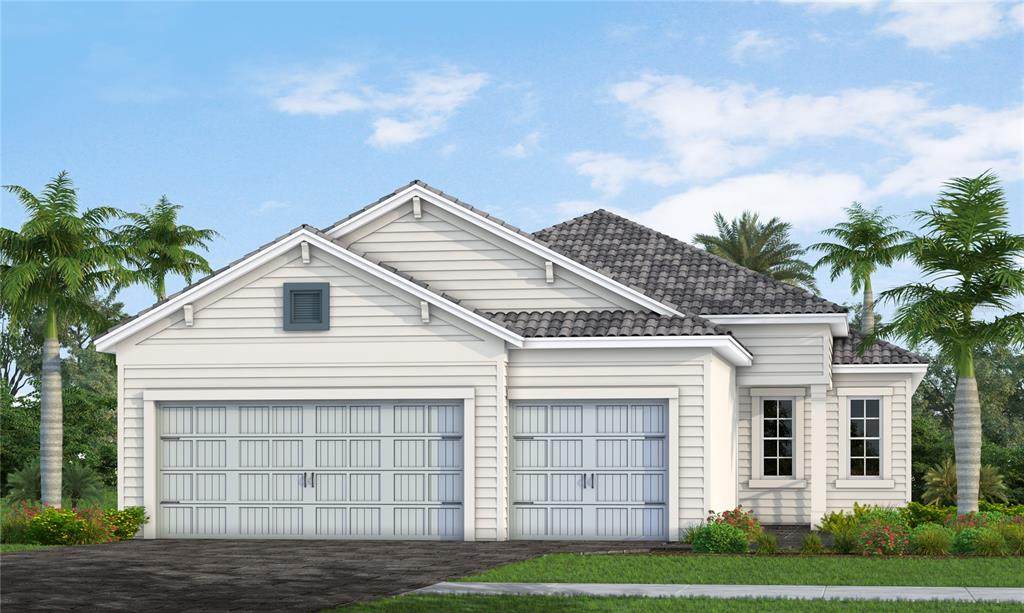
Under Construction. Discover the Meadow Brook in Windward by Neal Communities, where style, comfort, and functionality come together. This spacious home offers 3 bedrooms, a den in place of a dining room, 2 full baths, a powder bath, and a 3-car garage. Impact-resistant windows and doors provide added peace of mind, while the well-appointed kitchen features a large island, corner walk-in pantry, and café area. The great room and primary suite showcase recessed ceilings for added architectural appeal. The primary suite also includes dual walk-in closets and a bath with a large walk-in shower and private water closet. Tile flooring throughout completes this thoughtfully designed home.

Monthly Payment Calculator


© 2026 My Florida Regional MLS DBA Stellar MLS. All rights reserved. All listings displayed pursuant to IDX. All listing information is deemed reliable but not guaranteed and should be independently verified through personal inspection by appropriate professionals. Listings displayed on this website may be subject to prior sale or removal from sale; availability of any listing should always be independently verified. Listing information is provided for consumers personal, non-commercial use, solely to identify potential properties for potential purchase; all other use is strictly prohibited and may violate relevant federal and state law. Data last updated 2026-10-13T14:46:28.203.
www.exitkingrealestateteam.com/homes/181175134
Print Image

2460 Starapple Way Sarasota, FL 34240

  • Price: $647,990
  • Status: Active
  • On Site: 28 Days
  • Updated: 78 min ago
  • MLS #: A4706037
3
Beds
2
Baths
1
½ Baths
0.17
Acres
2,014
SQFT
$322
$/SQFT
2026
Built
Neighborhood:
Windward At Lakewood Ranch Phase 2
County:
Sarasota
Area:
Sarasota
Elementary School:
Tatum Ridge Elementary
Middle School:
McIntosh Middle
High School:
Booker High
Property Description
Under Construction. Discover the Meadow Brook in Windward by Neal Communities, where style, comfort, and functionality come together. This spacious home offers 3 bedrooms, a den in place of a dining room, 2 full baths, a powder bath, and a 3-car garage. Impact-resistant windows and doors provide added peace of mind, while the well-appointed kitchen features a large island, corner walk-in pantry, and café area. The great room and primary suite showcase recessed ceilings for added architectural appeal. The primary suite also includes dual walk-in closets and a bath with a large walk-in shower and private water closet. Tile flooring throughout completes this thoughtfully designed home.
Exterior Features

Architectural Style Coastal Attached Garage Yn Yes Carport Yn No Construction Materials BlockStuccoWood Frame Covered Spaces 3 Direction Faces Southwest Exterior Features Irrigation SystemRain GuttersSidewalkSliding Doors Foundation Details Slab Garage Dimensions 28x21 Lot Features LandscapedSidewalk Pool Private Yn No Road Frontage Type Street Paved Road Surface Type PavedAsphalt Roof Tile Spa YN No Water Access Yn No Water Extras Yn No Water View Yn No Waterfront Yn No

Interior Features

Appliances DishwasherDisposalMicrowaveRangeRange HoodRefrigerator Building Area Total 3035 Cooling Central Air Cooling YN Yes Fireplace Yn No Flooring Tile Furnished Unfurnished Heating CentralElectricHeat Pump Heating YN Yes Interior Features Coffered Ceiling(s)Open FloorplanSmart HomeSolid Surface CountersSolid Wood CabinetsThermostatWalk-In Closet(s) Laundry Features Gas Dryer HookupInsideLaundry RoomWasher Hookup Levels One Rooms Bedroom 3 (Built-in Closet) Bedroom 2 (Built-in Closet) Primary Bedroom (En Suite BathroomWalk-In Closet(s)) Kitchen (Kitchen IslandPantry) Great Room Sewer Public Sewer Water Source Public Window Features Double Pane WindowsLow-Emissivity WindowsStorm Window(s)

Property Features

Additional Lease Restrictions Minimum 6 month lease Additional Parcels YN No Approval Process Per HOA rules and regulations Association Amenities ClubhouseFitness CenterGatedMaintenancePickleball Court(s)PlaygroundPoolRecreation FacilitiesSpa/Hot TubTennis Court(s)Trail(s) Association Approval Required Yn Yes Association Fee 885 Association Fee Frequency Quarterly Association Fee Includes Community PoolMaintenance StructureMaintenance GroundsPool MaintenanceRecreational Facilities Association Fee Monthly Amount 295 Association Fee Requirement Required Association Yn Yes Builder Name Neal Communities Cdd Yn Yes Community Features Deed RestrictionsFitness CenterGolf Carts OKPlaygroundPoolSidewalksTennis Court(s) Down Payment Resource Yes Flood Zone Code X Garage Yn Yes Homestead Yn No Lease Considered YN Yes Lease Restrictions YN Yes Listing Terms CashConventionalFHAVA Loan Minimum Lease 6 Months New Construction Yn Yes Occupant Type Vacant Ownership Fee Simple Pet Restrictions Reasonable number of domestic pets Pets Allowed Yes Projected Completion Date 9/25/2026 4:00:00 AM Property Condition Under Construction Property Sub Type Single Family Residence Realtor Info Brochure Available Required Remarks Under Construction. Senior Community Yn No Special Listing Conditions None Sw Subdiv Community Name Not Applicable Tax Annual Amount 929.86 Total Annual Fees 3540 Total Monthly Fees 295 Utilities Electricity ConnectedNatural Gas ConnectedPublicSewer ConnectedStreet LightsUnderground UtilitiesWater Connected Yrs Of Owner Prior To Leasing Re No Zoning VPD


Listing information © 2026 My Florida Regional MLS DBA Stellar MLS..
Listing provided courtesy of NEAL COMMUNITIES REALTY, INC.: 941-328-1111.


© 2026 My Florida Regional MLS DBA Stellar MLS. All rights reserved. All listings displayed pursuant to IDX. All listing information is deemed reliable but not guaranteed and should be independently verified through personal inspection by appropriate professionals. Listings displayed on this website may be subject to prior sale or removal from sale; availability of any listing should always be independently verified. Listing information is provided for consumers personal, non-commercial use, solely to identify potential properties for potential purchase; all other use is strictly prohibited and may violate relevant federal and state law. Data last updated 2026-10-13T14:46:28.203.
 
Logo
EXIT King Realty
1804 S. Tamiami Trail
Venice FL, 34293