


Description
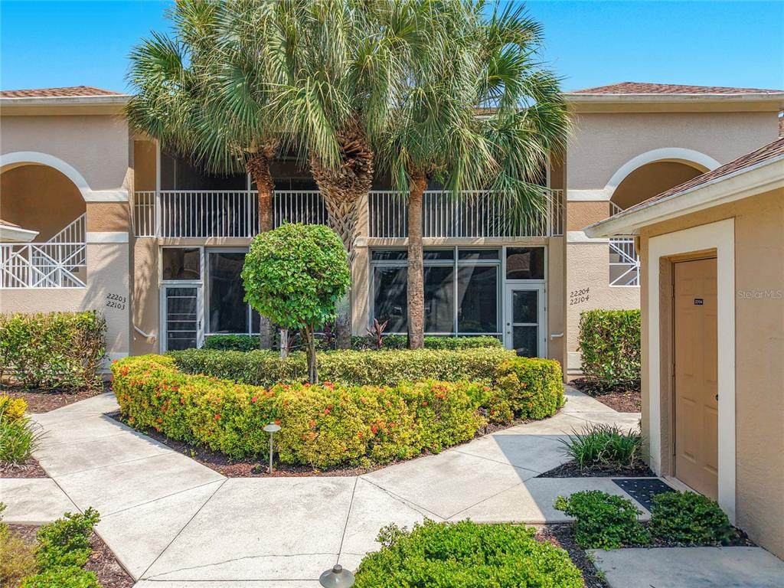
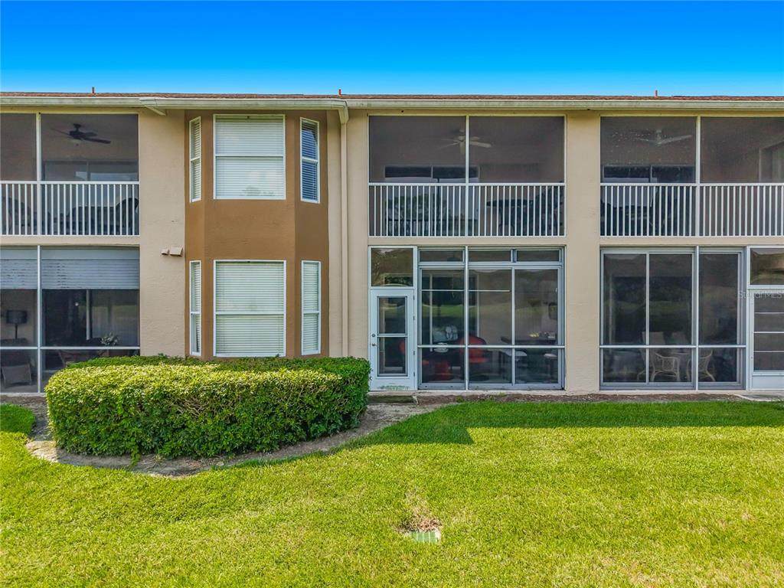
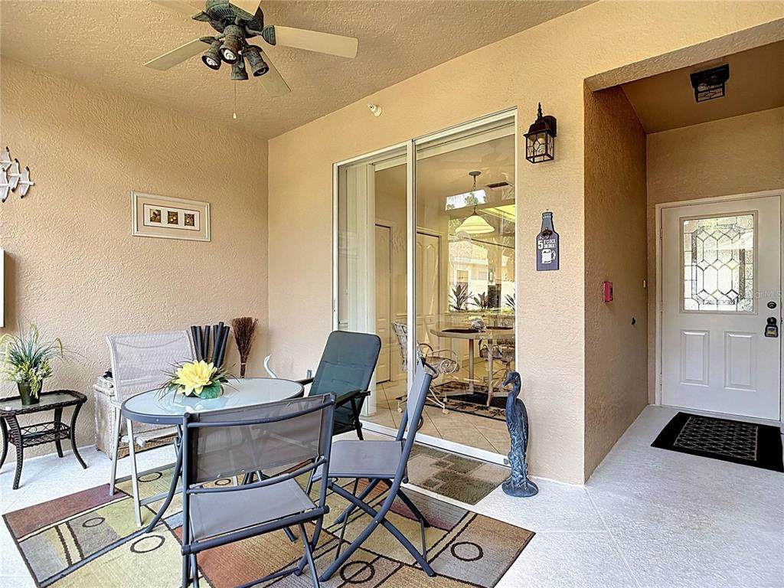
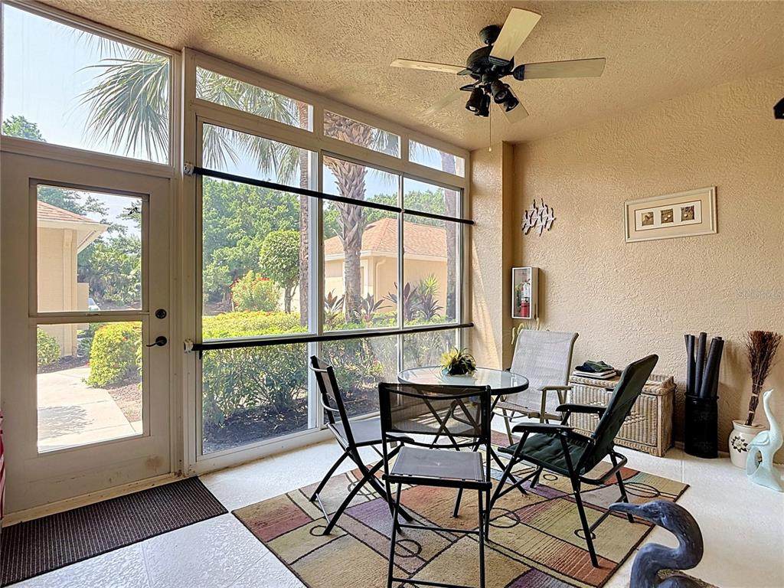
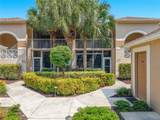
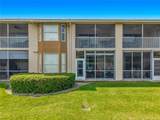
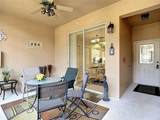
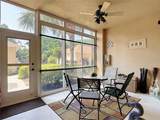
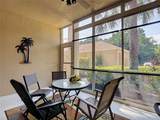
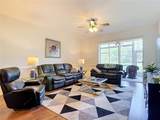
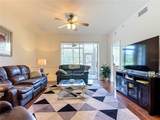
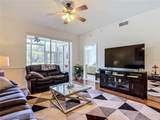
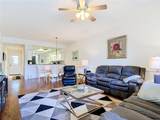
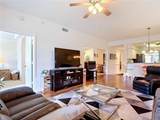
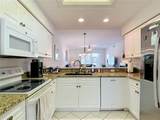
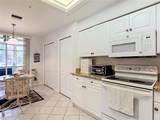
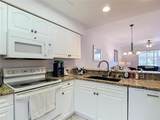
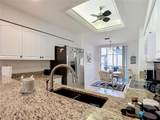
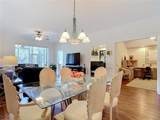
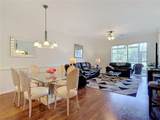
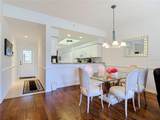
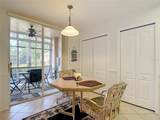
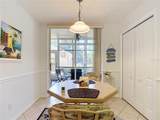
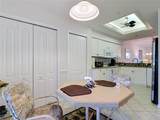
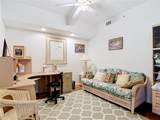
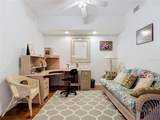
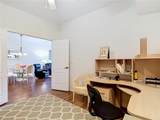
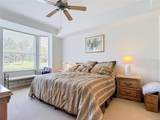
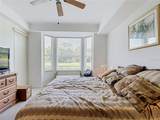
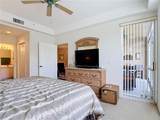
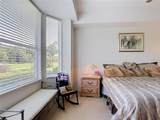
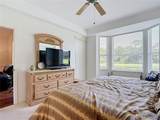
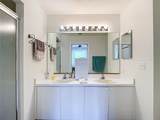
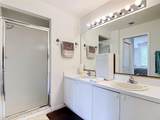
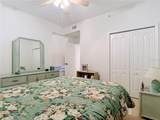
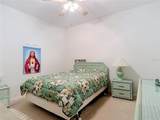
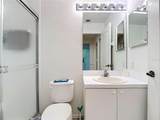
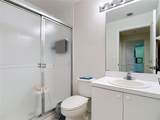
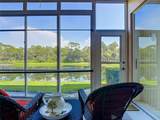
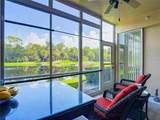
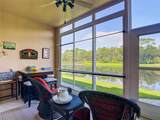
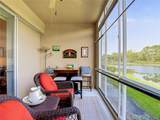
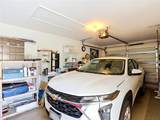
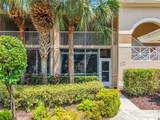
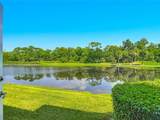
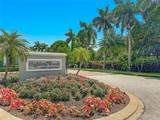
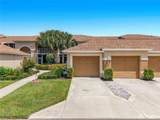
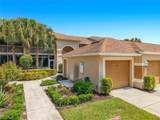
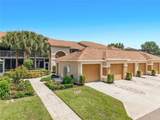
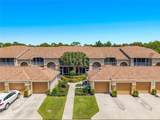
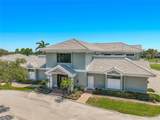
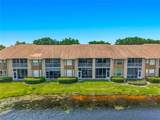
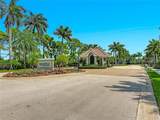
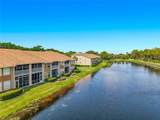
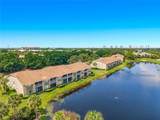
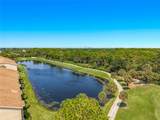
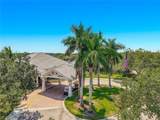
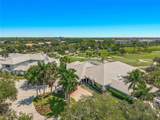
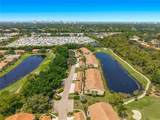
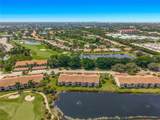
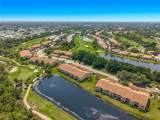
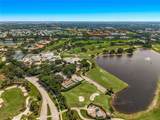
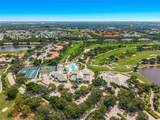
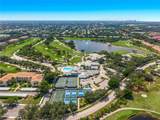
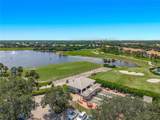
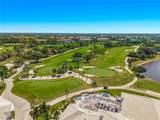
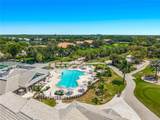
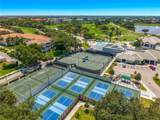
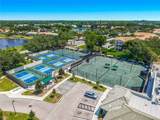
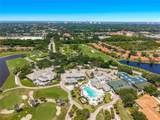
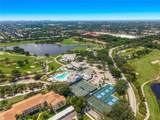
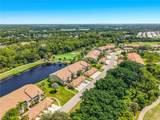
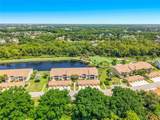
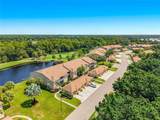
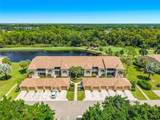
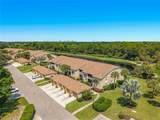
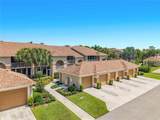
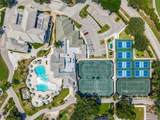
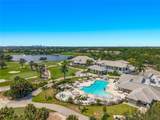
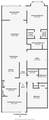
Welcome to 26190 Clarkston Dr, Unit 104, a charming first-floor condo nestled within the gated Highland Woods Golf & Country Club in desirable Bonita Springs. Offering approximately 1,327 square feet, this well-maintained 2-bedroom, 2-bath residence provides a comfortable blend of space, natural light, and relaxed Florida living. From the moment you enter, the home feels bright and inviting, with an open-concept layout that connects the kitchen, dining area, and living room. The kitchen features white cabinetry, granite countertops, a breakfast bar, pantry storage, and a full appliance package, making it both functional and welcoming. The spacious dining and living areas provide plenty of room for entertaining or relaxing, while large windows and glass doors bring in an abundance of natural light. Step through to the screened lanai, a wonderful extension of the living space where you can enjoy outdoor dining, morning coffee, or an evening beverage while taking in the peaceful landscaped surroundings. The primary bedroom offers generous proportions, a ceiling fan, ample closet space, and an ensuite bath featuring a dual-sink vanity and walk-in shower. A second bedroom provides flexibility for guests, an office, or additional living space. The home also offers a dedicated office/den area, ideal for working from home or pursuing hobbies. Additional features include wood-style flooring in the main living areas, tile flooring in the kitchen and bathrooms, ceiling fans, abundant storage, and a bright, neutral interior. The screened entry and lanai provide comfortable indoor-outdoor living throughout the year. Enjoy the amenities and welcoming atmosphere of Highland Woods while being conveniently located near Bonita Springs' beautiful Gulf beaches, shopping, dining, entertainment, and everyday conveniences. This is an excellent opportunity to enjoy the relaxed Southwest Florida lifestyle in a desirable gated community.
-
2BEDS
-
0.26ACRES
-
2BATHS
-
01/2 BATHS
-
1,327SQFT
-
$298$/SQFT
School Information
Description
Welcome to 26190 Clarkston Dr, Unit 104, a charming first-floor condo nestled within the gated Highland Woods Golf & Country Club in desirable Bonita Springs. Offering approximately 1,327 square feet, this well-maintained 2-bedroom, 2-bath residence provides a comfortable blend of space, natural light, and relaxed Florida living. From the moment you enter, the home feels bright and inviting, with an open-concept layout that connects the kitchen, dining area, and living room. The kitchen features white cabinetry, granite countertops, a breakfast bar, pantry storage, and a full appliance package, making it both functional and welcoming. The spacious dining and living areas provide plenty of room for entertaining or relaxing, while large windows and glass doors bring in an abundance of natural light. Step through to the screened lanai, a wonderful extension of the living space where you can enjoy outdoor dining, morning coffee, or an evening beverage while taking in the peaceful landscaped surroundings. The primary bedroom offers generous proportions, a ceiling fan, ample closet space, and an ensuite bath featuring a dual-sink vanity and walk-in shower. A second bedroom provides flexibility for guests, an office, or additional living space. The home also offers a dedicated office/den area, ideal for working from home or pursuing hobbies. Additional features include wood-style flooring in the main living areas, tile flooring in the kitchen and bathrooms, ceiling fans, abundant storage, and a bright, neutral interior. The screened entry and lanai provide comfortable indoor-outdoor living throughout the year. Enjoy the amenities and welcoming atmosphere of Highland Woods while being conveniently located near Bonita Springs' beautiful Gulf beaches, shopping, dining, entertainment, and everyday conveniences. This is an excellent opportunity to enjoy the relaxed Southwest Florida lifestyle in a desirable gated community.

© 2026 My Florida Regional MLS DBA Stellar MLS. All rights reserved. All listings displayed pursuant to IDX. All listing information is deemed reliable but not guaranteed and should be independently verified through personal inspection by appropriate professionals. Listings displayed on this website may be subject to prior sale or removal from sale; availability of any listing should always be independently verified. Listing information is provided for consumers personal, non-commercial use, solely to identify potential properties for potential purchase; all other use is strictly prohibited and may violate relevant federal and state law. Data last updated 2026-10-16T12:47:42.243.
