



Skip To Content

2794 Moss Oak Drive , #2

Sarasota, FL 34231
  • $349,000
  • STATUS: Active
  • ON SITE: 31 Days
  • MLS #: A4705644
UPDATED: 46 min ago
$349,000
  • 2
    BEDS
  • N/A
    ACRES
  • 2
    BATHS
  • 0
    1/2 BATHS
  • 1,697
    SQFT
  • $206
    $/SQFT
Neighborhood:
Type:
Condo
Built:
1997
County:

School Information

Elementary School:
Middle School:
High School:

Description

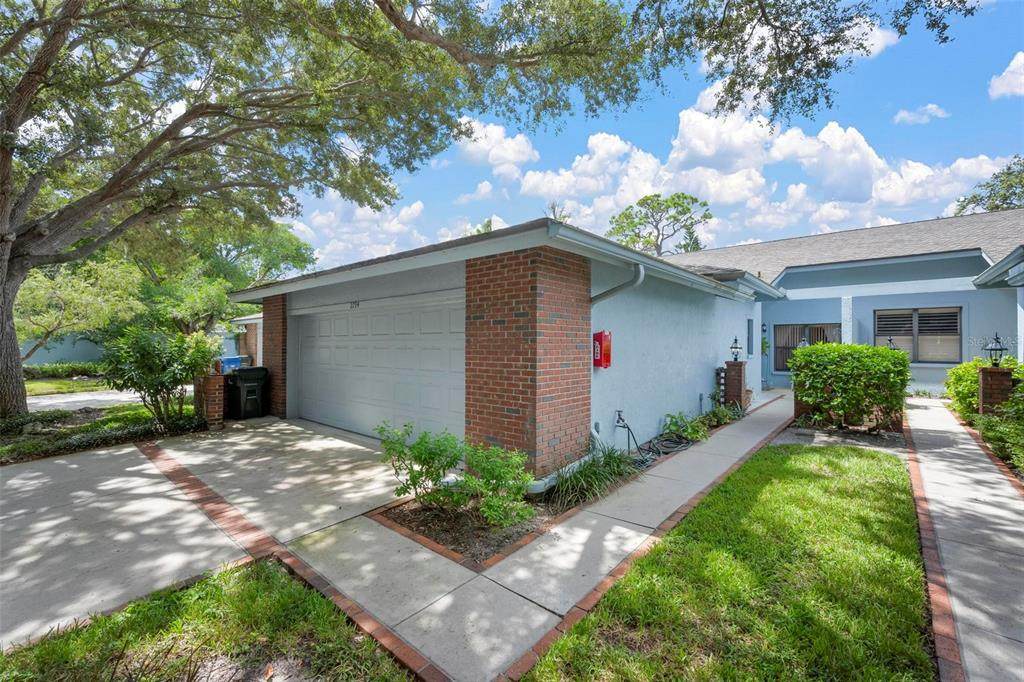
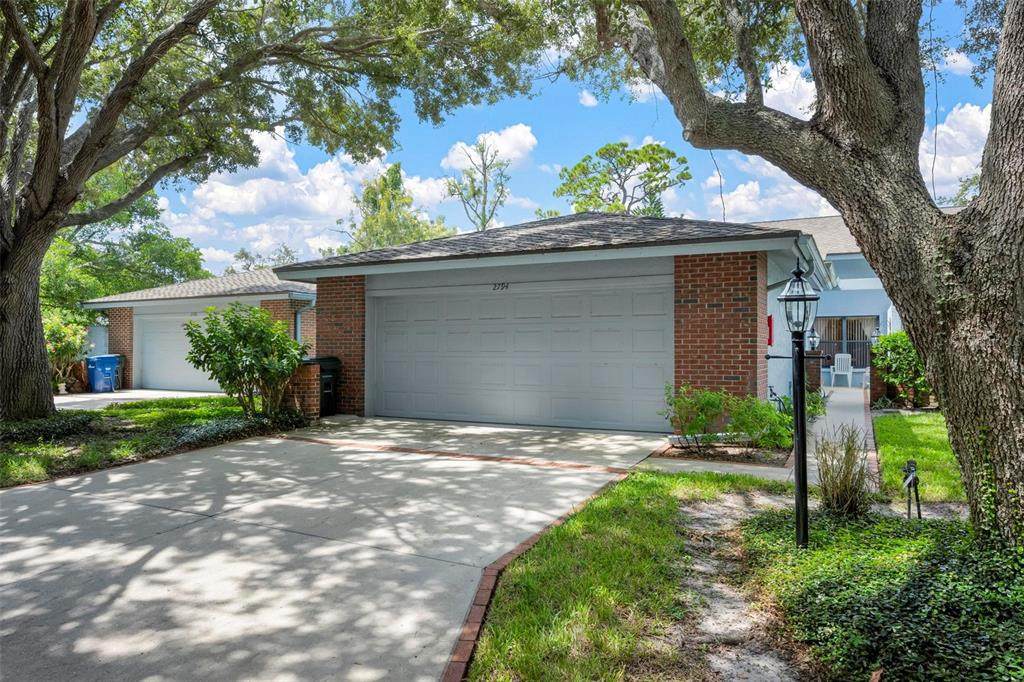
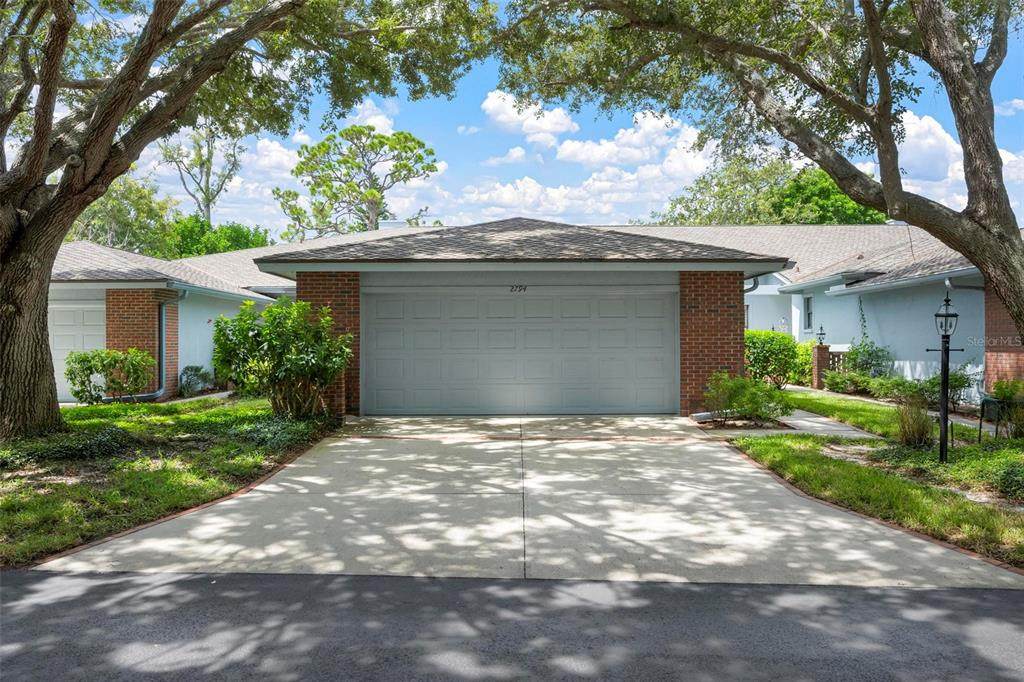
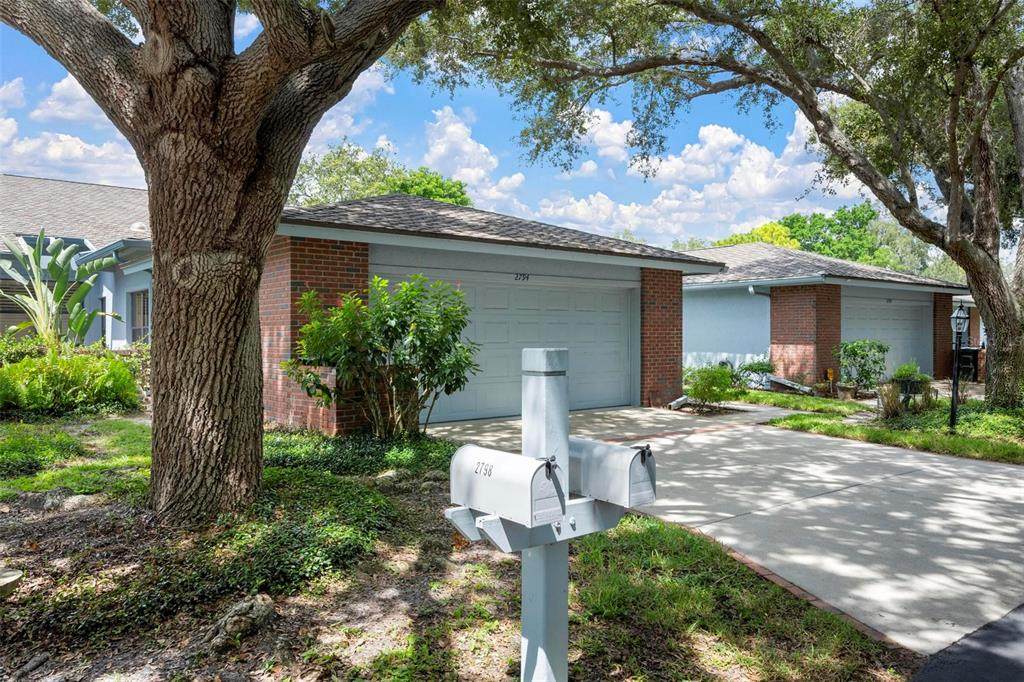
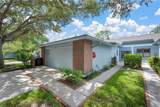
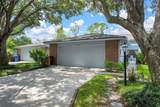
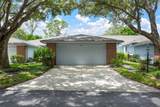
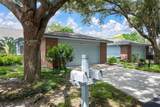
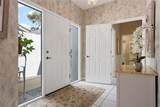
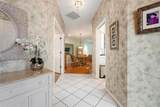
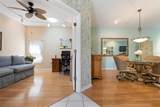
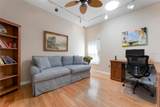
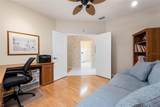
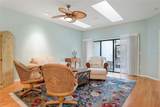
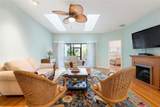
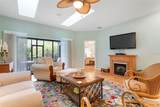
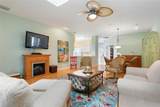
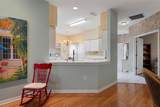
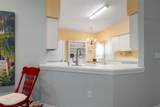
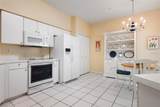
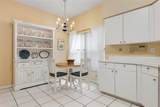
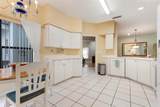
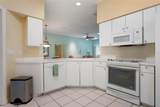
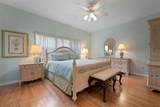
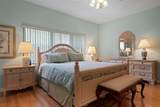
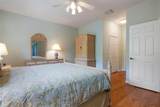
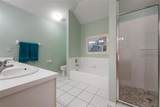
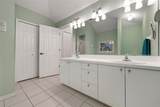
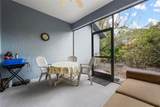
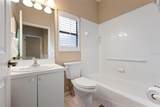
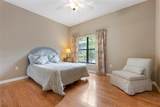
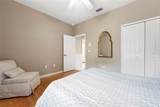
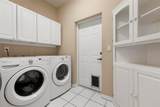
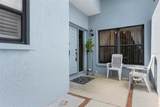
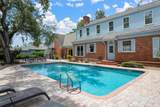
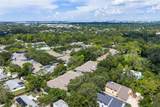
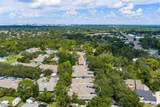
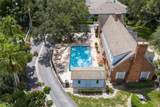
Woodridge Estates at its finest! Perfect villa, with total privacy, vaulted ceilings in almost every room, wood and ceramic tile flooring throughout. This villa style home lives like a single-family home with eat-in-kitchen has wooden cabinets, stainless steel appliances, Quartz countertops, under mount sink, back splash tile and pass-through to the dining room. Living room opening to the screened porch. Master bedroom has one huge walk-in -closet and an additional deep closet. Master bath has dual sinks, bathroom with walk-in-shower and soaking tub. The den-office is located off the foyer and has access to the guest bathroom. The second bedroom is totally private with a bath on suite. Open. The 2-car garage is oversized, and both garage door and extra space for a work bench. Woodbridge is located on 13 acres, with 60 villas and the amenities are tennis/pickleball courts, Manor house with 2 suites available to rent for guests and heated swimming pool. The community is gated from 7pm to 7am. The location is perfect for getting to the beach, shopping and 5 miles to I-75.

Monthly Payment Calculator


© 2026 My Florida Regional MLS DBA Stellar MLS. All rights reserved. All listings displayed pursuant to IDX. All listing information is deemed reliable but not guaranteed and should be independently verified through personal inspection by appropriate professionals. Listings displayed on this website may be subject to prior sale or removal from sale; availability of any listing should always be independently verified. Listing information is provided for consumers personal, non-commercial use, solely to identify potential properties for potential purchase; all other use is strictly prohibited and may violate relevant federal and state law. Data last updated 2026-10-17T19:44:08.423.
www.exitkingrealestateteam.com/homes/181204609
Print Image

2794 Moss Oak Drive , #2 Sarasota, FL 34231

  • Price: $349,000
  • Status: Active
  • On Site: 31 Days
  • Updated: 46 min ago
  • MLS #: A4705644
2
Beds
2
Baths
0
½ Baths
N/A
Acres
1,697
SQFT
$206
$/SQFT
1997
Built
Neighborhood:
Woodbridge Estates
County:
Sarasota
Area:
Sarasota/Gulf Gate Branch
Elementary School:
Phillippi Shores Elementary
Middle School:
Brookside Middle
High School:
Riverview High
Property Description
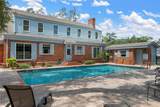
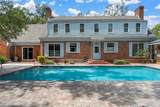
Woodridge Estates at its finest! Perfect villa, with total privacy, vaulted ceilings in almost every room, wood and ceramic tile flooring throughout. This villa style home lives like a single-family home with eat-in-kitchen has wooden cabinets, stainless steel appliances, Quartz countertops, under mount sink, back splash tile and pass-through to the dining room. Living room opening to the screened porch. Master bedroom has one huge walk-in -closet and an additional deep closet. Master bath has dual sinks, bathroom with walk-in-shower and soaking tub. The den-office is located off the foyer and has access to the guest bathroom. The second bedroom is totally private with a bath on suite. Open. The 2-car garage is oversized, and both garage door and extra space for a work bench. Woodbridge is located on 13 acres, with 60 villas and the amenities are tennis/pickleball courts, Manor house with 2 suites available to rent for guests and heated swimming pool. The community is gated from 7pm to 7am. The location is perfect for getting to the beach, shopping and 5 miles to I-75.
Exterior Features

Architectural Style ContemporaryFlorida Attached Garage Yn Yes Carport Yn No Construction Materials BlockConcreteStucco Covered Spaces 2 Direction Faces East Exterior Features Irrigation SystemPrivate EntranceTennis Court(s) Foundation Details Concrete Perimeter Lot Features Flood Insurance RequiredGreenbeltIn CountyLandscapedPrivate Open Parking YN Yes Parking Features AssignedDeededDrivewayGarage Door OpenerWorkshop in Garage Patio And Porch Features CoveredFront Porch Pool Features Auto CleanerGuniteHeated Pool Private Yn No Road Frontage Type Street Paved Road Surface Type PavedAsphalt Roof Shingle Spa Features Heated Spa YN No View Garden Water Access Yn No Water Extras Yn No Water View Yn No Waterfront Yn No

Interior Features

Accessibility Features Accessible ClosetsAccessible Full BathVisitor BathroomAccessible KitchenAccessible Central Living AreaCentral Living Area Additional Rooms Den/Library/OfficeFormal Living Room SeparateGreat RoomInside Utility Appliances Built-In OvenConvection OvenDishwasherDisposalDryerElectric Water HeaterMicrowaveRangeRefrigeratorWasher Building Area Total 2308 Cooling Central Air Cooling YN Yes Fireplace Yn No Flooring CarpetPorcelain TileHardwood Furnished Unfurnished Heating CentralElectric Heating YN Yes Interior Features Built-in FeaturesCeiling Fan(s)Living Room/Dining Room ComboOpen FloorplanPrimary Bedroom Main FloorSkylight(s)Split BedroomVaulted Ceiling(s)Walk-In Closet(s)Window Treatments Laundry Features InsideLaundry Room Levels One Rooms Primary Bedroom (En Suite BathroomWalk-In Closet(s)) Dining Room Laundry Balcony/Porch/Lanai Bathroom 2 Bedroom 2 (Built-in Closet) Living Room Kitchen (Pantry) Primary Bathroom (Dual SinksWater Closet/Priv ToiletLinen Closet) Office Foyer Sewer Public Sewer Stories Total 1 Water Source Public Window Features Aluminum FramesBlindsShadesWindow Treatments

Property Features

Additional Lease Restrictions Lease restrictions Additional Parcels YN No Approval Process Approval required Association Amenities Basketball CourtCable TVClubhouseGatedParkPoolTennis Court(s) Association Approval Required Yn Yes Association Fee Includes Cable TVCommunity PoolEscrow Reserves FundFidelity BondInsuranceMaintenance StructureMaintenance GroundsMaintenance RepairsManagerPool Maintenance Association Montly Maint Amt Add To Hoa 0 Association Yn No Building Name Number WOODBRIDGE ESTATES Cdd Yn No Community Features Buyer Approval RequiredClubhouseGated Community - No GuardParkPoolTennis Court(s) Condo Fee Monthly Amount 898 Condo Fees 2693 Condo Fees Term Quarterly Down Payment Resource Yes Flood Zone Code AE Garage Yn Yes Homestead Yn Yes Lease Considered YN Yes Lease Restrictions YN Yes Minimum Lease 1 Month New Construction Yn No Number Of Pets 2 Occupant Type Vacant Ownership Condominium Pets Allowed Number LimitYes Property Attached YN Yes Property Condition Completed Property Sub Type Condominium Security Features Gated CommunitySecurity GateSmoke Detector(s) Senior Community Yn No Special Listing Conditions None Sw Subdiv Community Name Not Applicable Tax Annual Amount 2459 Total Annual Fees 10772 Total Monthly Fees 897.67 Utilities Fire HydrantPublicSewer ConnectedUnderground Utilities Yrs Of Owner Prior To Leasing Re No Zoning RSF3


Listing information © 2026 My Florida Regional MLS DBA Stellar MLS..
Listing provided courtesy of MICHAEL SAUNDERS & COMPANY: 941-951-6660.


© 2026 My Florida Regional MLS DBA Stellar MLS. All rights reserved. All listings displayed pursuant to IDX. All listing information is deemed reliable but not guaranteed and should be independently verified through personal inspection by appropriate professionals. Listings displayed on this website may be subject to prior sale or removal from sale; availability of any listing should always be independently verified. Listing information is provided for consumers personal, non-commercial use, solely to identify potential properties for potential purchase; all other use is strictly prohibited and may violate relevant federal and state law. Data last updated 2026-10-17T19:44:08.423.
 
https://bt-photos.global.ssl.fastly.net/mfr/orig_boomver_1_A4705644-2.jpg https://bt-photos.global.ssl.fastly.net/mfr/orig_boomver_1_A4705644-2.jpg https://bt-photos.global.ssl.fastly.net/mfr/orig_boomver_1_A4705644-2.jpg
Logo
EXIT King Realty
1804 S. Tamiami Trail
Venice FL, 34293