
















Skip To Content

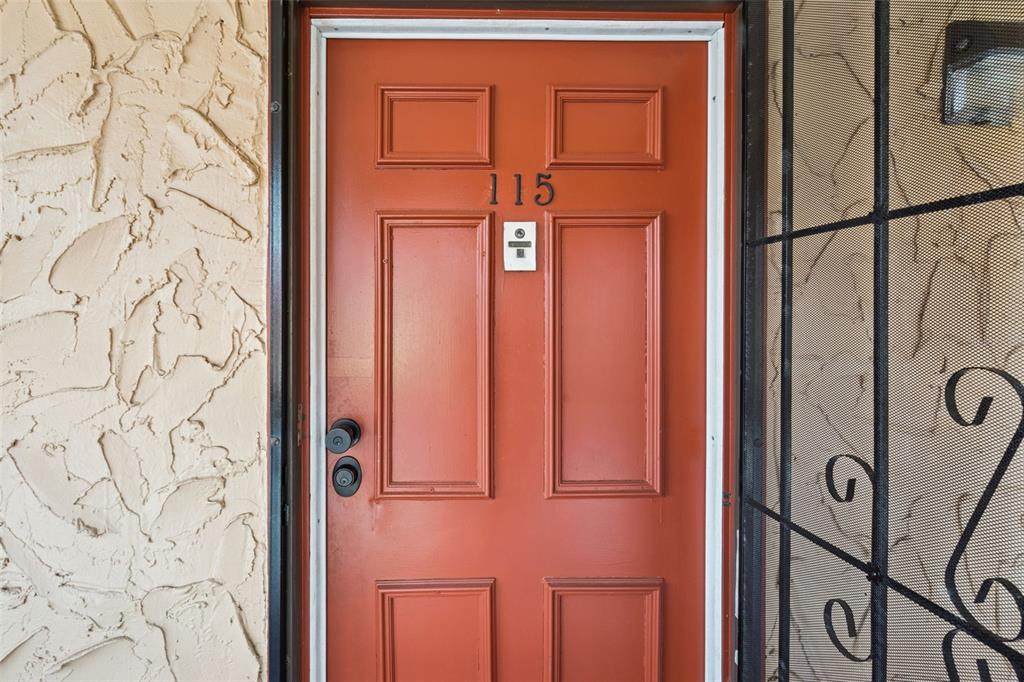
2856 N Powers Drive , #115

Orlando, FL 32818
  • $105,000
  • STATUS: Active
  • ON SITE: 21 Days
  • MLS #: G5118160
UPDATED: 52 min ago
$105,000
  • 2
    BEDS
  • 0.17
    ACRES
  • 1
    BATHS
  • 0
    1/2 BATHS
  • 832
    SQFT
  • $126
    $/SQFT
Neighborhood:
Type:
Condo
Built:
1979
County:

School Ratings & Info

Description

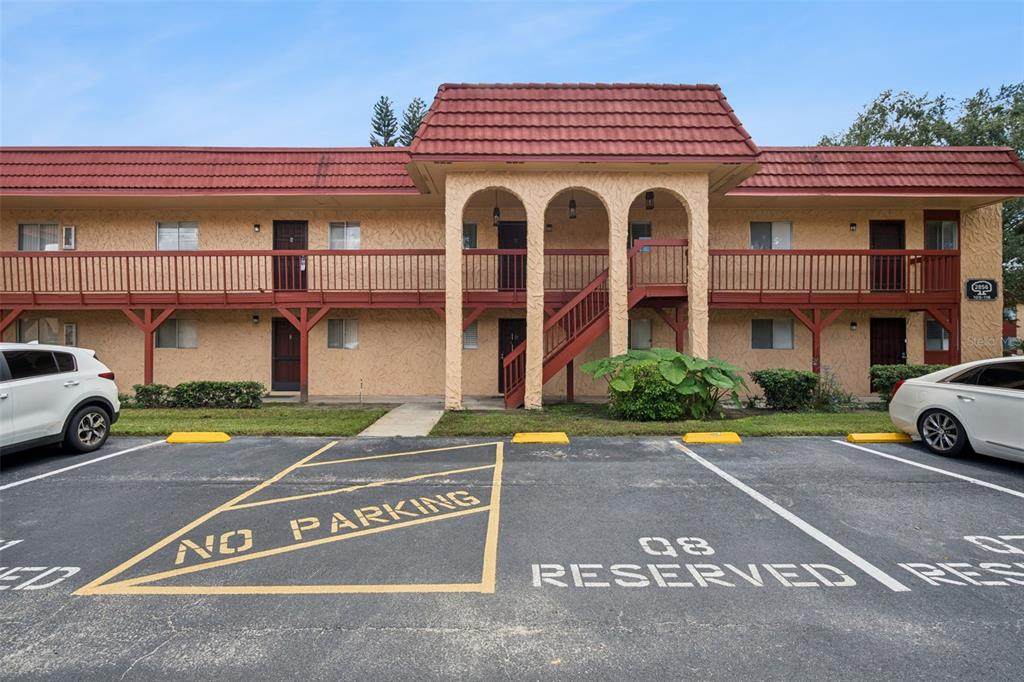
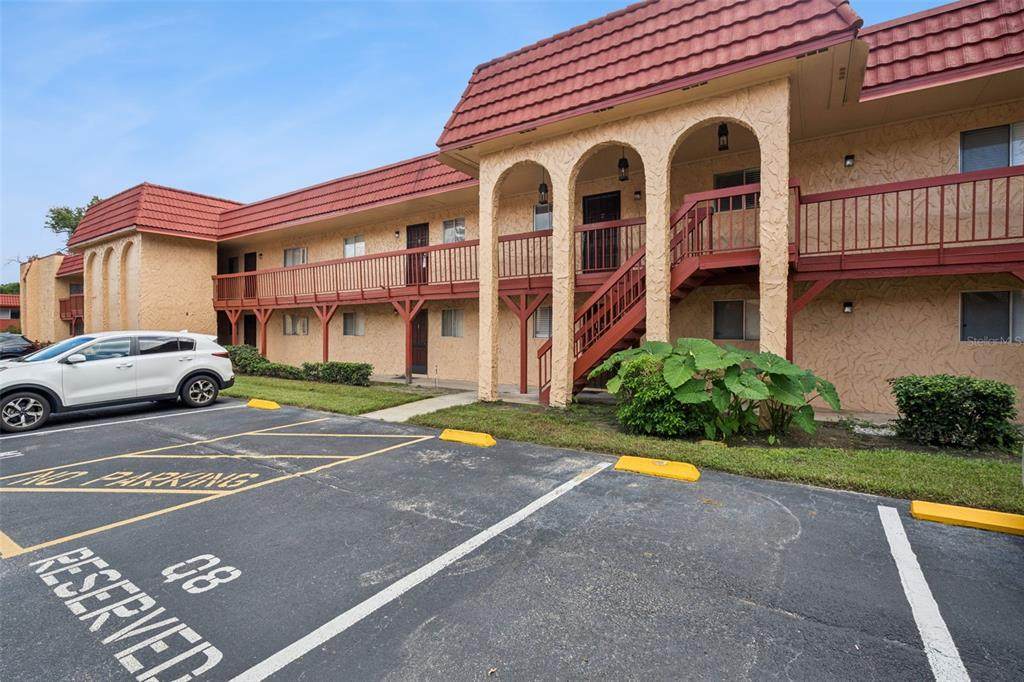
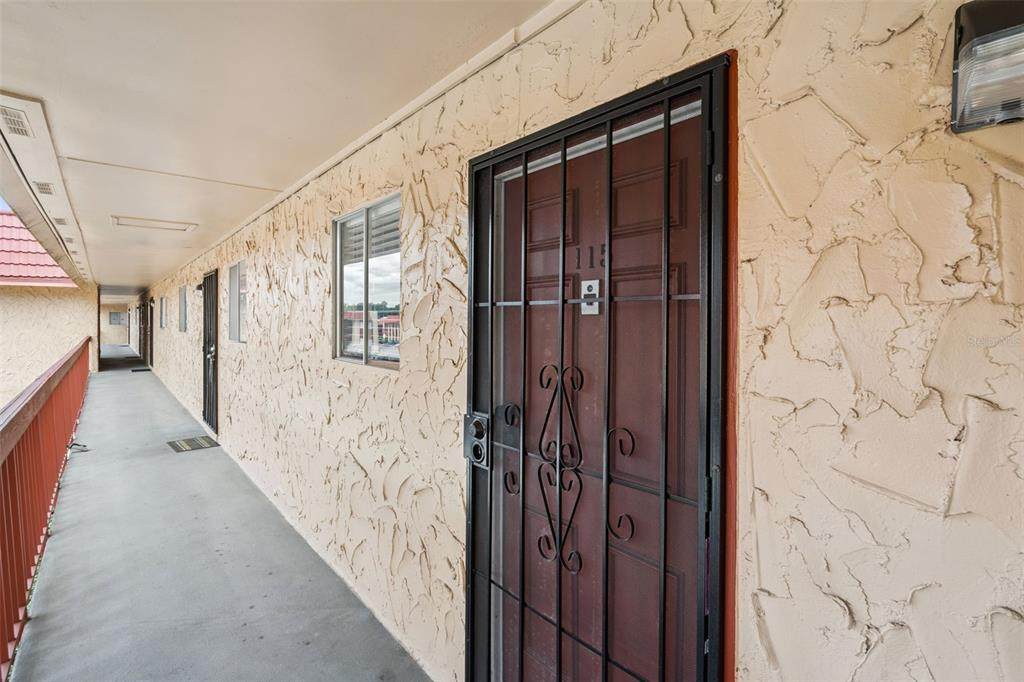
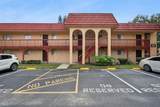
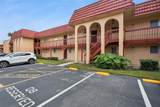
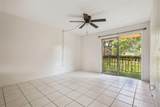
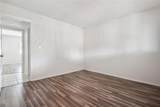
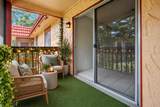
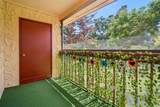
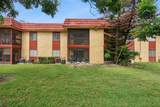
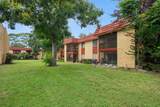
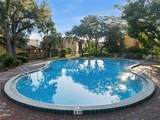
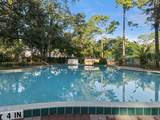
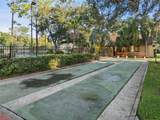
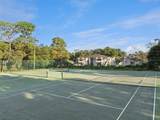
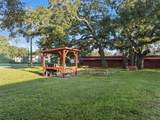
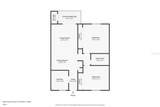
Virtually Staged. Welcome to easy, low-maintenance living in the gated Oak Shadows community in Orlando! This second-floor, 2-bedroom, 1-bath condo offers a comfortable layout with an open living and dining area that makes the most of the space. The kitchen features a stainless steel refrigerator and range, along with a convenient pass-through window connecting it to the dining area. Tile flooring throughout the main living areas and laminate flooring in both bedrooms make everyday upkeep simple. Both bedrooms are generously sized, providing plenty of flexibility for a primary bedroom, guest room, or home office. Step outside to the screened balcony for your own private spot to enjoy the Florida weather. Water, sewer, and trash are all included in the monthly condo fee. Oak Shadows is an owner-occupied community with no rentals permitted, offering a residential setting for those looking to make the community their home. Amenities include a community pool, tennis courts, shuffleboard, and a picnic area, and the unit includes one assigned parking space. Conveniently located with easy access to shopping, dining, and major roadways, this condo offers a practical combination of comfort, convenience, and community amenities.

Monthly Payment Calculator


© 2026 My Florida Regional MLS DBA Stellar MLS. All rights reserved. All listings displayed pursuant to IDX. All listing information is deemed reliable but not guaranteed and should be independently verified through personal inspection by appropriate professionals. Listings displayed on this website may be subject to prior sale or removal from sale; availability of any listing should always be independently verified. Listing information is provided for consumers personal, non-commercial use, solely to identify potential properties for potential purchase; all other use is strictly prohibited and may violate relevant federal and state law. Data last updated 2026-10-16T15:49:49.46.
www.exitkingrealestateteam.com/homes/181520271
Print Image

2856 N Powers Drive , #115 Orlando, FL 32818

  • Price: $105,000
  • Status: Active
  • On Site: 21 Days
  • Updated: 52 min ago
  • MLS #: G5118160
2
Beds
1
Baths
0
½ Baths
0.17
Acres
832
SQFT
$126
$/SQFT
1979
Built
Neighborhood:
Oak Shadows Condo
County:
Orange
Area:
Orlando/Hiawassee/Pine Hills
Property Description
Virtually Staged. Welcome to easy, low-maintenance living in the gated Oak Shadows community in Orlando! This second-floor, 2-bedroom, 1-bath condo offers a comfortable layout with an open living and dining area that makes the most of the space. The kitchen features a stainless steel refrigerator and range, along with a convenient pass-through window connecting it to the dining area. Tile flooring throughout the main living areas and laminate flooring in both bedrooms make everyday upkeep simple. Both bedrooms are generously sized, providing plenty of flexibility for a primary bedroom, guest room, or home office. Step outside to the screened balcony for your own private spot to enjoy the Florida weather. Water, sewer, and trash are all included in the monthly condo fee. Oak Shadows is an owner-occupied community with no rentals permitted, offering a residential setting for those looking to make the community their home. Amenities include a community pool, tennis courts, shuffleboard, and a picnic area, and the unit includes one assigned parking space. Conveniently located with easy access to shopping, dining, and major roadways, this condo offers a practical combination of comfort, convenience, and community amenities.
Exterior Features

Carport Yn No Construction Materials BlockStucco Direction Faces West Exterior Features BalconySliding Doors Foundation Details Slab Parking Features Assigned Patio And Porch Features Screened Pool Private Yn No Road Frontage Type Street Paved Road Surface Type PavedAsphalt Roof Other Water Access Yn No Water Extras Yn No Water View Yn No Waterfront Yn No

Interior Features

Appliances RangeRefrigerator Building Area Total 832 Building Elevator Yn No Cooling Central Air Cooling YN Yes Fireplace Yn No Flooring LaminateTile Furnished Unfurnished Heating Central Heating YN Yes Interior Features Ceiling Fan(s)Open Floorplan Laundry Features Inside Levels One Sewer Public Sewer Stories Total 2 Water Source Public

Property Features

Additional Lease Restrictions Rentals are not permitted. Owner occupied community. Leasing restrictions have not been verified. It is buyer's responsibility to verify leasing restrictions with the HOA. Additional Parcels YN No Association Fee Includes Community PoolMaintenance GroundsSewerTrashWater Association Fee Requirement None Association Montly Maint Amt Add To Hoa 0 Association Yn Yes Building Name Number 2856 Cdd Yn No Community Features Buyer Approval RequiredGated Community - No GuardPoolTennis Court(s) Condo Fee Monthly Amount 325 Condo Fees 325 Condo Fees Term Monthly Condo Land Included Yn No Down Payment Resource Yes Flood Zone Code X Floor Number 2 Garage Yn No Homestead Yn Yes Lease Considered YN No Listing Terms CashConventional Max Pet Weight 35 New Construction Yn No Occupant Type Vacant Ownership Fee Simple Pet Restrictions Pet restrictions have not been verified. It is buyer's responsibility to verify pet restrictions with the HOA. Pets Allowed Yes Property Sub Type Condominium Required Remarks Virtually Staged. Senior Community Yn No Special Listing Conditions None Tax Annual Amount 952 Total Annual Fees 3900 Total Monthly Fees 325 Utilities Electricity ConnectedSewer ConnectedWater Connected Zoning R-3


Listing information © 2026 My Florida Regional MLS DBA Stellar MLS..
Listing provided courtesy of KELLER WILLIAMS ELITE PARTNERS III REALTY: 321-527-5111.


© 2026 My Florida Regional MLS DBA Stellar MLS. All rights reserved. All listings displayed pursuant to IDX. All listing information is deemed reliable but not guaranteed and should be independently verified through personal inspection by appropriate professionals. Listings displayed on this website may be subject to prior sale or removal from sale; availability of any listing should always be independently verified. Listing information is provided for consumers personal, non-commercial use, solely to identify potential properties for potential purchase; all other use is strictly prohibited and may violate relevant federal and state law. Data last updated 2026-10-16T15:49:49.46.
 
https://bt-photos.global.ssl.fastly.net/mfr/orig_boomver_1_G5118160-2.jpg https://bt-photos.global.ssl.fastly.net/mfr/orig_boomver_1_G5118160-2.jpg https://bt-photos.global.ssl.fastly.net/mfr/orig_boomver_1_G5118160-2.jpg
Logo
EXIT King Realty
1804 S. Tamiami Trail
Venice FL, 34293