

Skip To Content

305 30TH Avenue W , A312

Bradenton, FL 34205
  • $125,000
  • STATUS: Active
  • ON SITE: 25 Days
  • MLS #: A4706777
UPDATED: 13 min ago
$125,000
  • 2
    BEDS
  • N/A
    ACRES
  • 2
    BATHS
  • 0
    1/2 BATHS
  • 1,144
    SQFT
  • $109
    $/SQFT
Neighborhood:
Type:
Condo
Built:
1981
County:
Area:

School Ratings & Info

Description

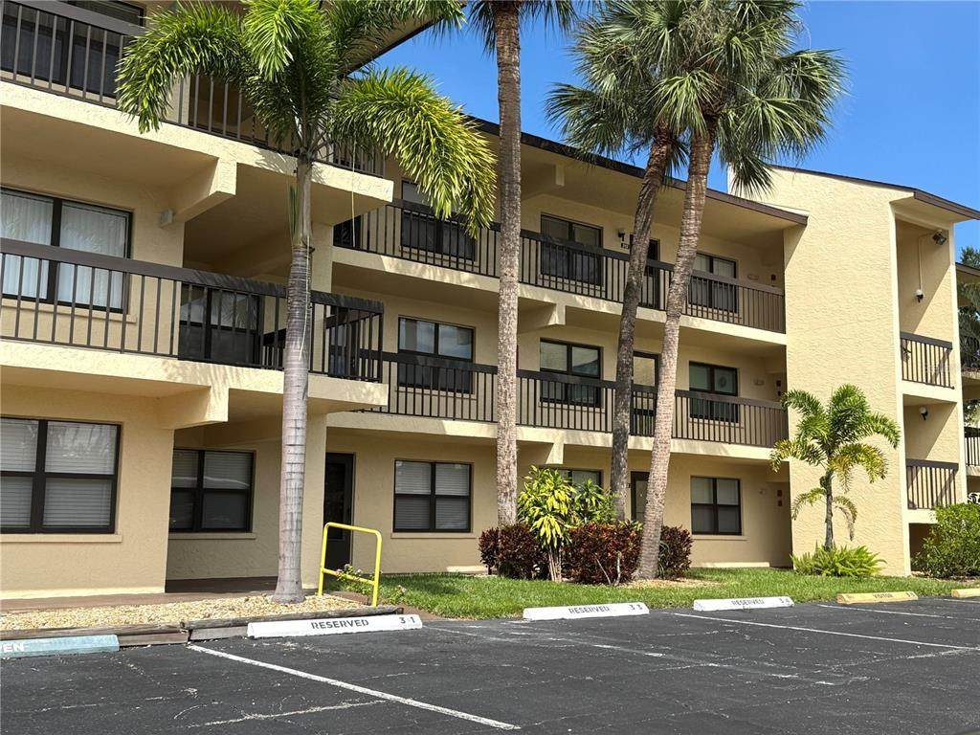
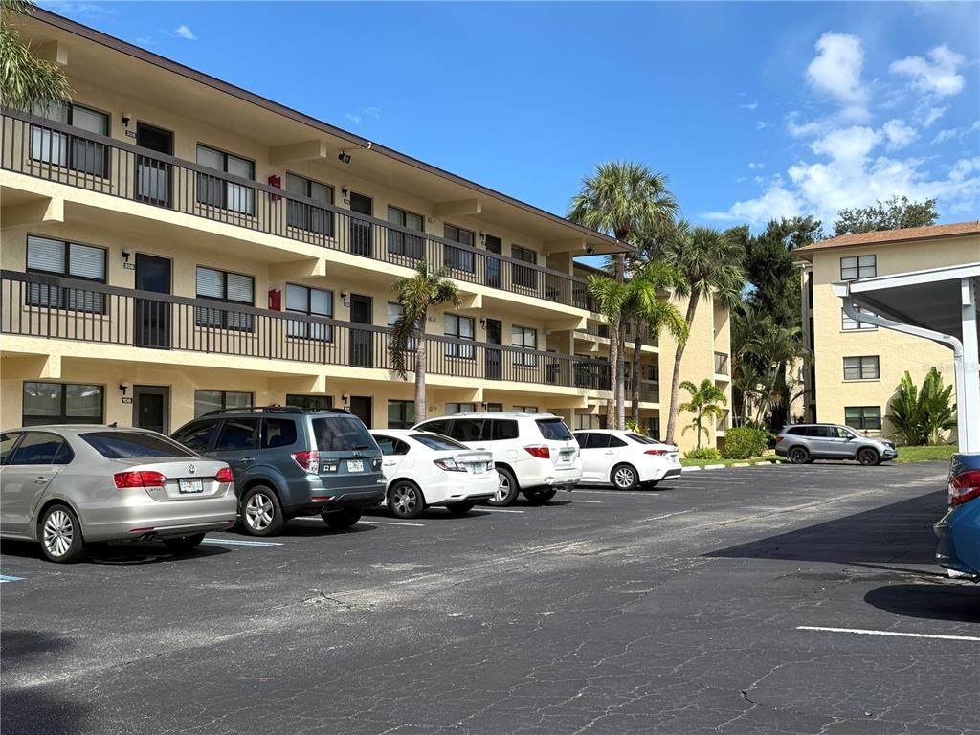
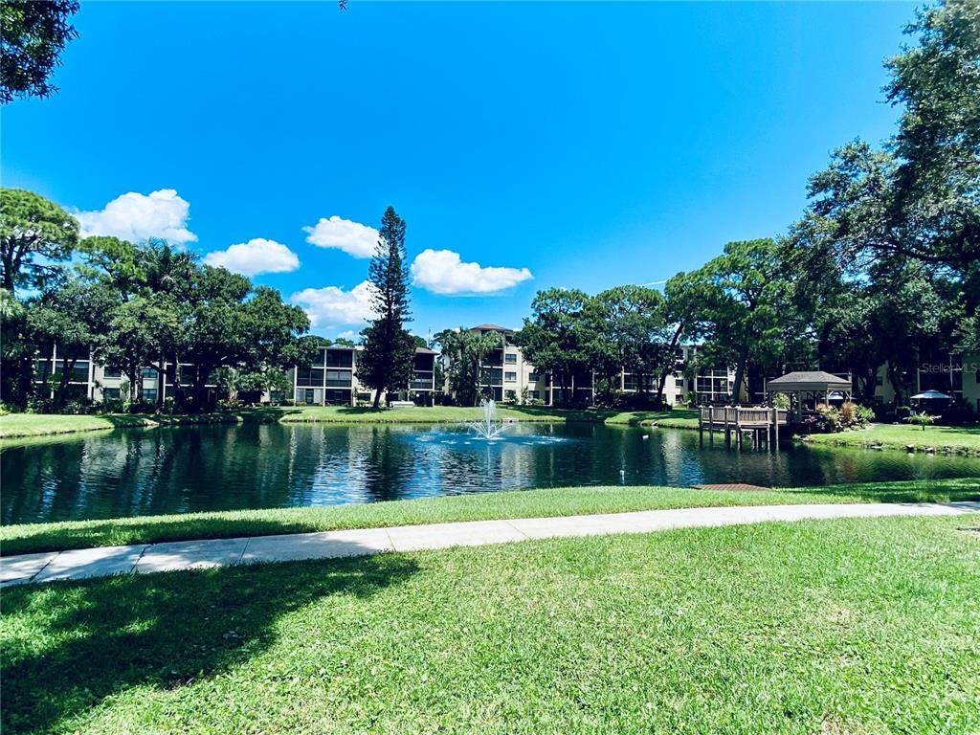
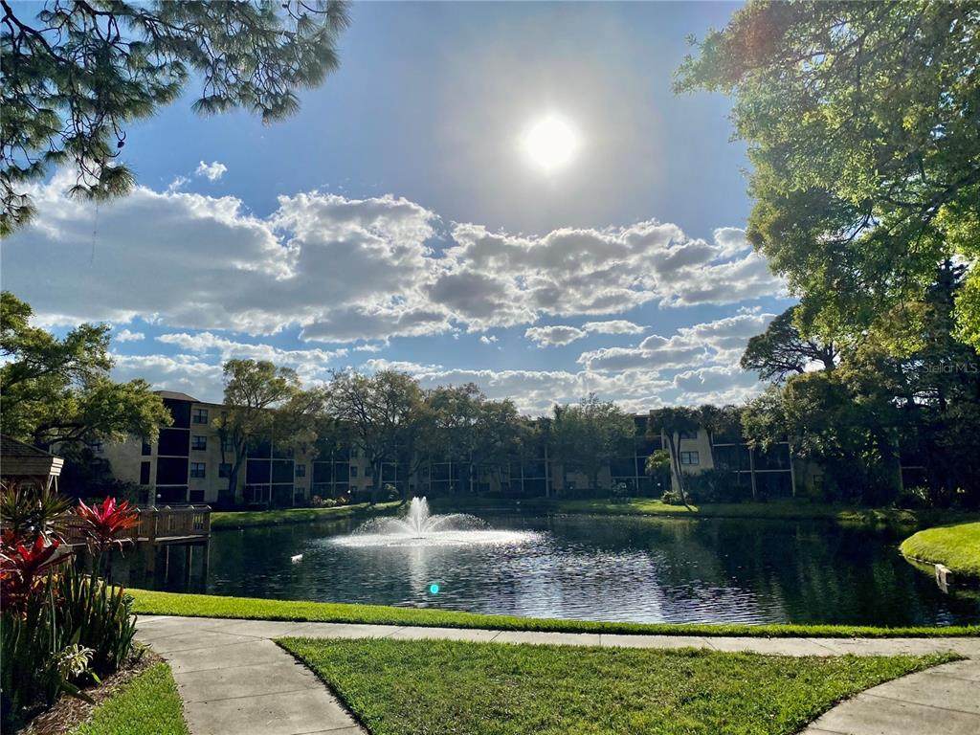
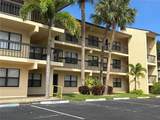
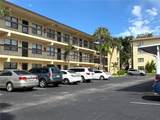
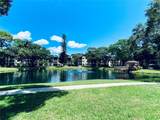
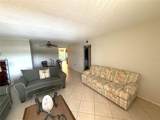
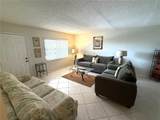
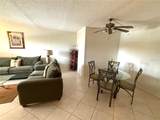
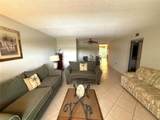
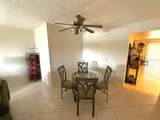
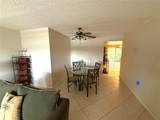
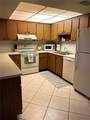
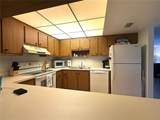
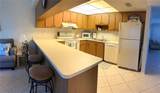
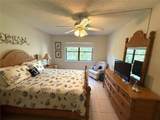
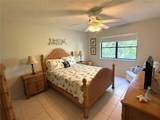
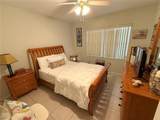
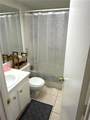
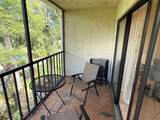
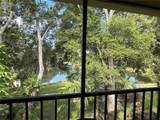
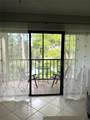
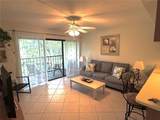
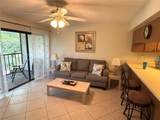
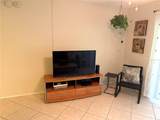
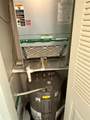
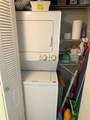
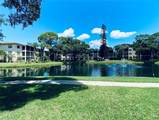
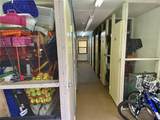
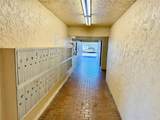
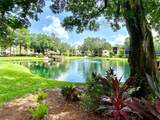
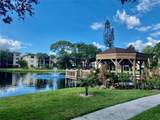
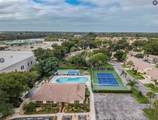
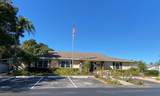
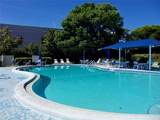
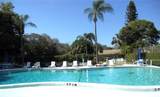
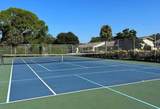
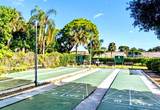
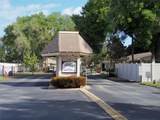
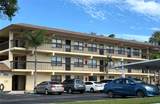
Absolutely beautiful top floor Driftwood floorplan with inside washer/dryer. Amazing private treetop views of the lake below. The driftwood floorplan is the largest floorplan and includes a family room located off the kitchen. Big master bedroom with huge walk-in closet and private bathroom. Newer AC and hot water heater. Big kitchen with wood cabinets and large breakfast bar. Assigned parking right in front and lots of guest parking. Elevator. Most of the furnishings are negotiable so decide what you would want and write in your offer. Beautiful heated pool and clubhouse with exercise room. Tennis/Pickleball courts, shuffleboard. Gated community just a short drive to the beautiful beaches of Anna Maria Island. Also just down the road from the spring training facilities for the Pittsburgh Pirates. Located near shopping and restaurants.

Monthly Payment Calculator


© 2026 My Florida Regional MLS DBA Stellar MLS. All rights reserved. All listings displayed pursuant to IDX. All listing information is deemed reliable but not guaranteed and should be independently verified through personal inspection by appropriate professionals. Listings displayed on this website may be subject to prior sale or removal from sale; availability of any listing should always be independently verified. Listing information is provided for consumers personal, non-commercial use, solely to identify potential properties for potential purchase; all other use is strictly prohibited and may violate relevant federal and state law. Data last updated 2026-10-16T15:49:49.46.
www.exitkingrealestateteam.com/homes/181394312
Print Image

305 30TH Avenue W , A312 Bradenton, FL 34205

  • Price: $125,000
  • Status: Active
  • On Site: 25 Days
  • Updated: 13 min ago
  • MLS #: A4706777
2
Beds
2
Baths
0
½ Baths
N/A
Acres
1,144
SQFT
$109
$/SQFT
1981
Built
Neighborhood:
Desoto Square Villas
County:
Manatee
Area:
Bradenton
Property Description
Absolutely beautiful top floor Driftwood floorplan with inside washer/dryer. Amazing private treetop views of the lake below. The driftwood floorplan is the largest floorplan and includes a family room located off the kitchen. Big master bedroom with huge walk-in closet and private bathroom. Newer AC and hot water heater. Big kitchen with wood cabinets and large breakfast bar. Assigned parking right in front and lots of guest parking. Elevator. Most of the furnishings are negotiable so decide what you would want and write in your offer. Beautiful heated pool and clubhouse with exercise room. Tennis/Pickleball courts, shuffleboard. Gated community just a short drive to the beautiful beaches of Anna Maria Island. Also just down the road from the spring training facilities for the Pittsburgh Pirates. Located near shopping and restaurants.
Exterior Features

Carport Yn No Construction Materials BlockStucco Direction Faces East Exterior Features Irrigation SystemLightingOutdoor GrillSidewalkSliding DoorsStorageTennis Court(s) Foundation Details Slab Lot Features In CountySidewalk Other Structures Storage Parking Features AssignedGuest Patio And Porch Features CoveredRear PorchScreened Pool Features GuniteHeatedIn GroundLightingTile Pool Private Yn No Road Frontage Type Street Paved Road Surface Type PavedAsphalt Roof MembraneShingle Spa YN No View Trees/WoodsWater Water Access Lake Water Access Yn Yes Water Extras Yn No Water View Lake Water View Yn Yes Waterfront Features Lake Waterfront Yn No

Interior Features

Additional Rooms Family RoomStorage Rooms Appliances DishwasherDisposalDryerExhaust FanMicrowaveRangeRefrigeratorWasher Building Area Total 1216 Building Elevator Yn Yes Cooling Central Air Cooling YN Yes Fireplace Yn No Flooring Ceramic Tile Furnished Negotiable Heating CentralElectric Heating YN Yes Interior Features Ceiling Fan(s)Eating Space In KitchenKitchen/Family Room ComboLiving Room/Dining Room ComboPrimary Bedroom Main FloorThermostatWalk-In Closet(s)Window Treatments Laundry Features InsideLaundry Closet Levels One Rooms Family Room Kitchen Primary Bathroom (Shower No Tub) Balcony/Porch/Lanai Primary Bedroom (Walk-In Closet(s)) Living Room Bathroom 2 (Tub With Shower) Bedroom 2 (Built-in Closet) Dining Room Sewer Public Sewer Stories Total 3 Water Source Public

Property Features

Additional Lease Restrictions Fill out an application and pay a fee and be screened. At least one tenant has to have a credit score of at 700 to be approved. Additional Parcels YN No Approval Process Fill out an application and pay a fee and be screened. At least one buyer has to have a credit score of at 700 to be approved. Association Amenities Cable TVClubhouseElevator(s)Fitness CenterGatedPickleball Court(s)PoolRecreation FacilitiesShuffleboard CourtStorageTennis Court(s)Vehicle Restrictions Association Approval Required Yn Yes Association Fee Includes Cable TVCommon Area TaxesCommunity PoolEscrow Reserves FundFidelity BondInsuranceInternetMaintenance StructureMaintenance GroundsManagerPest ControlPool MaintenancePrivate RoadRecreational FacilitiesSewerTrashWater Association Montly Maint Amt Add To Hoa 0 Association Yn No Building Name Number A Cdd Yn No Community Features LakeAssociation Recreation - OwnedBuyer Approval RequiredClubhouseCommunity MailboxDeed RestrictionsFitness CenterGated Community - GuardIrrigation-Reclaimed WaterNo Truck/RV/Motorcycle ParkingPoolSidewalksSpecial Community RestrictionsTennis Court(s) Condo Fee Monthly Amount 597 Condo Fees 597 Condo Fees Term Monthly Condo Land Included Yn No Down Payment Resource Yes Flood Zone Code X Floor Number 3 Garage Yn No Homestead Yn No Lease Considered YN Yes Lease Restrictions YN Yes Listing Terms CashConventional Minimum Lease 3 Months New Construction Yn No Occupant Type Owner Ownership Fee Simple Pets Allowed No Property Attached YN Yes Property Condition Completed Property Sub Type Condominium Realtor Info As-IsAssoc approval requiredDocs AvailableEngineering ReportFloor Plan AvailableLease RestrictionsNo SignSee Attachments Security Features Security GateSmoke Detector(s) Senior Community Yn Yes Special Listing Conditions None Sw Subdiv Community Name Desoto Square Villas Tax Annual Amount 2247.66 Total Annual Fees 7164 Total Monthly Fees 597 Utilities Cable ConnectedElectricity ConnectedPublicSewer ConnectedSprinkler RecycledUnderground UtilitiesWater Connected Yrs Of Owner Prior To Leasing Re Yes Zoning RMF9


Listing information © 2026 My Florida Regional MLS DBA Stellar MLS..
Listing provided courtesy of WAGNER REALTY: 941-761-3100.


© 2026 My Florida Regional MLS DBA Stellar MLS. All rights reserved. All listings displayed pursuant to IDX. All listing information is deemed reliable but not guaranteed and should be independently verified through personal inspection by appropriate professionals. Listings displayed on this website may be subject to prior sale or removal from sale; availability of any listing should always be independently verified. Listing information is provided for consumers personal, non-commercial use, solely to identify potential properties for potential purchase; all other use is strictly prohibited and may violate relevant federal and state law. Data last updated 2026-10-16T15:49:49.46.
 
https://bt-photos.global.ssl.fastly.net/mfr/orig_boomver_1_A4706777-2.jpg https://bt-photos.global.ssl.fastly.net/mfr/orig_boomver_1_A4706777-2.jpg https://bt-photos.global.ssl.fastly.net/mfr/orig_boomver_1_A4706777-2.jpg
Logo
EXIT King Realty
1804 S. Tamiami Trail
Venice FL, 34293