Skip To Content

3712 Castle Pines Lane , #4122

Orlando, FL 32839
  • $197,000
  • STATUS: Active
  • ON SITE: 21 Days
  • MLS #: O6444585
UPDATED: 21 min ago
$197,000
  • 2
    BEDS
  • 0.23
    ACRES
  • 2
    BATHS
  • 0
    1/2 BATHS
  • 947
    SQFT
  • $208
    $/SQFT
Type:
Condo
Built:
2000
County:

School Information

Elementary School:
Middle School:

Description

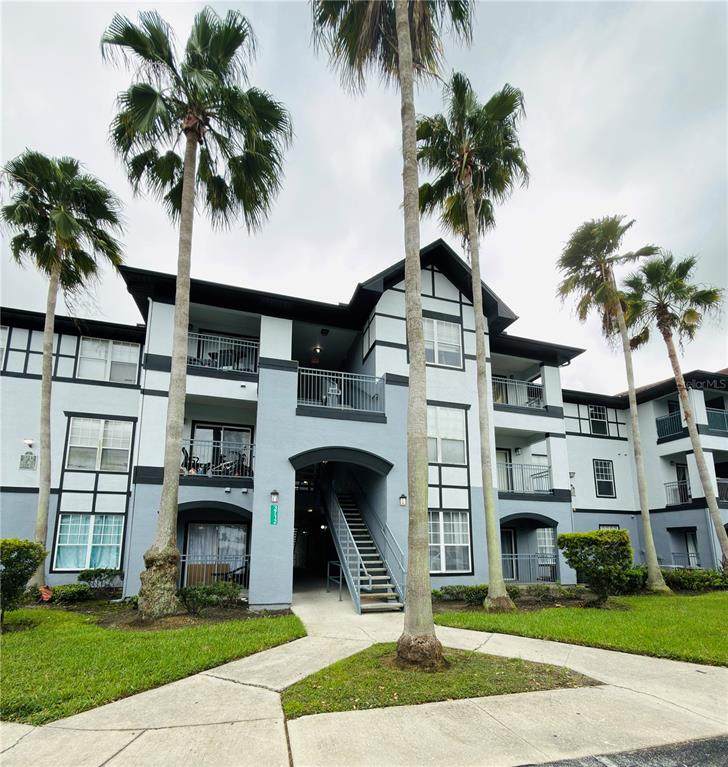
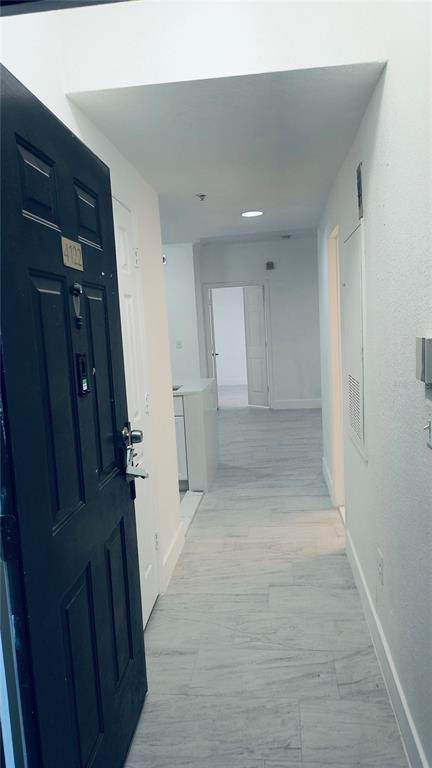
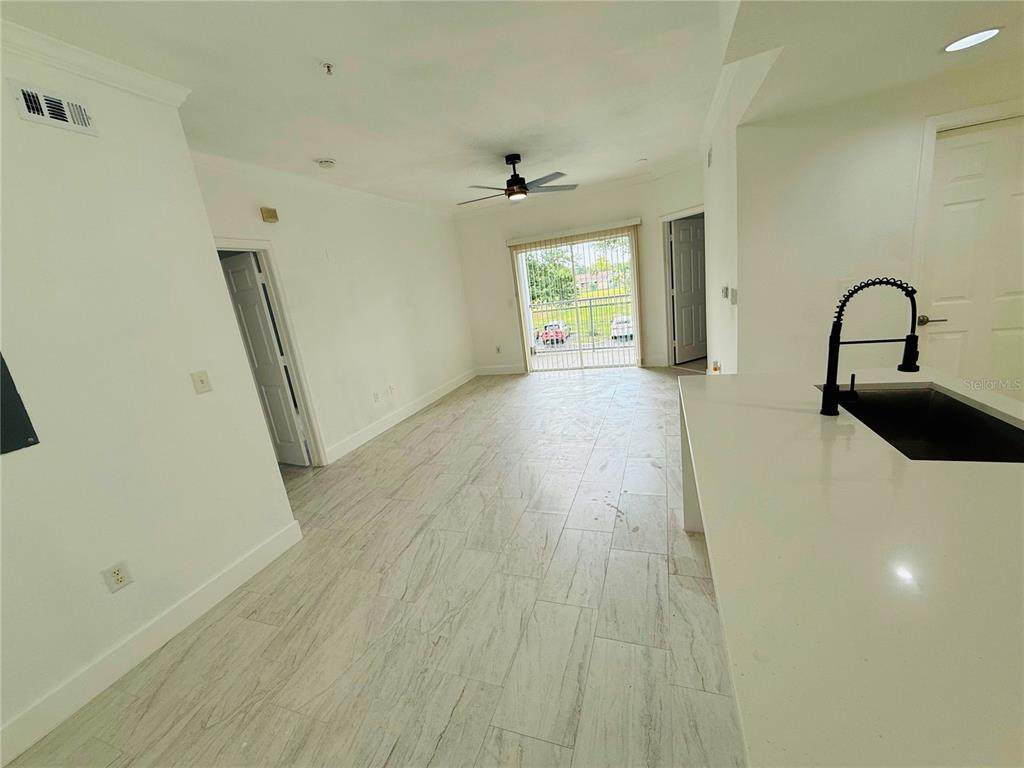
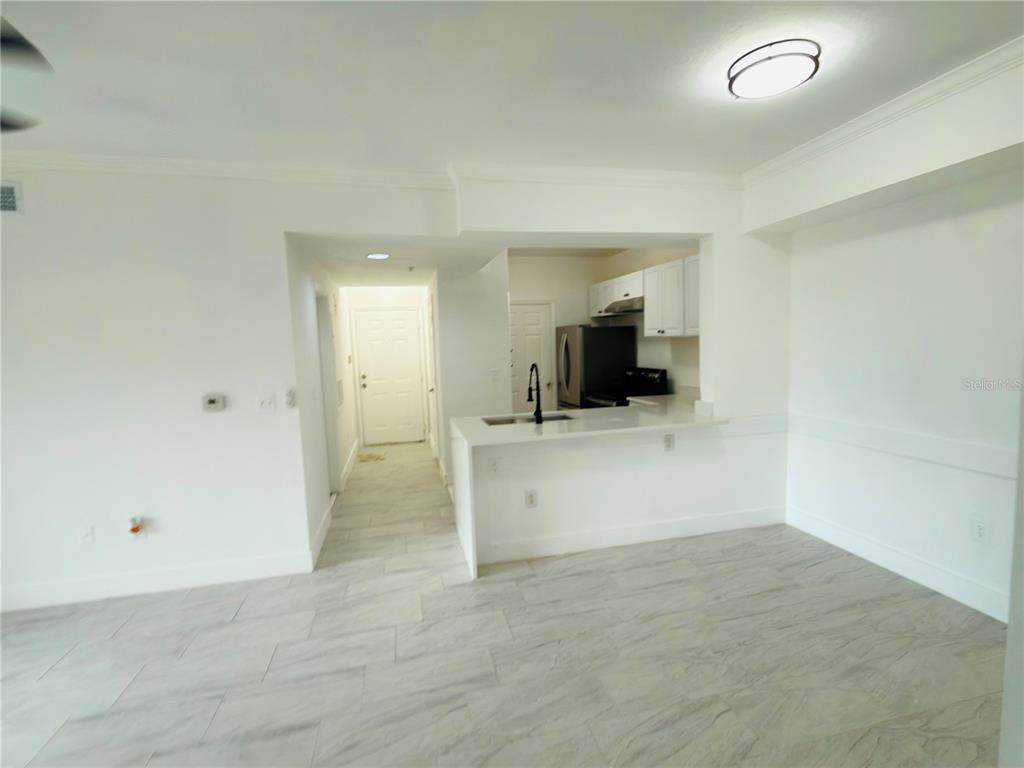
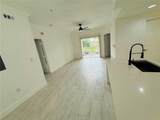
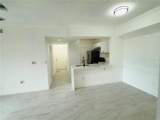
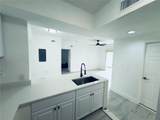
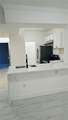
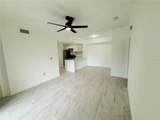
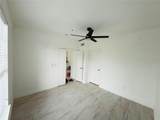
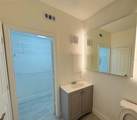
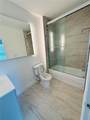
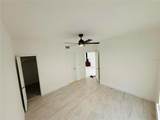
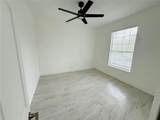
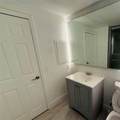
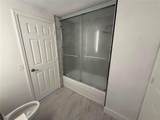
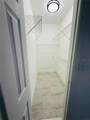
The sightline from the kitchen to the balcony gives this Orlando condo a light, connected feel. A long kitchen counter faces the dining and living areas, so meals can come together while conversation carries across the room. White cabinetry and dark fixtures add contrast, while the dining area has a defined place beside the kitchen. Across the living room, sliding glass doors bring in daylight and open to a balcony where you can step outside for fresh air. Light-toned tile continues through the living spaces and both bedrooms, giving the interior a consistent look. Both bedrooms have ceiling fans; the second can also serve as a workspace or hobby room. Two bathrooms support everyday routines, including one with a tub, tiled surround, and glass shower enclosure. A shelved walk-in closet adds useful storage. With two bedrooms, two baths, and 947 square feet of living area, the layout gives each space a purpose while keeping the main gathering areas connected. The Greens Condominium is near the Mall at Millenia, putting shopping and dining within easy reach. Together, the connected living spaces and balcony make this a comfortable place for everyday Orlando living.

Monthly Payment Calculator


© 2026 My Florida Regional MLS DBA Stellar MLS. All rights reserved. All listings displayed pursuant to IDX. All listing information is deemed reliable but not guaranteed and should be independently verified through personal inspection by appropriate professionals. Listings displayed on this website may be subject to prior sale or removal from sale; availability of any listing should always be independently verified. Listing information is provided for consumers personal, non-commercial use, solely to identify potential properties for potential purchase; all other use is strictly prohibited and may violate relevant federal and state law. Data last updated 2026-10-17T20:43:59.713.
www.exitkingrealestateteam.com/homes/181558332
Print Image

3712 Castle Pines Lane , #4122 Orlando, FL 32839

  • Price: $197,000
  • Status: Active
  • On Site: 21 Days
  • Updated: 21 min ago
  • MLS #: O6444585
2
Beds
2
Baths
0
½ Baths
0.23
Acres
947
SQFT
$208
$/SQFT
2000
Built
Neighborhood:
Orlando Academy Cay Club I
County:
Orange
Area:
Orlando/Edgewood/Pinecastle
Elementary School:
Sadler Elem
Middle School:
Westridge Middle
High School:
Lake Buena Vista High School
Property Description
The sightline from the kitchen to the balcony gives this Orlando condo a light, connected feel. A long kitchen counter faces the dining and living areas, so meals can come together while conversation carries across the room. White cabinetry and dark fixtures add contrast, while the dining area has a defined place beside the kitchen. Across the living room, sliding glass doors bring in daylight and open to a balcony where you can step outside for fresh air. Light-toned tile continues through the living spaces and both bedrooms, giving the interior a consistent look. Both bedrooms have ceiling fans; the second can also serve as a workspace or hobby room. Two bathrooms support everyday routines, including one with a tub, tiled surround, and glass shower enclosure. A shelved walk-in closet adds useful storage. With two bedrooms, two baths, and 947 square feet of living area, the layout gives each space a purpose while keeping the main gathering areas connected. The Greens Condominium is near the Mall at Millenia, putting shopping and dining within easy reach. Together, the connected living spaces and balcony make this a comfortable place for everyday Orlando living.
Exterior Features

Carport Yn No Construction Materials StuccoWood Frame Direction Faces North Exterior Features Balcony Foundation Details Slab Lot Features Sidewalk Pool Private Yn No Road Frontage Type Street Paved Road Surface Type PavedAsphalt Roof Shingle Water Access Yn No Water Extras Yn No Water View Yn No Waterfront Yn No

Interior Features

Appliances RangeRefrigerator Building Area Total 947 Building Elevator Yn No Cooling Central Air Cooling YN Yes Fireplace Yn No Flooring Ceramic Tile Furnished Unfurnished Heating Central Heating YN Yes Interior Features Ceiling Fan(s)Kitchen/Family Room ComboOpen FloorplanStone CountersWalk-In Closet(s) Laundry Features Electric Dryer HookupWasher Hookup Levels One Rooms Dining Room Primary Bathroom (Single VanityTub With Shower) Bathroom 2 (Single VanityTub With Shower) Living Room (Ceiling Fan(s)) Kitchen Primary Bedroom (Ceiling Fan(s)Walk-In Closet(s)) Bedroom 2 (Ceiling Fan(s)Walk-In Closet(s)) Sewer Public Sewer Stories Total 3 Water Source Public

Property Features

Additional Lease Restrictions Verify restrictions w/HOA. Additional Parcels YN No Approval Process Verify restrictions w/HOA. Association Approval Required Yn No Association Fee 431 Association Fee Frequency Monthly Association Fee Includes Community PoolMaintenance StructureMaintenance Grounds Association Fee Monthly Amount 431 Association Fee Requirement Required Association Montly Maint Amt Add To Hoa 0 Association Yn Yes Building Name Number 3712 Cdd Yn No Community Features Pool Condo Fees 0 Condo Land Included Yn No Down Payment Resource Yes Flood Zone Code X* Floor Number 2 Garage Yn No Homestead Yn No Lease Considered YN Yes Lease Restrictions YN Yes Listing Terms CashConventionalFHAVA Loan Max Pet Weight 25 Minimum Lease 8-12 Months New Construction Yn No Occupant Type Vacant Ownership Condominium Pet Restrictions Verify restrictions w/HOA. Pets Allowed Yes Property Sub Type Condominium Realtor Info As-IsSee Attachments Senior Community Yn No Special Listing Conditions None Tax Annual Amount 2483.42 Total Annual Fees 5172 Total Monthly Fees 431 Utilities Cable AvailableElectricity Connected Yrs Of Owner Prior To Leasing Re No Zoning P-D


Listing information © 2026 My Florida Regional MLS DBA Stellar MLS..
Listing provided courtesy of KELLER WILLIAMS CLASSIC: 407-292-5400.


© 2026 My Florida Regional MLS DBA Stellar MLS. All rights reserved. All listings displayed pursuant to IDX. All listing information is deemed reliable but not guaranteed and should be independently verified through personal inspection by appropriate professionals. Listings displayed on this website may be subject to prior sale or removal from sale; availability of any listing should always be independently verified. Listing information is provided for consumers personal, non-commercial use, solely to identify potential properties for potential purchase; all other use is strictly prohibited and may violate relevant federal and state law. Data last updated 2026-10-17T20:43:59.713.
 
https://bt-photos.global.ssl.fastly.net/mfr/orig_boomver_1_O6444585-2.jpg https://bt-photos.global.ssl.fastly.net/mfr/orig_boomver_1_O6444585-2.jpg https://bt-photos.global.ssl.fastly.net/mfr/orig_boomver_1_O6444585-2.jpg
Logo
EXIT King Realty
1804 S. Tamiami Trail
Venice FL, 34293