






Skip To Content

420 Summit Ridge Place , #314

Longwood, FL 32779
  • $200,000
  • STATUS: Active
  • ON SITE: 25 Days
  • MLS #: O6443408
Price Reduced
UPDATED: 4 min ago
$200,000
  • 2
    BEDS
  • 0.01
    ACRES
  • 2
    BATHS
  • 0
    1/2 BATHS
  • 1,274
    SQFT
  • $157
    $/SQFT
Type:
Condo
Built:
1996
County:

School Information

Elementary School:
Middle School:
High School:

Description

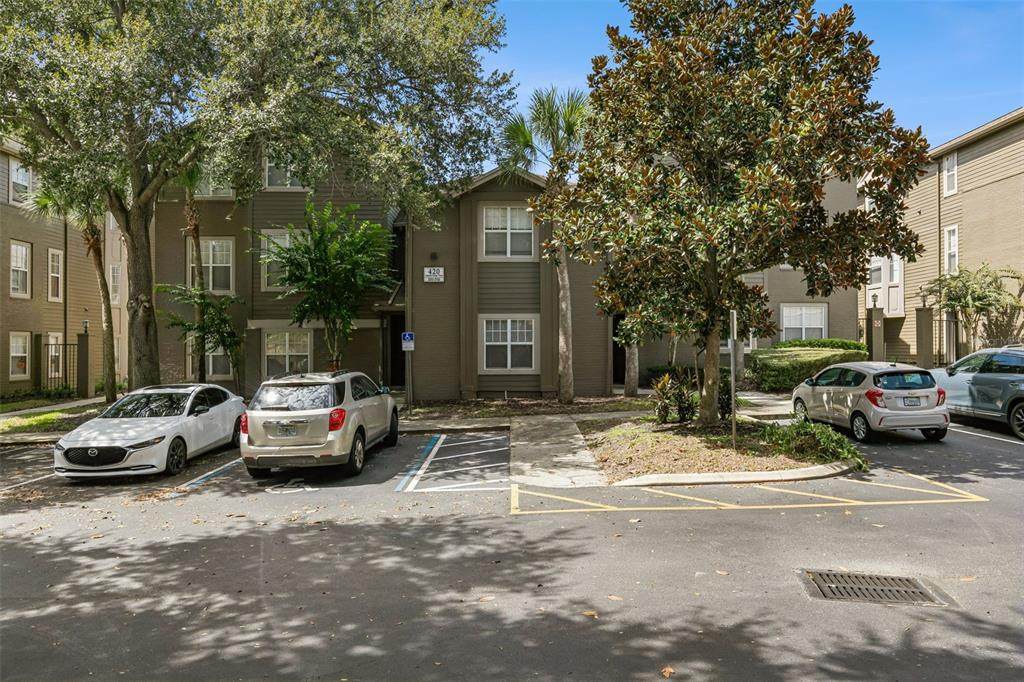
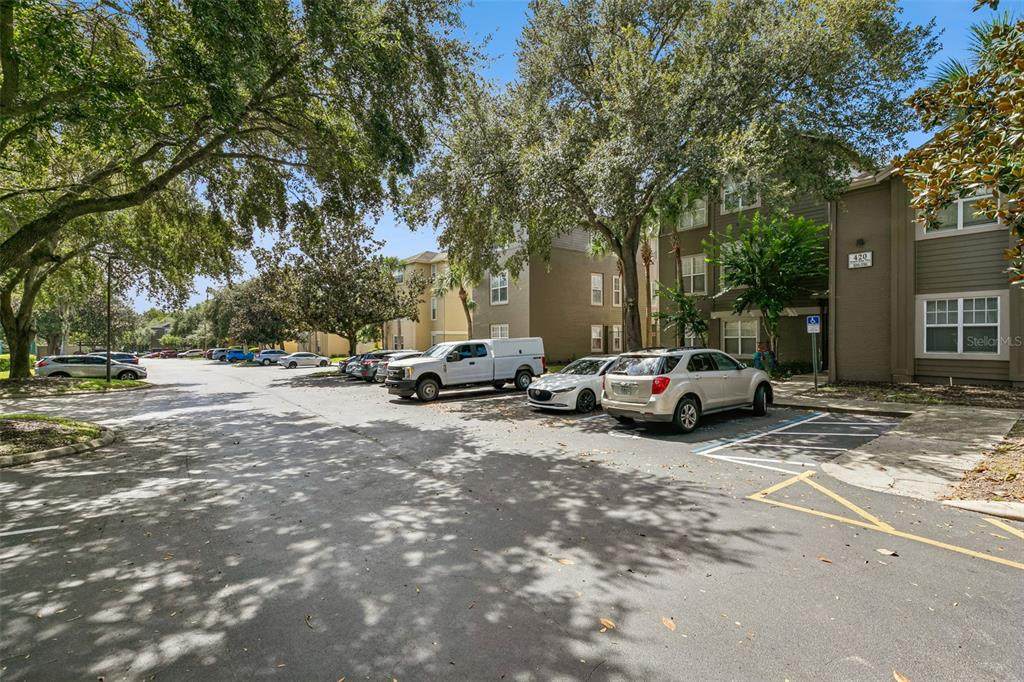
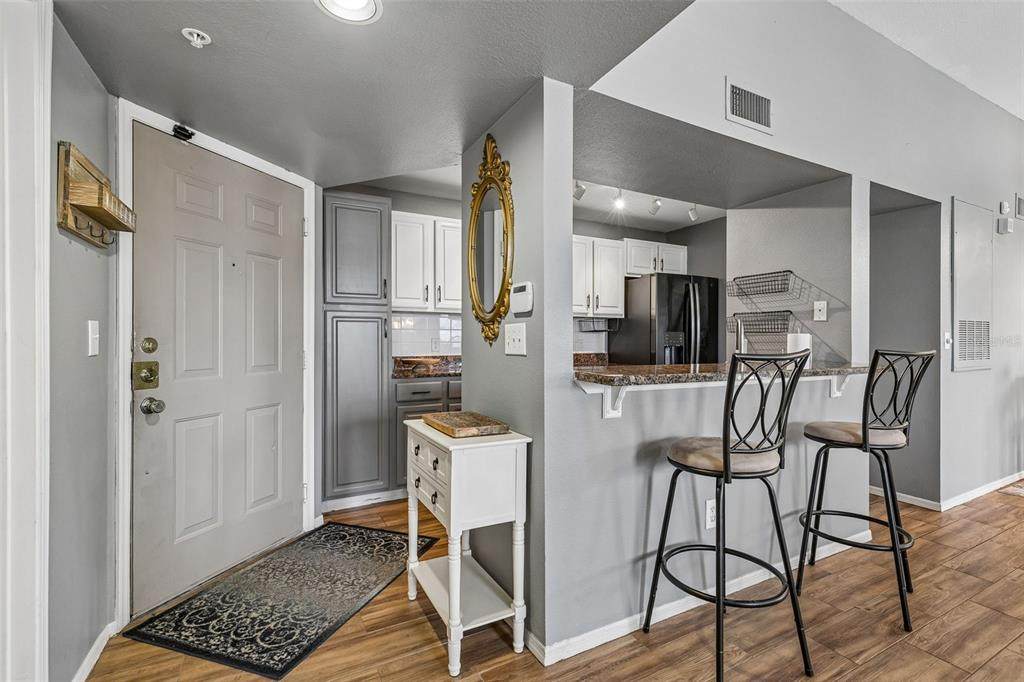
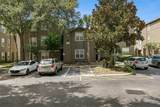
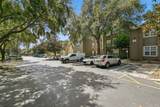
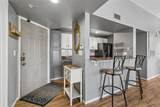
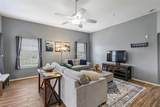
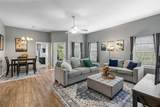
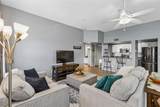
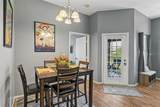
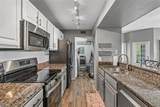
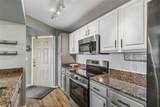
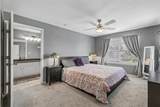
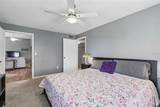
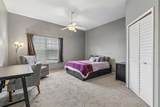
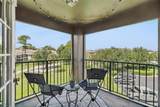
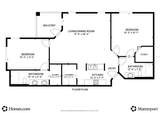
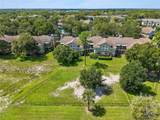
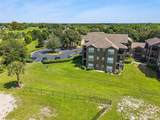
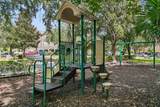
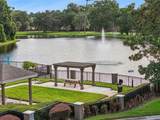
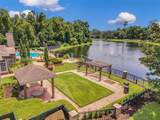
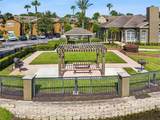
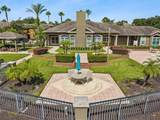
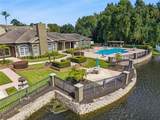
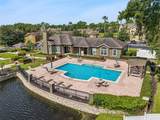
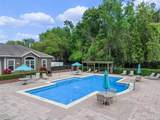
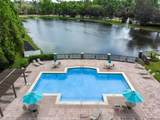
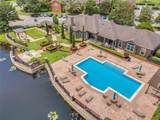
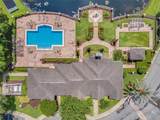
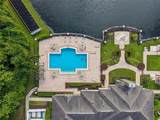
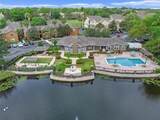
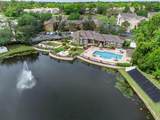
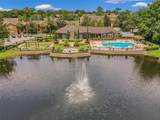
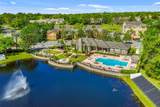
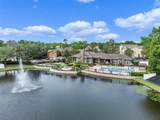
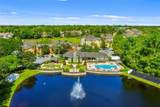
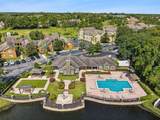
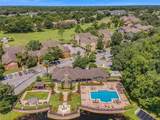
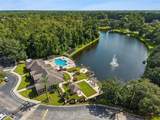
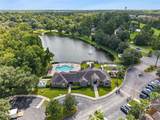
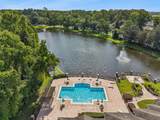
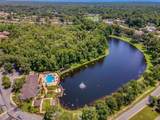
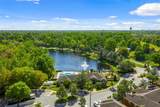
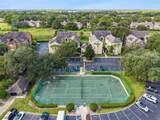
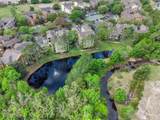
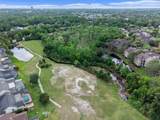
420 Summit Ridge Place, Unit 314, Longwood, FL 32779 is a 2-bedroom, 2-bathroom condominium on the third floor of The Residences at Sabal Point, a gated condo community located in Seminole County's Wekiva Springs area. Inside the unit: The kitchen has granite countertops, a newish stainless-steel stove, refrigerator and dishwasher, and cabinet updates. The kitchen opens to a combined living/dining space with wood-look tile flooring. The dining area is conveniently close to the kitchen. The primary bedroom includes an ensuite bathroom with a dual-sink granite vanity with newly updated fixtures and step-in shower with rain shower style showerhead. The second bedroom can be used as a home office and includes its own closet and ensuite bathroom with new shower stall flooring with tasteful decor rounded stone style. The interior has recently received coat of paint. A private screened balcony off the living area overlooks mature landscaping and the nearby dog park. Community amenities at The Residences at Sabal Point include a resort-style swimming pool on a fountained lake, a clubhouse, a fitness center, tennis courts, a picnic pavilion with grills, a playground, and gated community entry. The HOA fee covers water, sewer, trash removal, pest control, exterior building maintenance, and fiber-optic internet. rain shower Location: The condo is located off Sabal Palm Place near Wekiva Springs Road, close to I-4 and SR 434, in the 32779-zip code of Longwood, Florida. It is zoned for Sabal Point Elementary School, Rock Lake Middle School, and Lake Brantley High School (Seminole County Public Schools self verification is strongly recommended). Nearby points of interest include Wekiwa Springs State Park and the Cross Seminole Trail, a 23-mile paved multi-use trail. Downtown Orlando is approximately 20–25 minutes away via I-4. Leasing: Per the condominium declaration, units may be leased with Board approval; leases must be for a minimum of 6 consecutive months, with no transient or short-term rental allowed. This makes the unit suitable both as a primary residence and as a long-term rental investment property.

Monthly Payment Calculator


© 2026 My Florida Regional MLS DBA Stellar MLS. All rights reserved. All listings displayed pursuant to IDX. All listing information is deemed reliable but not guaranteed and should be independently verified through personal inspection by appropriate professionals. Listings displayed on this website may be subject to prior sale or removal from sale; availability of any listing should always be independently verified. Listing information is provided for consumers personal, non-commercial use, solely to identify potential properties for potential purchase; all other use is strictly prohibited and may violate relevant federal and state law. Data last updated 2026-10-16T13:46:56.43.
www.exitkingrealestateteam.com/homes/181394881
Print Image

420 Summit Ridge Place , #314 Longwood, FL 32779

  • Price: $200,000
  • Status: Active
  • On Site: 25 Days
  • Updated: 4 min ago
  • MLS #: O6443408
2
Beds
2
Baths
0
½ Baths
0.01
Acres
1,274
SQFT
$157
$/SQFT
1996
Built
Neighborhood:
Residences At Sabal Point A Condo
County:
Seminole
Area:
Longwood/Wekiva Springs
Elementary School:
Sabal Point Elementary
Middle School:
Rock Lake Middle
High School:
Lyman High
Property Description
420 Summit Ridge Place, Unit 314, Longwood, FL 32779 is a 2-bedroom, 2-bathroom condominium on the third floor of The Residences at Sabal Point, a gated condo community located in Seminole County's Wekiva Springs area. Inside the unit: The kitchen has granite countertops, a newish stainless-steel stove, refrigerator and dishwasher, and cabinet updates. The kitchen opens to a combined living/dining space with wood-look tile flooring. The dining area is conveniently close to the kitchen. The primary bedroom includes an ensuite bathroom with a dual-sink granite vanity with newly updated fixtures and step-in shower with rain shower style showerhead. The second bedroom can be used as a home office and includes its own closet and ensuite bathroom with new shower stall flooring with tasteful decor rounded stone style. The interior has recently received coat of paint. A private screened balcony off the living area overlooks mature landscaping and the nearby dog park. Community amenities at The Residences at Sabal Point include a resort-style swimming pool on a fountained lake, a clubhouse, a fitness center, tennis courts, a picnic pavilion with grills, a playground, and gated community entry. The HOA fee covers water, sewer, trash removal, pest control, exterior building maintenance, and fiber-optic internet. rain shower Location: The condo is located off Sabal Palm Place near Wekiva Springs Road, close to I-4 and SR 434, in the 32779-zip code of Longwood, Florida. It is zoned for Sabal Point Elementary School, Rock Lake Middle School, and Lake Brantley High School (Seminole County Public Schools self verification is strongly recommended). Nearby points of interest include Wekiwa Springs State Park and the Cross Seminole Trail, a 23-mile paved multi-use trail. Downtown Orlando is approximately 20–25 minutes away via I-4. Leasing: Per the condominium declaration, units may be leased with Board approval; leases must be for a minimum of 6 consecutive months, with no transient or short-term rental allowed. This makes the unit suitable both as a primary residence and as a long-term rental investment property.
Exterior Features

Architectural Style Traditional Carport Yn No Construction Materials BrickWood FrameWood Siding Direction Faces East Exterior Features Dog RunFrench DoorsLightingPlaygroundSidewalkTennis Court(s) Foundation Details Slab Open Parking YN Yes Parking Features Open Patio And Porch Features Rear PorchScreened Pool Private Yn No Road Surface Type Asphalt Roof Shingle View Park/Greenbelt Water Access Yn No Water Extras Yn No Water View Yn No Waterfront Yn No

Interior Features

Appliances DishwasherDisposalElectric Water HeaterMicrowaveRefrigerator Building Area Total 1370 Building Elevator Yn No Cooling Central Air Cooling YN Yes Fireplace Yn No Flooring CarpetCeramic Tile Furnished Unfurnished Heating Heat Pump Heating YN Yes Interior Features Ceiling Fan(s)Kitchen/Family Room ComboPrimary Bedroom Main FloorSolid Surface CountersSplit BedroomWindow Treatments Laundry Features Laundry Room Levels One Rooms Primary Bedroom (Ceiling Fan(s)Dual SinksEn Suite BathroomExhaust FanGranite CountersRain Shower HeadTub With ShowerWalk-In Closet(s)) Bedroom 2 (Ceiling Fan(s)En Suite BathroomExhaust FanGranite CountersShower No TubSingle VanityBuilt-in Closet) Great Room Kitchen (Breakfast BarPantryGranite Counters) Sewer Public Sewer Stories Total 3 Water Source Public

Property Features

Additional Lease Restrictions Board approval required before any lease takes effectlease form required. Approval fee: capped at $100and it can't be charged again on a lease renewal. Security escrow: the Association can require the tenant to escrow up to one month's rent Additional Parcels YN No Approval Process Tenants also go through a $75 occupancy application with a criminal background checkand a felony conviction can be grounds for the Board to deny or terminate the tenancy. Association Amenities ClubhouseFitness CenterGatedPlaygroundPoolTennis Court(s) Association Approval Required Yn Yes Association Fee Frequency Monthly Association Fee Includes Community PoolMaintenance StructureMaintenance GroundsMaintenance RepairsPest ControlPool MaintenancePrivate RoadRecreational FacilitiesSecuritySewerTrashWater Association Fee Requirement Required Association Montly Maint Amt Add To Hoa 0 Association Yn Yes Building Name Number 420 Cdd Yn No Community Features Buyer Approval RequiredClubhouseCommunity MailboxDeed RestrictionsDog ParkFitness CenterGated Community - No GuardPlaygroundPoolSidewalksTennis Court(s) Condo Fee Monthly Amount 509 Condo Fees 509 Condo Fees Term Monthly Condo Land Included Yn Yes Down Payment Resource Yes Flood Zone Code X Floor Number 3 Garage Yn No Homestead Yn No Lease Considered YN Yes Lease Restrictions YN Yes Listing Terms CashConventional Max Pet Weight 50 Minimum Lease 6 Months New Construction Yn No Number Of Pets 1 Occupant Type Vacant Ownership Condominium Pet Restrictions Pets up to 50 pounds. Prohibited breeds/types include pit bullsDoberman PinschersGerman ShepherdsAkitasChow ChowsRottweilerswolf hybrids (or identifiable mixes of these)and large reptiles like reticulated pythons Pet Size Medium (36-60 Lbs.) Pets Allowed Breed RestrictionsCats OKDogs OKNumber LimitSize Limit Property Sub Type Condominium Realtor Info Assoc approval required Security Features Fire AlarmFire Sprinkler SystemGated CommunitySecurity LightsSmoke Detector(s) Senior Community Yn No Special Listing Conditions None Tax Annual Amount 2520.55 Total Annual Fees 6108 Total Monthly Fees 509 Utilities BB/HS Internet AvailableElectricity ConnectedFire HydrantSewer ConnectedStreet LightsWater Connected Yrs Of Owner Prior To Leasing Re No Zoning PUD


Listing information © 2026 My Florida Regional MLS DBA Stellar MLS..
Listing provided courtesy of REALTY ONE GROUP INSPIRATION: 321-233-2300.


© 2026 My Florida Regional MLS DBA Stellar MLS. All rights reserved. All listings displayed pursuant to IDX. All listing information is deemed reliable but not guaranteed and should be independently verified through personal inspection by appropriate professionals. Listings displayed on this website may be subject to prior sale or removal from sale; availability of any listing should always be independently verified. Listing information is provided for consumers personal, non-commercial use, solely to identify potential properties for potential purchase; all other use is strictly prohibited and may violate relevant federal and state law. Data last updated 2026-10-16T13:46:56.43.
 
https://bt-photos.global.ssl.fastly.net/mfr/orig_boomver_1_O6443408-2.jpg https://bt-photos.global.ssl.fastly.net/mfr/orig_boomver_1_O6443408-2.jpg https://bt-photos.global.ssl.fastly.net/mfr/orig_boomver_1_O6443408-2.jpg
Logo
EXIT King Realty
1804 S. Tamiami Trail
Venice FL, 34293