





Description
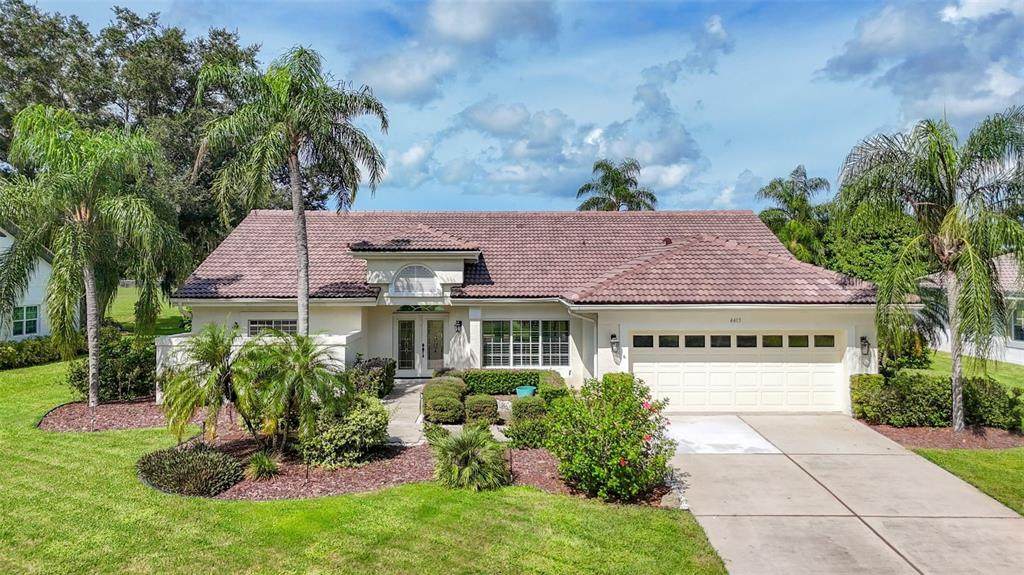
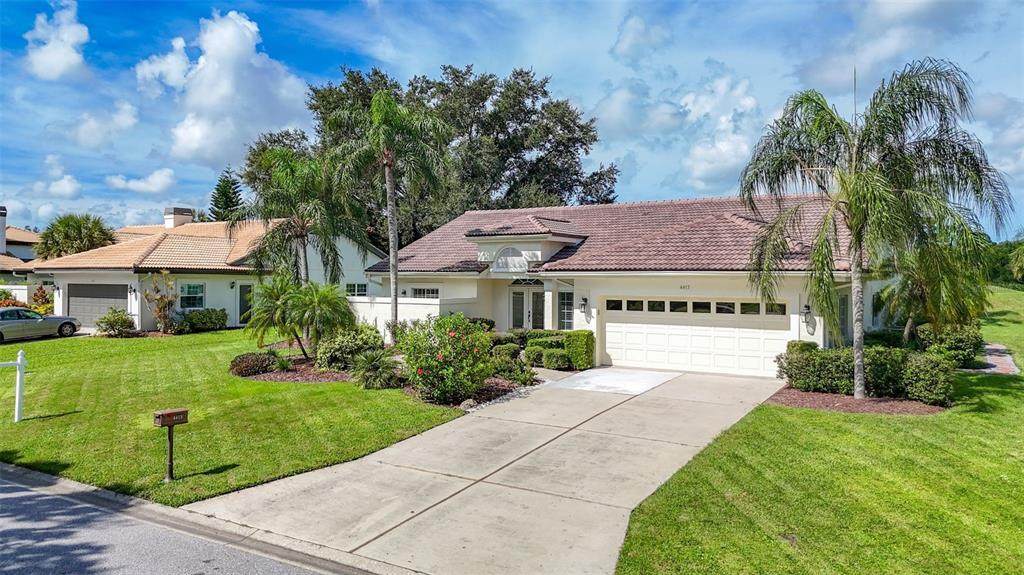
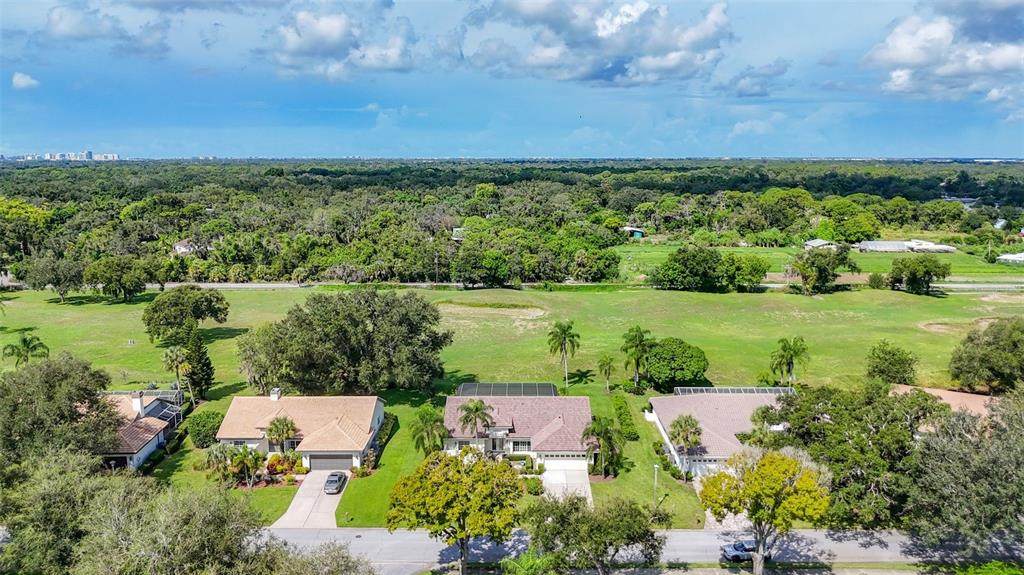
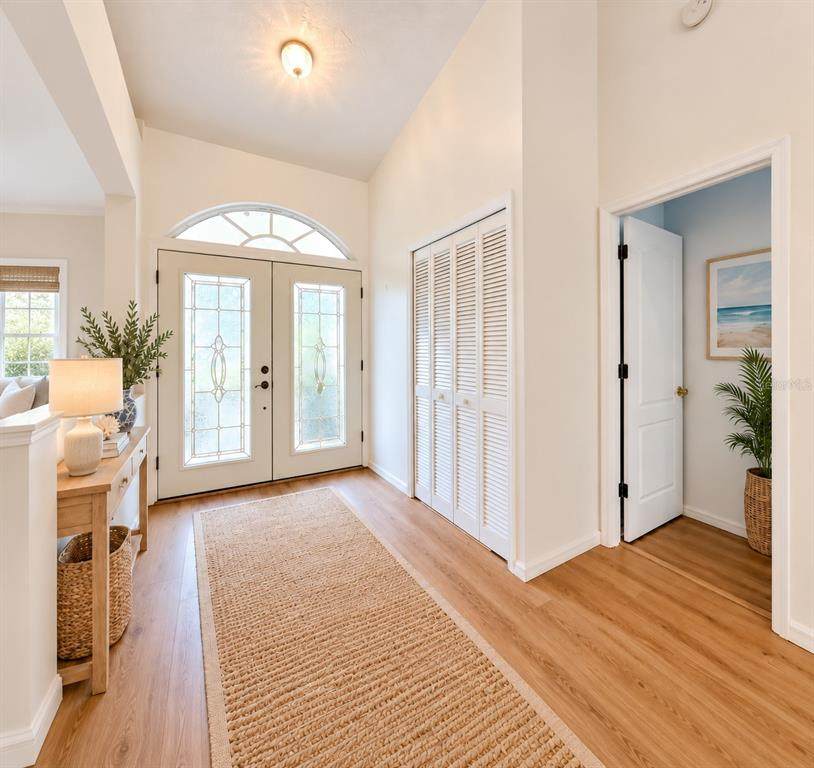
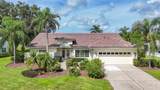
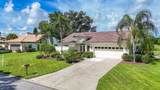
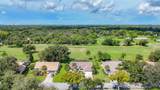
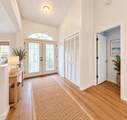
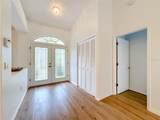
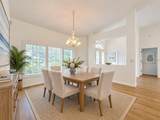
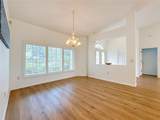
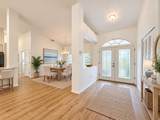
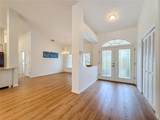
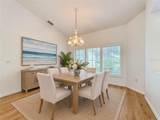
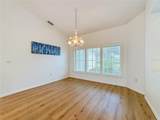
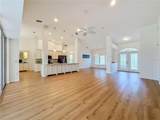
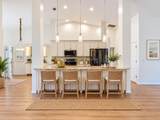
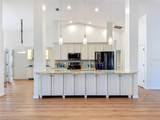
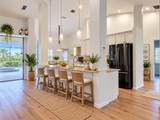
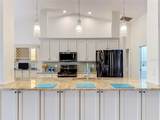
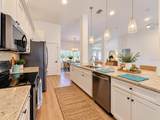
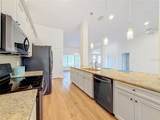
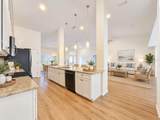
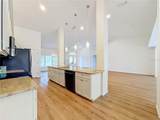
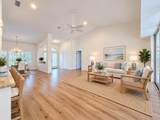
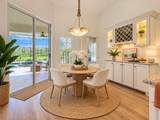
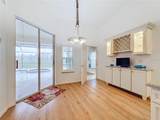
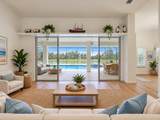
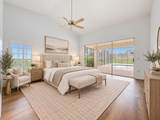
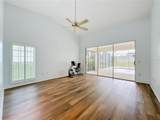
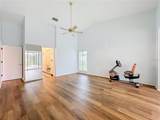
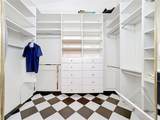
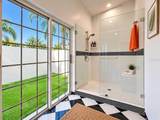
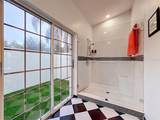
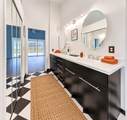
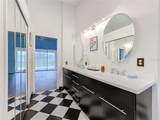
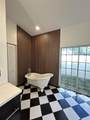
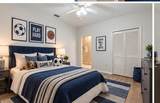
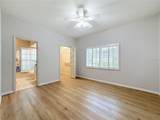
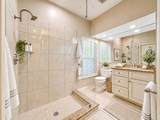
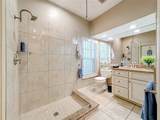
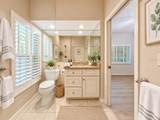
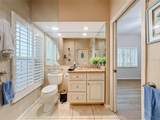
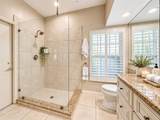
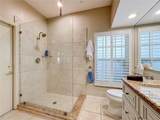
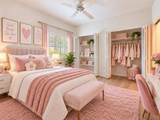
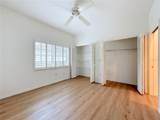
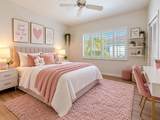
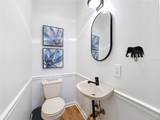
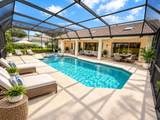
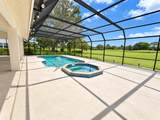
Virtually Staged. Welcome to an elevated Sarasota lifestyle in The Highlands at The Meadows, where timeless design, privacy, and resort-style living come together beautifully. This impressive 3-bedroom, 2.5-bath pool home with a NEW ROOF 2026 ,offers approximately 2,046 square feet of thoughtfully designed living space on a generous .34-acre homesite with peaceful golf-course views. From the moment you enter, the home feels bright, spacious, and refined, with soaring vaulted ceilings, an open-concept layout, abundant natural light, and a desirable split-bedroom floor plan. The kitchen is designed for both everyday living and entertaining, featuring solid wood cabinetry, stone countertops, stainless-steel appliances, and ample prep and storage space. The living areas flow effortlessly to the private outdoor retreat, where a heated pool and spa, expansive covered lanai, outdoor shower, and tranquil golf-course backdrop create the perfect setting for entertaining, relaxing, and enjoying Florida’s year-round sunshine. The spacious primary suite provides a serene escape with a walk-in closet, beautifully appointed bath, soaking tub, and peaceful views, while the additional bedrooms perfect flexibility for guests, family, or a home office. Additional highlights include an attached 2-car garage, lush established landscaping, generous outdoor living space, and the peace of mind of a new roof. Ideally located within sought-after The Meadows, residents enjoy a beautifully maintained community surrounded by lakes, mature landscaping, walking and biking paths, recreational amenities, and an exceptional Sarasota location. Just minutes from UTC shopping and dining, downtown Sarasota, cultural destinations, and the Gulf Coast’s world-renowned beaches, this residence offers the perfect combination of luxury, convenience, and relaxed Florida living. A rare opportunity to own a beautifully maintained pool home with golf-course views and a new roof in one of Sarasota’s most established and desirable communities.Photos have been virtually Staged .
-
3BEDS
-
0.34ACRES
-
2BATHS
-
11/2 BATHS
-
2,046SQFT
-
$397$/SQFT
School Information
Description
Virtually Staged. Welcome to an elevated Sarasota lifestyle in The Highlands at The Meadows, where timeless design, privacy, and resort-style living come together beautifully. This impressive 3-bedroom, 2.5-bath pool home with a NEW ROOF 2026 ,offers approximately 2,046 square feet of thoughtfully designed living space on a generous .34-acre homesite with peaceful golf-course views. From the moment you enter, the home feels bright, spacious, and refined, with soaring vaulted ceilings, an open-concept layout, abundant natural light, and a desirable split-bedroom floor plan. The kitchen is designed for both everyday living and entertaining, featuring solid wood cabinetry, stone countertops, stainless-steel appliances, and ample prep and storage space. The living areas flow effortlessly to the private outdoor retreat, where a heated pool and spa, expansive covered lanai, outdoor shower, and tranquil golf-course backdrop create the perfect setting for entertaining, relaxing, and enjoying Florida’s year-round sunshine. The spacious primary suite provides a serene escape with a walk-in closet, beautifully appointed bath, soaking tub, and peaceful views, while the additional bedrooms perfect flexibility for guests, family, or a home office. Additional highlights include an attached 2-car garage, lush established landscaping, generous outdoor living space, and the peace of mind of a new roof. Ideally located within sought-after The Meadows, residents enjoy a beautifully maintained community surrounded by lakes, mature landscaping, walking and biking paths, recreational amenities, and an exceptional Sarasota location. Just minutes from UTC shopping and dining, downtown Sarasota, cultural destinations, and the Gulf Coast’s world-renowned beaches, this residence offers the perfect combination of luxury, convenience, and relaxed Florida living. A rare opportunity to own a beautifully maintained pool home with golf-course views and a new roof in one of Sarasota’s most established and desirable communities.Photos have been virtually Staged .

© 2026 My Florida Regional MLS DBA Stellar MLS. All rights reserved. All listings displayed pursuant to IDX. All listing information is deemed reliable but not guaranteed and should be independently verified through personal inspection by appropriate professionals. Listings displayed on this website may be subject to prior sale or removal from sale; availability of any listing should always be independently verified. Listing information is provided for consumers personal, non-commercial use, solely to identify potential properties for potential purchase; all other use is strictly prohibited and may violate relevant federal and state law. Data last updated 2026-10-13T14:46:28.203.
