





Skip To Content

4506 3RD STREET Circle W , #256

Bradenton, FL 34207
  • $99,000
  • STATUS: Active
  • ON SITE: 14 Days
  • MLS #: A4706945
UPDATED: 53 min ago
$99,000
  • 1
    BEDS
  • N/A
    ACRES
  • 1
    BATHS
  • 0
    1/2 BATHS
  • 725
    SQFT
  • $137
    $/SQFT
Neighborhood:
Type:
Condo
Built:
1973
County:

School Information

Elementary School:
Middle School:
High School:

Description

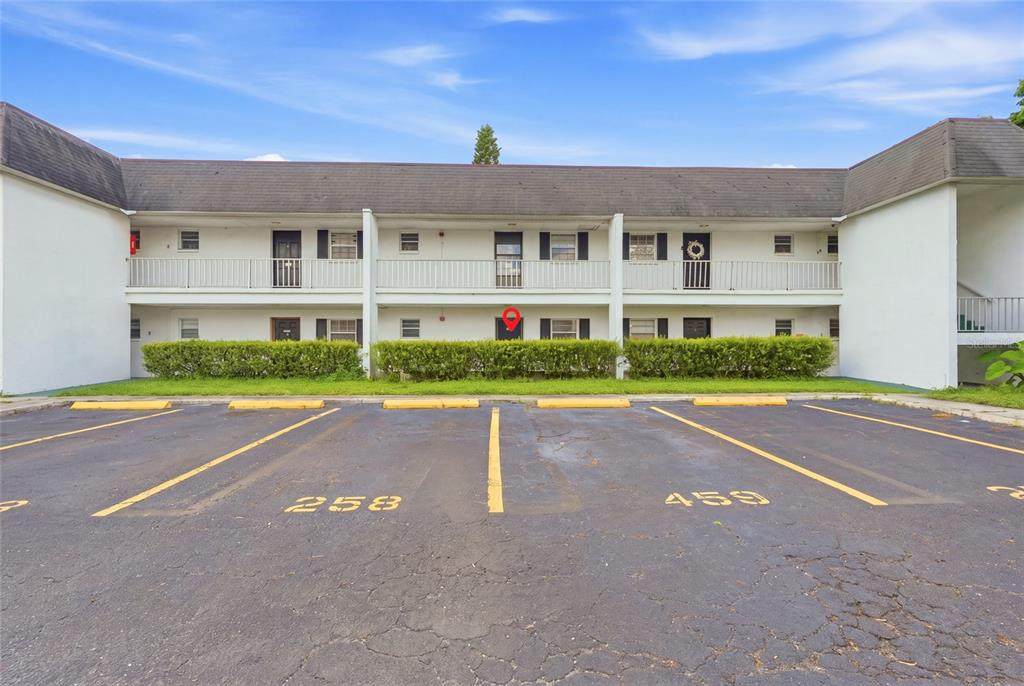
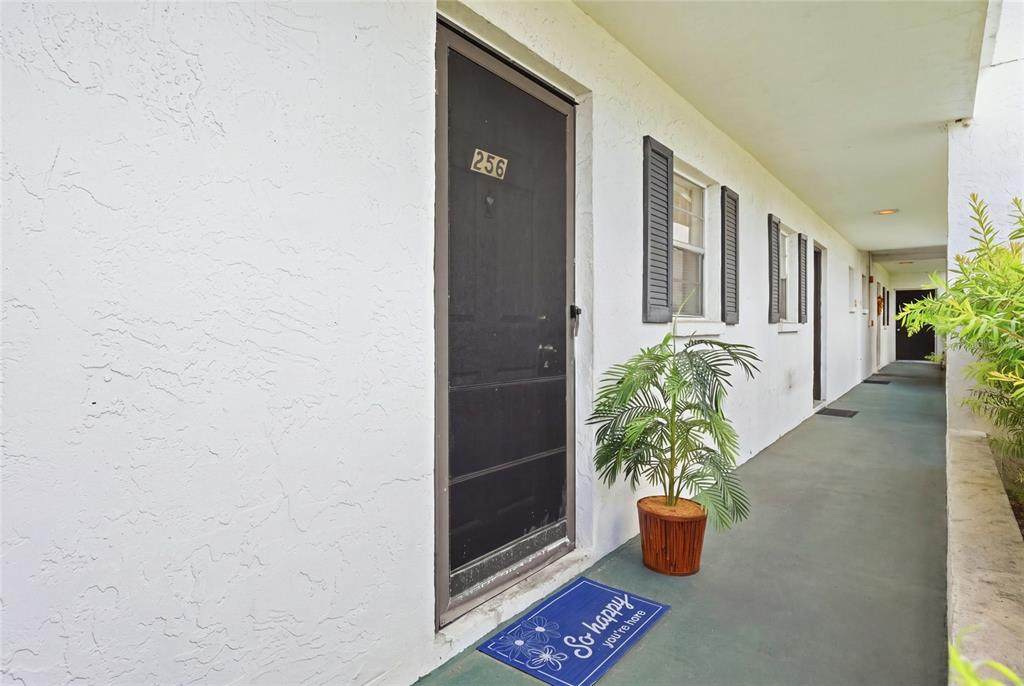
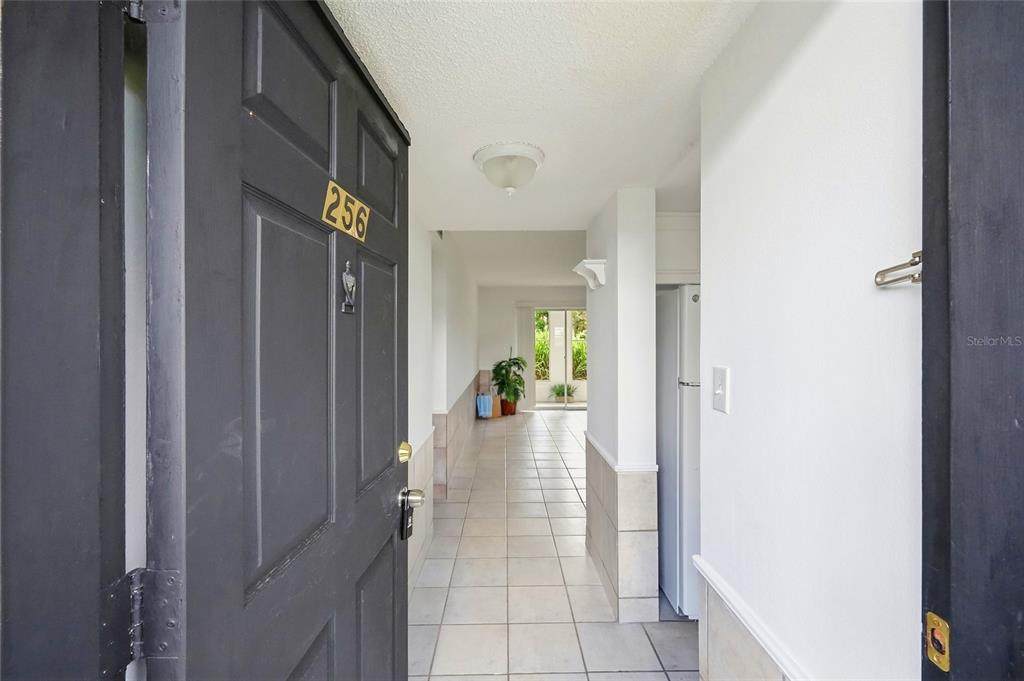
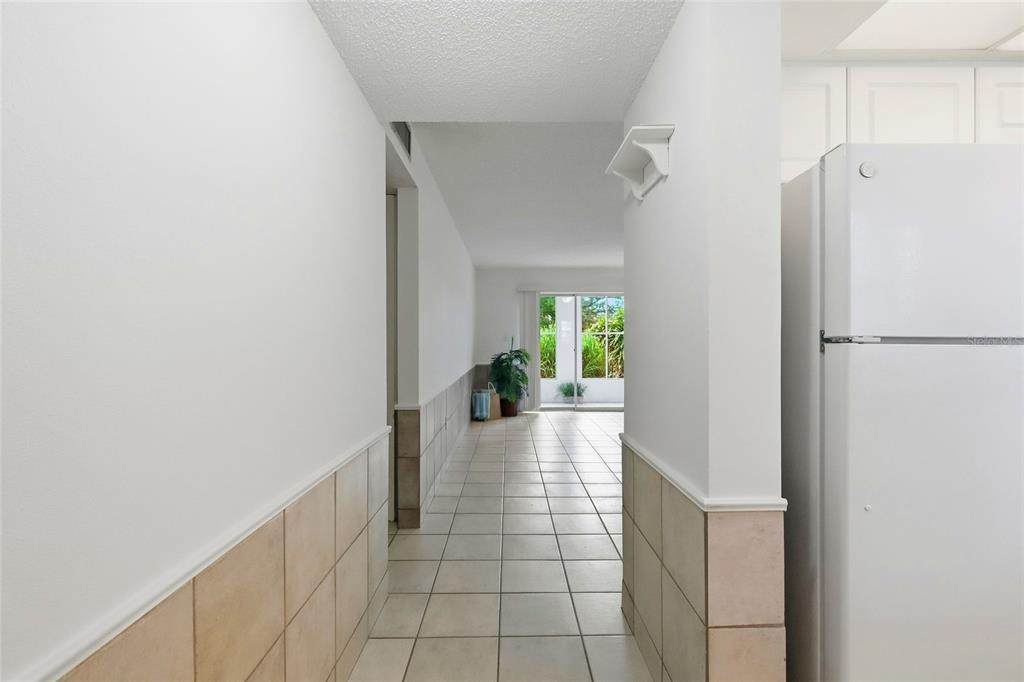
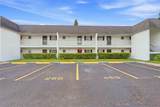
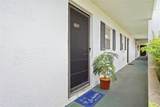
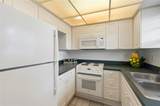
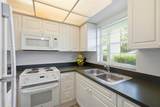
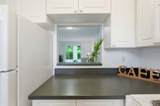
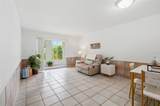
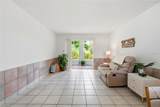
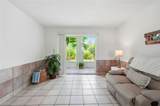
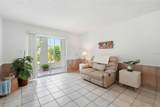
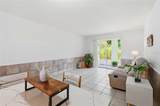
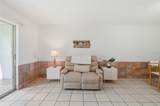
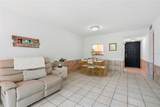
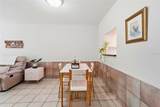
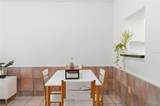
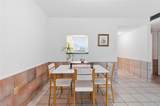
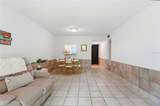
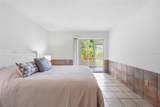
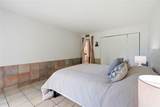
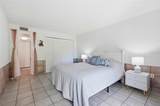
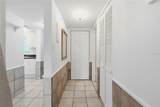
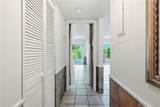
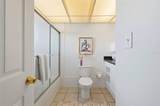
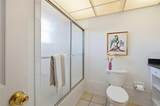
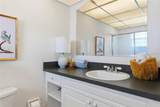
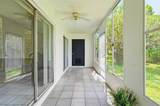
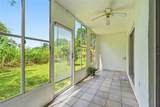
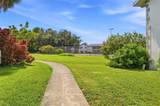
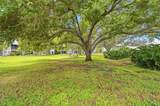
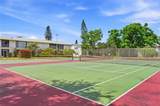
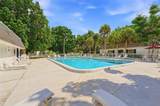
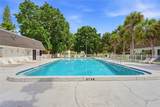
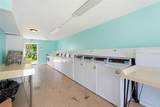
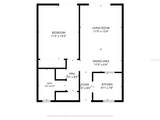
Affordable Florida living in a great Bradenton location! Welcome to this move-in-ready, ground-floor condo in Burgundy II, a quiet, all-ages community where it’s easy to settle in and enjoy a simpler lifestyle. This one-bedroom, one-bath home offers 725 square feet of living space, a spacious living area, and a private screened lanai—perfect for morning coffee or relaxing at the end of the day. Exterior maintenance is included in the low HOA fees, along with water, sewer, trash, and pest control, helping make everyday living easy. Enjoy your simple lifestyle with Burgundy II amenities like a heated pool, clubhouse, tennis, pickleball, shuffleboard, and on-site laundry. Burgundy II is pet friendly, and rentals of 90 days or longer are permitted with association approval. Shopping, dining, and everyday conveniences are nearby, with Anna Maria Island’s beautiful beaches and IMG Academy just minutes away. Whether you’re looking for a year-round home, a winter retreat or an investment opportunity, schedule your showing and come see it for yourself!

Monthly Payment Calculator


© 2026 My Florida Regional MLS DBA Stellar MLS. All rights reserved. All listings displayed pursuant to IDX. All listing information is deemed reliable but not guaranteed and should be independently verified through personal inspection by appropriate professionals. Listings displayed on this website may be subject to prior sale or removal from sale; availability of any listing should always be independently verified. Listing information is provided for consumers personal, non-commercial use, solely to identify potential properties for potential purchase; all other use is strictly prohibited and may violate relevant federal and state law. Data last updated 2026-10-10T09:44:00.843.
www.exitkingrealestateteam.com/homes/181558135
Print Image

4506 3RD STREET Circle W , #256 Bradenton, FL 34207

  • Price: $99,000
  • Status: Active
  • On Site: 14 Days
  • Updated: 53 min ago
  • MLS #: A4706945
1
Beds
1
Baths
0
½ Baths
N/A
Acres
725
SQFT
$137
$/SQFT
1973
Built
Neighborhood:
Burgundy Unit Two
County:
Manatee
Area:
Bradenton/Fifty Seventh Avenue
Elementary School:
Oneco Elementary
Middle School:
W.D. Sugg Middle
High School:
Southeast High
Property Description
Affordable Florida living in a great Bradenton location! Welcome to this move-in-ready, ground-floor condo in Burgundy II, a quiet, all-ages community where it’s easy to settle in and enjoy a simpler lifestyle. This one-bedroom, one-bath home offers 725 square feet of living space, a spacious living area, and a private screened lanai—perfect for morning coffee or relaxing at the end of the day. Exterior maintenance is included in the low HOA fees, along with water, sewer, trash, and pest control, helping make everyday living easy. Enjoy your simple lifestyle with Burgundy II amenities like a heated pool, clubhouse, tennis, pickleball, shuffleboard, and on-site laundry. Burgundy II is pet friendly, and rentals of 90 days or longer are permitted with association approval. Shopping, dining, and everyday conveniences are nearby, with Anna Maria Island’s beautiful beaches and IMG Academy just minutes away. Whether you’re looking for a year-round home, a winter retreat or an investment opportunity, schedule your showing and come see it for yourself!
Exterior Features

Attached Garage Yn No Carport Yn No Construction Materials BlockStucco Direction Faces East Exterior Features Private EntranceSidewalkSliding Doors Foundation Details Slab Lot Features FloodZoneLandscaped Parking Features Assigned Patio And Porch Features CoveredEnclosedScreened Pool Private Yn No Road Frontage Type Street Paved Road Surface Type PavedAsphalt Roof Shingle Spa YN No View Park/GreenbeltTrees/Woods Water Access Yn No Water Extras Yn No Water View Yn No Waterfront Yn No

Interior Features

Appliances MicrowaveRangeRefrigerator Building Area Total 875 Building Elevator Yn No Cooling Central Air Cooling YN Yes Fireplace Yn No Flooring Ceramic Tile Furnished Unfurnished Heating Central Heating YN Yes Interior Features ThermostatWindow Treatments Laundry Features Common Area Levels One Sewer Public Sewer Stories Total 1 Water Source Public Window Features Aluminum FramesBlinds

Property Features

Additional Lease Restrictions Please see community docs for information on leasing restrictions/guidelines Additional Parcels YN No Approval Process Please see community docs for information on leasing restrictions/guidelines. Must schedule in-person interview for approval process. Association Amenities Cable TVClubhouseLaundryPickleball Court(s)PoolRecreation FacilitiesTennis Court(s) Association Approval Required Yn Yes Association Fee Includes Maintenance StructureTrashWater Association Fee Requirement None Association Montly Maint Amt Add To Hoa 0 Association Yn Yes Building Name Number 5 Cdd Yn No Community Features ClubhouseCommunity MailboxPoolSidewalksTennis Court(s) Condo Fee Monthly Amount 290 Condo Fees 290 Condo Fees Term Monthly Condo Land Included Yn No Down Payment Resource Yes Flood Zone Code AE Floor Number 1 Garage Yn No Homestead Yn No Lease Considered YN Yes Lease Restrictions YN Yes Listing Terms Cash Minimum Lease 3 Months New Construction Yn No Occupant Type Owner Ownership Condominium Pet Restrictions County leash laws and ordinances apply. Please see community docs for information on pet restrictions. Pets Allowed Cats OKDogs OKYes Property Condition Completed Property Sub Type Condominium Realtor Info As-IsAssoc approval requiredLease RestrictionsNo Sign Senior Community Yn No Special Listing Conditions None Sw Subdiv Community Name Burgundy Condominium Tax Annual Amount 1271.41 Total Annual Fees 3480 Total Monthly Fees 290 Utilities Cable AvailableElectricity ConnectedPublicWater Connected Yrs Of Owner Prior To Leasing Re No Zoning RMF9


Listing information © 2026 My Florida Regional MLS DBA Stellar MLS..
Listing provided courtesy of MICHAEL SAUNDERS & COMPANY: 941-748-6300.


© 2026 My Florida Regional MLS DBA Stellar MLS. All rights reserved. All listings displayed pursuant to IDX. All listing information is deemed reliable but not guaranteed and should be independently verified through personal inspection by appropriate professionals. Listings displayed on this website may be subject to prior sale or removal from sale; availability of any listing should always be independently verified. Listing information is provided for consumers personal, non-commercial use, solely to identify potential properties for potential purchase; all other use is strictly prohibited and may violate relevant federal and state law. Data last updated 2026-10-10T09:44:00.843.
 
https://bt-photos.global.ssl.fastly.net/mfr/orig_boomver_1_A4706945-2.jpg https://bt-photos.global.ssl.fastly.net/mfr/orig_boomver_1_A4706945-2.jpg https://bt-photos.global.ssl.fastly.net/mfr/orig_boomver_1_A4706945-2.jpg
Logo
EXIT King Realty
1804 S. Tamiami Trail
Venice FL, 34293