




Description
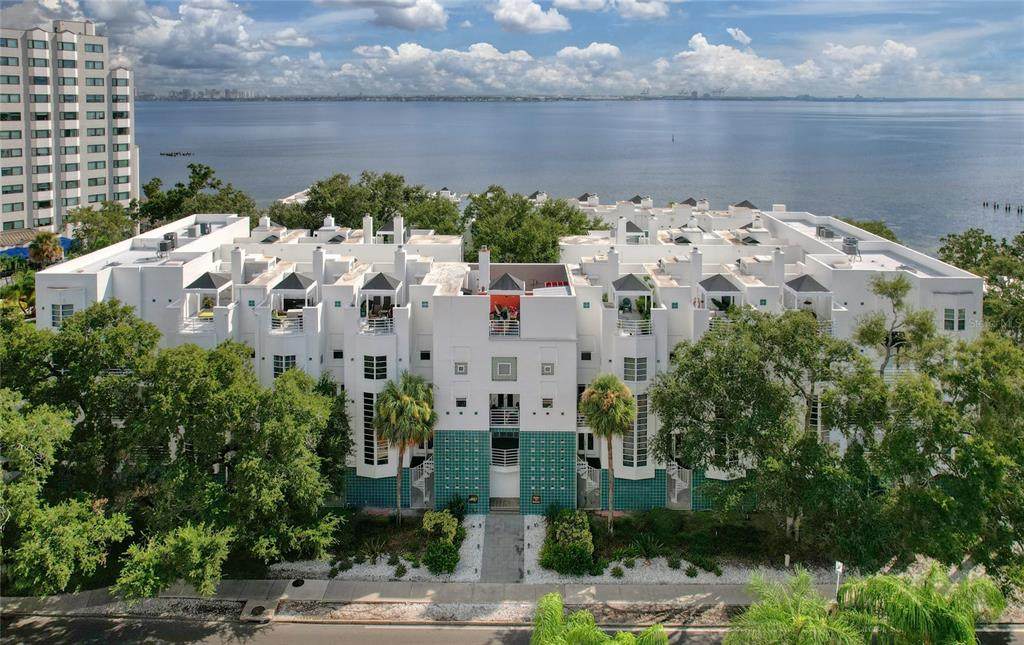
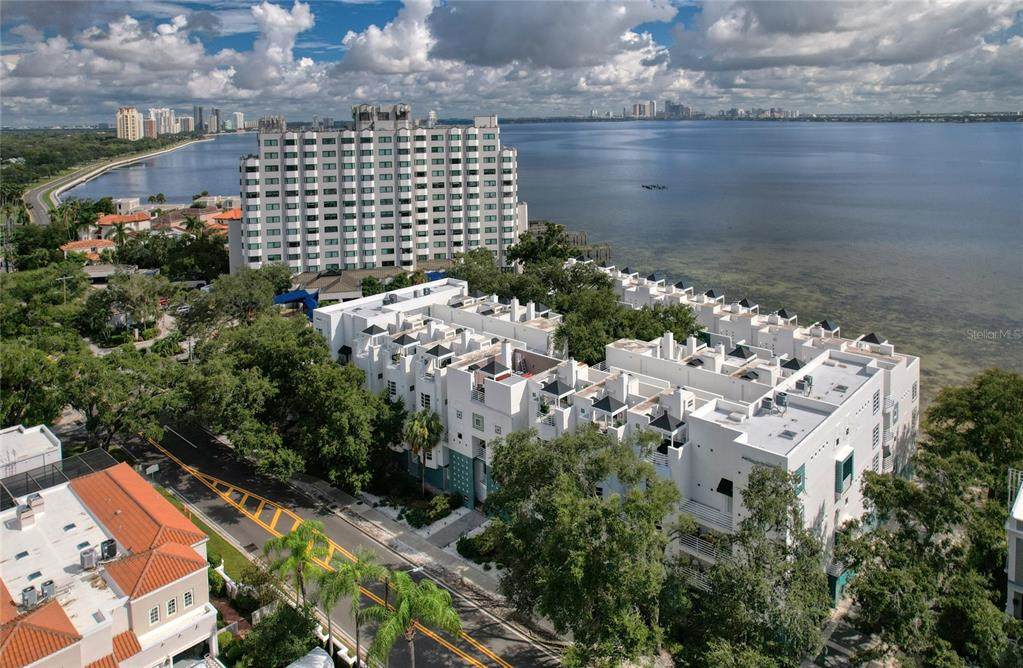
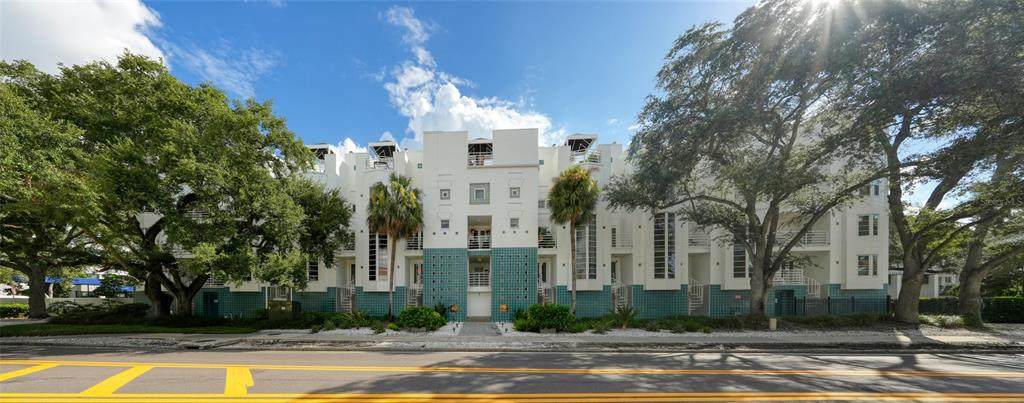
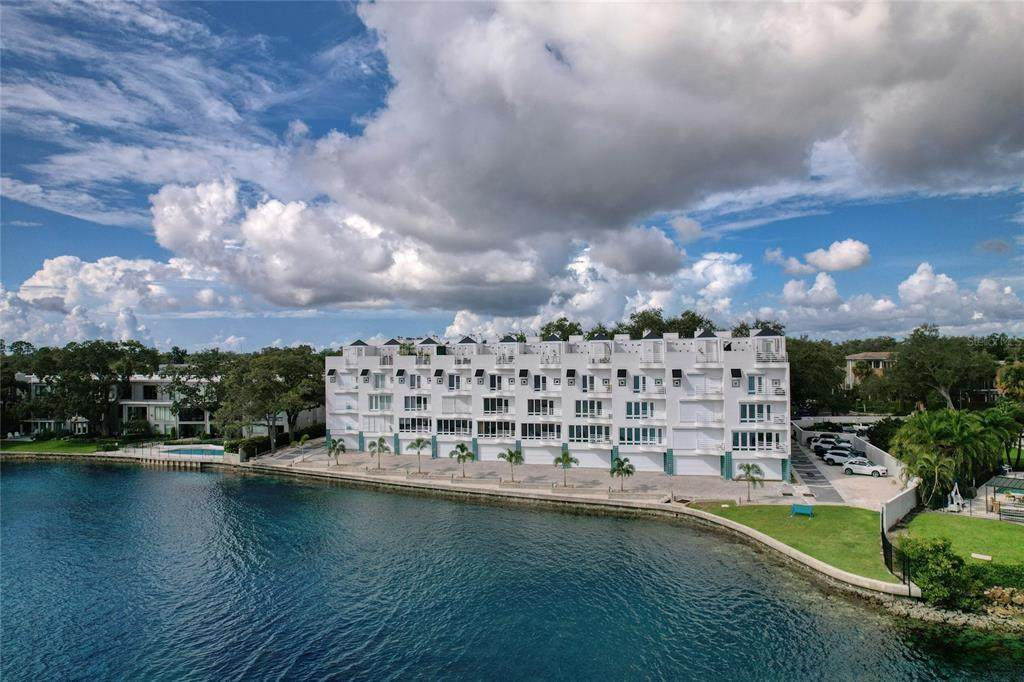
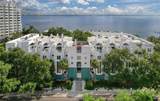
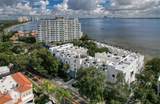
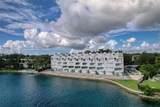
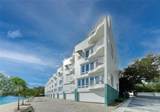
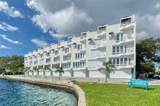
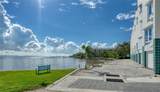
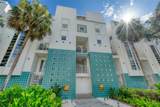
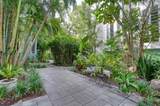
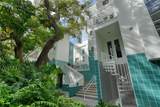
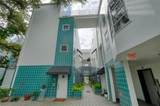
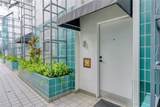
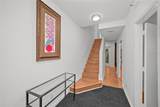
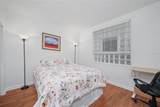
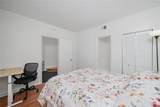
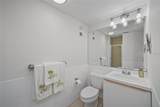
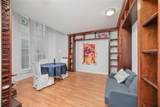
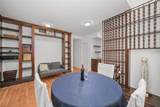
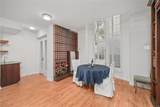
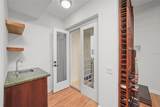
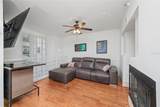
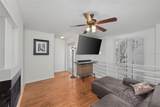
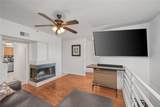
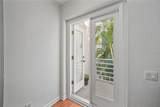
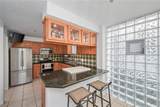
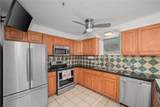
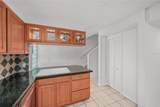
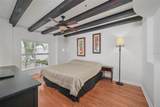
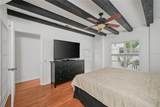
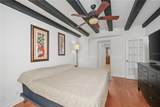
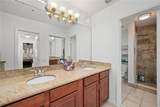
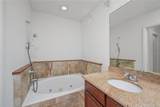
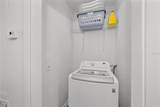
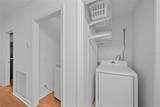
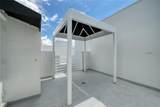
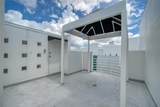
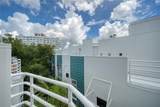
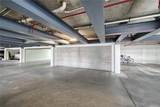
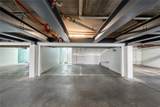
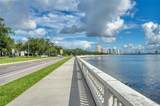
Welcome to Bayshore on the Boulevard! Experience the ultimate South Tampa lifestyle in this unique, gated waterfront condominium community. Located just steps from iconic Bayshore Blvd—renowned for its scenic 4.5-mile continuous waterfront sidewalk ideal for walking, running, cycling and amazing views of Hillsborough Bay and the downtown Tampa skyline nearby. This multi-level, townhome-style condo offers 1,753 square feet of living space, featuring 2 bedrooms, 2.5 bathrooms, a private rooftop terrace, and a secure under building 2-car garage. The first floor offers a welcoming private entryway, a comfortable guest bedroom with an en-suite bath, and a den/family room featuring a striking wall of windows, wet bar, wine rack, and built-in shelving. You also have direct access to the secure 2-car garage via a spiral staircase. The second floor reveals a bright living room with a cozy fireplace, private balcony overlooking the courtyard, a convenient half bath, and a spacious kitchen equipped with ample cabinetry, granite countertops, stainless steel appliances, a walk-in pantry, and a breakfast bar. The third floor is entirely dedicated to a private primary retreat. This spacious suite features decorative ceiling beams, dual walk-in closets, and an en-suite bath complete with dual sinks, a deep soaking tub, and a separate walk-in shower. A convenient laundry area with a full-sized washer and dryer sits just outside the suite.The private rooftop terrace is a true standout feature, perfect for entertaining or relaxing and enjoying the fabulous Florida weather. Additional highlights include wood flooring throughout most of the home, expansive windows with plantation shutters, storage closets on every level, and a freshly painted, move-in-ready interior. Positioned just minutes from Downtown Tampa, the Tampa Riverwalk, Tampa General Hospital, Hyde Park Village, SoHo, and MacDill Air Force Base. Enjoy effortless commutes with quick access to Tampa International Airport, the beautiful beaches of St. Pete and Clearwater, and so much more. Schedule your private viewing today.
-
2BEDS
-
N/AACRES
-
2BATHS
-
11/2 BATHS
-
1,753SQFT
-
$262$/SQFT
School Ratings & Info
Description
Welcome to Bayshore on the Boulevard! Experience the ultimate South Tampa lifestyle in this unique, gated waterfront condominium community. Located just steps from iconic Bayshore Blvd—renowned for its scenic 4.5-mile continuous waterfront sidewalk ideal for walking, running, cycling and amazing views of Hillsborough Bay and the downtown Tampa skyline nearby. This multi-level, townhome-style condo offers 1,753 square feet of living space, featuring 2 bedrooms, 2.5 bathrooms, a private rooftop terrace, and a secure under building 2-car garage. The first floor offers a welcoming private entryway, a comfortable guest bedroom with an en-suite bath, and a den/family room featuring a striking wall of windows, wet bar, wine rack, and built-in shelving. You also have direct access to the secure 2-car garage via a spiral staircase. The second floor reveals a bright living room with a cozy fireplace, private balcony overlooking the courtyard, a convenient half bath, and a spacious kitchen equipped with ample cabinetry, granite countertops, stainless steel appliances, a walk-in pantry, and a breakfast bar. The third floor is entirely dedicated to a private primary retreat. This spacious suite features decorative ceiling beams, dual walk-in closets, and an en-suite bath complete with dual sinks, a deep soaking tub, and a separate walk-in shower. A convenient laundry area with a full-sized washer and dryer sits just outside the suite.The private rooftop terrace is a true standout feature, perfect for entertaining or relaxing and enjoying the fabulous Florida weather. Additional highlights include wood flooring throughout most of the home, expansive windows with plantation shutters, storage closets on every level, and a freshly painted, move-in-ready interior. Positioned just minutes from Downtown Tampa, the Tampa Riverwalk, Tampa General Hospital, Hyde Park Village, SoHo, and MacDill Air Force Base. Enjoy effortless commutes with quick access to Tampa International Airport, the beautiful beaches of St. Pete and Clearwater, and so much more. Schedule your private viewing today.

© 2026 My Florida Regional MLS DBA Stellar MLS. All rights reserved. All listings displayed pursuant to IDX. All listing information is deemed reliable but not guaranteed and should be independently verified through personal inspection by appropriate professionals. Listings displayed on this website may be subject to prior sale or removal from sale; availability of any listing should always be independently verified. Listing information is provided for consumers personal, non-commercial use, solely to identify potential properties for potential purchase; all other use is strictly prohibited and may violate relevant federal and state law. Data last updated 2026-10-16T15:49:49.46.
