


Skip To Content

5130 Brittany Drive S , #308

St Petersburg, FL 33715
  • $374,900
  • STATUS: Active
  • ON SITE: 21 Days
  • MLS #: TB8546335
UPDATED: 38 min ago
$374,900
  • 2
    BEDS
  • N/A
    ACRES
  • 2
    BATHS
  • 0
    1/2 BATHS
  • 1,760
    SQFT
  • $213
    $/SQFT
Type:
Condo
Built:
1969
County:

School Ratings & Info

Description

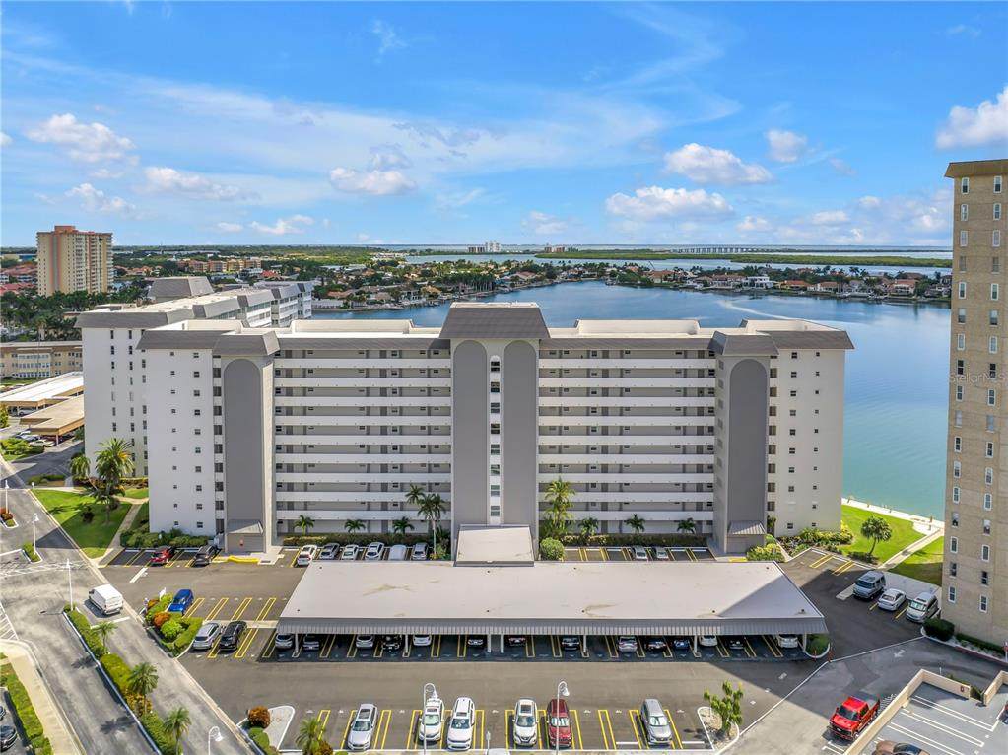
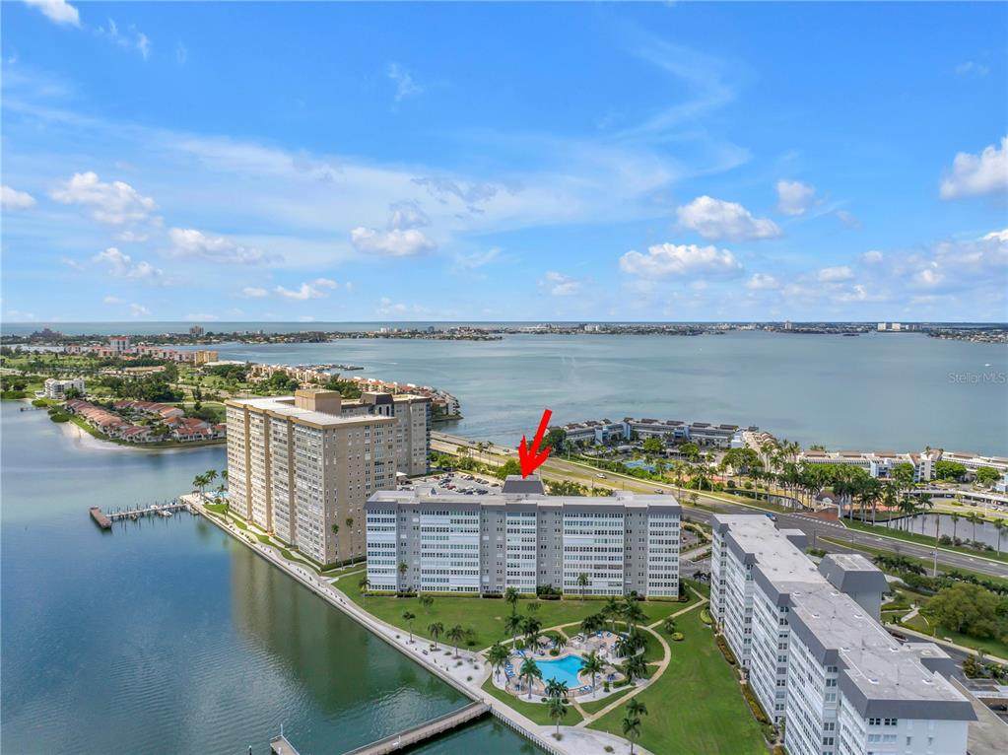
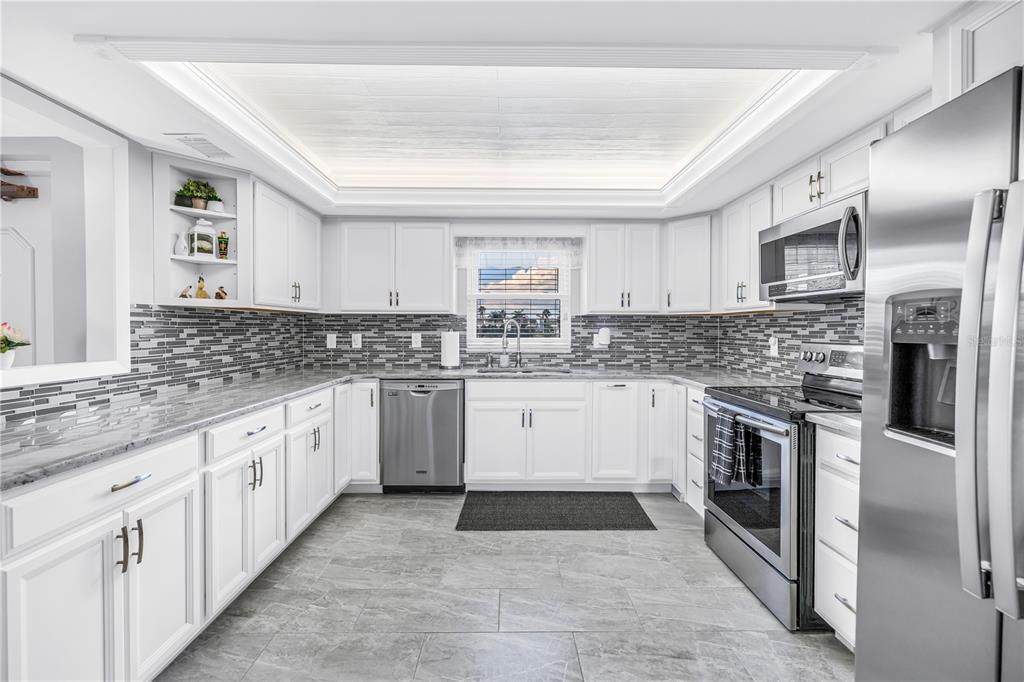
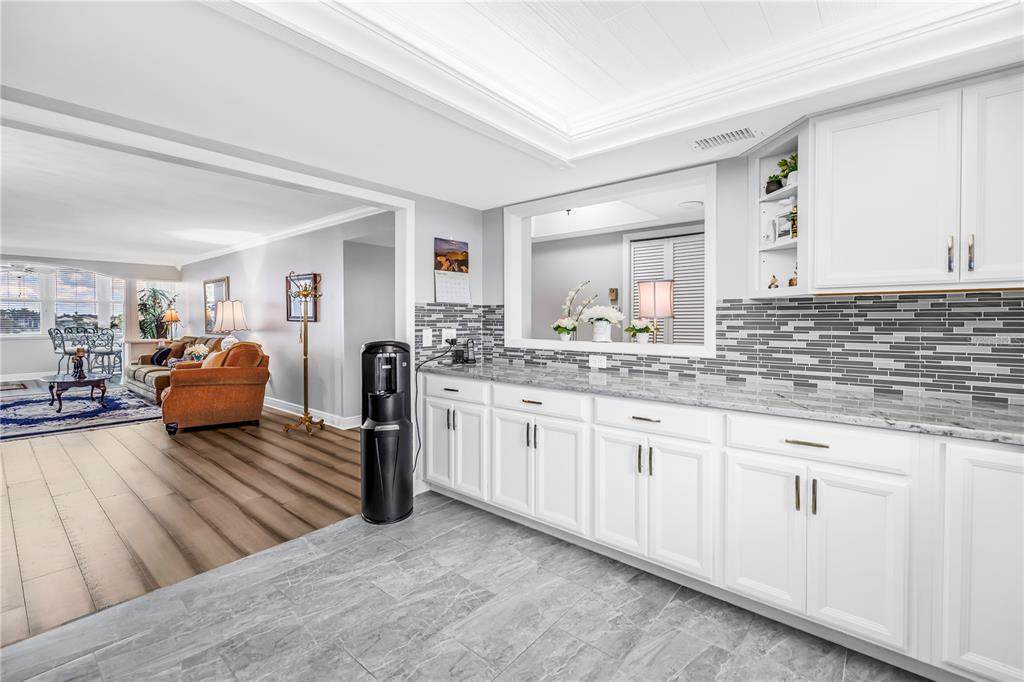
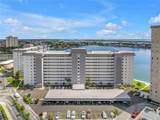
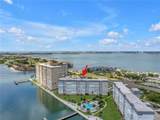
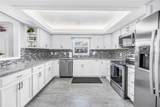
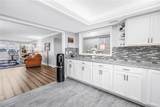
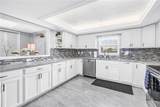
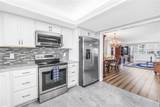
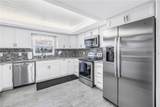
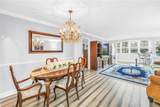
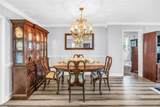
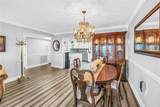
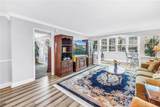
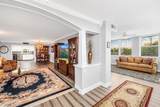
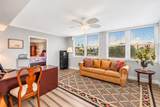
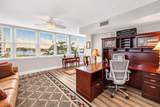
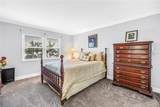
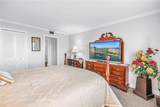
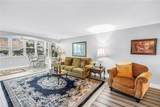
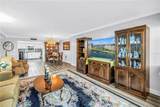
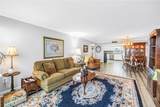
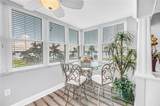
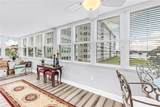
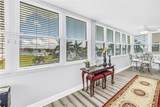
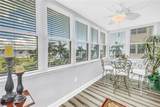
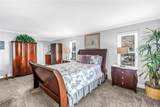
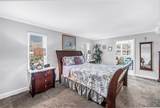
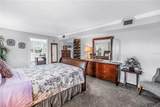
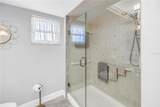
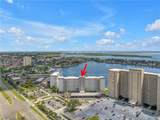
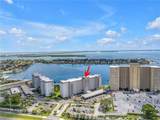
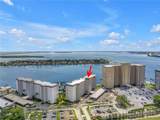
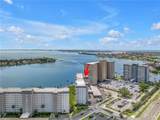
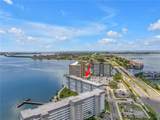
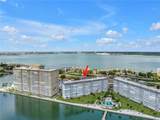
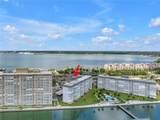
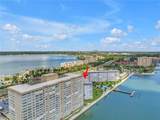
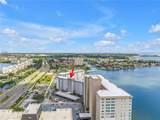
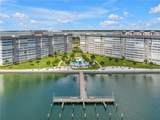
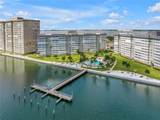
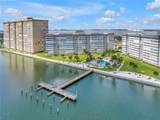
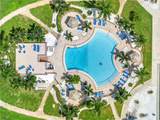
WELCOME TO PARADISE SAYS THIS END UNIT CONDO WITH AN AWESOME WATERFRONT VIEW IN DESIRED POINT BRITTANY. Buyers will love the large open floorplan of this spacious 1760 square feet condo. Once inside you will be greeted by an open updated kitchen with granite counters, lots of cabinets and storage space along with updated appliances, nice lighting and Gorgeous GRAY BAMBOO Flooring. There is a large dining room just off the kitchen that leads to large family room perfect for entertaining. There is a Florida Room that looks out onto the Boca Ciega Bay and a view of one of the 4 pools on site that owners are able to use. There is a large Master Suite with plenty of space, a walk in closet and a nice updated bathroom. This is an end unit so it provides lots of light from all of the windows throughout. THERE IS A PRIME COVERED PARKING SPOT JUST STEPS FROM THE MAIN ENTRANCE! Amenities is what you desire this pace has them all such as tennis courts, shuffleboard, fishing piers, first come boat slips, a fitness center, clubhouse with craft room, billiards, poker room and more! There is lighted walking trails along the water, a pavilion for picnics, bbq pits and kayak storage and launch station. If you desire location it is just 2 miles to the sugary sandy beaches of St Pete Beach and Pass a Grille. It also quick to Fort De Soto State Park and just minutes to the highway. It is just 10 minutes to downtown St Pete, The Pier, Museums, waterfront restaurants, parks & more! Welcome to Paradise at Point Brittany call to see this end unit today!

Monthly Payment Calculator


© 2026 My Florida Regional MLS DBA Stellar MLS. All rights reserved. All listings displayed pursuant to IDX. All listing information is deemed reliable but not guaranteed and should be independently verified through personal inspection by appropriate professionals. Listings displayed on this website may be subject to prior sale or removal from sale; availability of any listing should always be independently verified. Listing information is provided for consumers personal, non-commercial use, solely to identify potential properties for potential purchase; all other use is strictly prohibited and may violate relevant federal and state law. Data last updated 2026-10-17T19:44:08.423.
www.exitkingrealestateteam.com/homes/181539579
Print Image

5130 Brittany Drive S , #308 St Petersburg, FL 33715

  • Price: $374,900
  • Status: Active
  • On Site: 21 Days
  • Updated: 38 min ago
  • MLS #: TB8546335
2
Beds
2
Baths
0
½ Baths
N/A
Acres
1,760
SQFT
$213
$/SQFT
1969
Built
Neighborhood:
Bayway Isles Point Brittany Three
County:
Pinellas
Area:
St Pete/Tierra Verde
Property Description
WELCOME TO PARADISE SAYS THIS END UNIT CONDO WITH AN AWESOME WATERFRONT VIEW IN DESIRED POINT BRITTANY. Buyers will love the large open floorplan of this spacious 1760 square feet condo. Once inside you will be greeted by an open updated kitchen with granite counters, lots of cabinets and storage space along with updated appliances, nice lighting and Gorgeous GRAY BAMBOO Flooring. There is a large dining room just off the kitchen that leads to large family room perfect for entertaining. There is a Florida Room that looks out onto the Boca Ciega Bay and a view of one of the 4 pools on site that owners are able to use. There is a large Master Suite with plenty of space, a walk in closet and a nice updated bathroom. This is an end unit so it provides lots of light from all of the windows throughout. THERE IS A PRIME COVERED PARKING SPOT JUST STEPS FROM THE MAIN ENTRANCE! Amenities is what you desire this pace has them all such as tennis courts, shuffleboard, fishing piers, first come boat slips, a fitness center, clubhouse with craft room, billiards, poker room and more! There is lighted walking trails along the water, a pavilion for picnics, bbq pits and kayak storage and launch station. If you desire location it is just 2 miles to the sugary sandy beaches of St Pete Beach and Pass a Grille. It also quick to Fort De Soto State Park and just minutes to the highway. It is just 10 minutes to downtown St Pete, The Pier, Museums, waterfront restaurants, parks & more! Welcome to Paradise at Point Brittany call to see this end unit today!
Exterior Features

Additional Water Information BOCA CIEGA BAY LEADS TO GULF Carport Spaces 1 Carport Yn Yes Construction Materials BlockConcreteStucco Covered Spaces 1 Direction Faces Northeast Exterior Features Irrigation SystemLightingOutdoor GrillPrivate MailboxSidewalkStorageTennis Court(s) Foundation Details Slab Pool Features HeatedIn GroundLapLightingSalt Water Pool Private Yn No Road Surface Type Concrete Roof Built-UpMembrane Spa Features HeatedIn Ground Spa YN Yes Water Access Bay/HarborIntracoastal Waterway Water Access Yn Yes Water Body Name BOCA CIEGA BAY Water Extras Fishing PierSailboat WaterSeawall - Concrete Water Extras Yn Yes Water View Bay/Harbor - FullIntracoastal Waterway Water View Yn Yes Waterfront Features Intracoastal Waterway Waterfront Yn Yes

Interior Features

Appliances DishwasherDisposalDryerMicrowaveRange HoodRefrigeratorWasher Building Area Total 1760 Building Elevator Yn Yes Cooling Central Air Cooling YN Yes Fireplace Yn No Flooring Ceramic TileReclaimed Wood Furnished Negotiable Heating CentralElectric Heating YN Yes Interior Features Ceiling Fan(s)Crown MoldingEating Space In KitchenLiving Room/Dining Room ComboOpen FloorplanPrimary Bedroom Main FloorSolid Surface CountersSolid Wood CabinetsThermostatWalk-In Closet(s)Window Treatments Laundry Features Common AreaInsideLaundry Room Levels One Rooms Primary Bedroom (Walk-In Closet(s)) Kitchen (Built-in Closet) Florida Room (Built-in Closet) Dining Room Bedroom 2 (Walk-In Closet(s)) Family Room (Built-in Closet) Laundry (Built-in Closet) Sewer Public Sewer Stories Total 1 Water Source Public

Property Features

Additional Lease Restrictions SEE RULES AND REGULATIONS Additional Parcels YN No Approval Process APPLICATION. PHONE INTERVIEW. Association Approval Required Yn Yes Association Fee Frequency Monthly Association Fee Includes Cable TVCommon Area TaxesCommunity PoolEscrow Reserves FundFidelity BondInsuranceInternetMaintenance StructureMaintenance GroundsMaintenance RepairsManagerPest ControlPool MaintenanceRecreational FacilitiesSecuritySewerTrashWater Association Fee Requirement Required Association Montly Maint Amt Add To Hoa 0 Association Yn Yes Building Name Number 5130 Cdd Yn No Community Features Buyer Approval RequiredClubhouseCommunity MailboxDeed RestrictionsFitness CenterGated Community - No GuardIrrigation-Reclaimed WaterNo Truck/RV/Motorcycle ParkingPoolSidewalksTennis Court(s)Wheelchair Access Condo Fee Monthly Amount 1138 Condo Fees 1138 Condo Fees Term Monthly Condo Land Included Yn No Down Payment Resource Yes Flood Zone Code AE Floor Number 3 Garage Yn No Homestead Yn No Lease Considered YN Yes Lease Restrictions YN Yes Listing Terms CashConventionalFHA Minimum Lease 3 Months New Construction Yn No Occupant Type Owner Ownership Condominium Pets Allowed No Property Sub Type Condominium Senior Community Yn Yes Special Listing Conditions None Tax Annual Amount 6617.61 Total Annual Fees 13656 Total Monthly Fees 1138 Utilities BB/HS Internet AvailableCable ConnectedElectricity ConnectedSewer ConnectedSprinkler RecycledStreet LightsWater Connected Yrs Of Owner Prior To Leasing Re Yes


Listing information © 2026 My Florida Regional MLS DBA Stellar MLS..
Listing provided courtesy of RE/MAX ACTION FIRST OF FLORIDA: 727-466-0800.


© 2026 My Florida Regional MLS DBA Stellar MLS. All rights reserved. All listings displayed pursuant to IDX. All listing information is deemed reliable but not guaranteed and should be independently verified through personal inspection by appropriate professionals. Listings displayed on this website may be subject to prior sale or removal from sale; availability of any listing should always be independently verified. Listing information is provided for consumers personal, non-commercial use, solely to identify potential properties for potential purchase; all other use is strictly prohibited and may violate relevant federal and state law. Data last updated 2026-10-17T19:44:08.423.
 
https://bt-photos.global.ssl.fastly.net/mfr/orig_boomver_1_TB8546335-2.jpg https://bt-photos.global.ssl.fastly.net/mfr/orig_boomver_1_TB8546335-2.jpg https://bt-photos.global.ssl.fastly.net/mfr/orig_boomver_1_TB8546335-2.jpg
Logo
EXIT King Realty
1804 S. Tamiami Trail
Venice FL, 34293