
Skip To Content

5537 Sea Forest Drive , #304

New Port Richey, FL 34652
  • $211,900
  • STATUS: Active
  • ON SITE: 16 Days
  • MLS #: TB8551318
Foreclosure
UPDATED: 23 min ago
$211,900
  • 2
    BEDS
  • 0.04
    ACRES
  • 2
    BATHS
  • 0
    1/2 BATHS
  • 1,306
    SQFT
  • $162
    $/SQFT
Neighborhood:
Type:
Condo
Built:
1986
County:

School Information

Elementary School:
Middle School:
High School:

Description

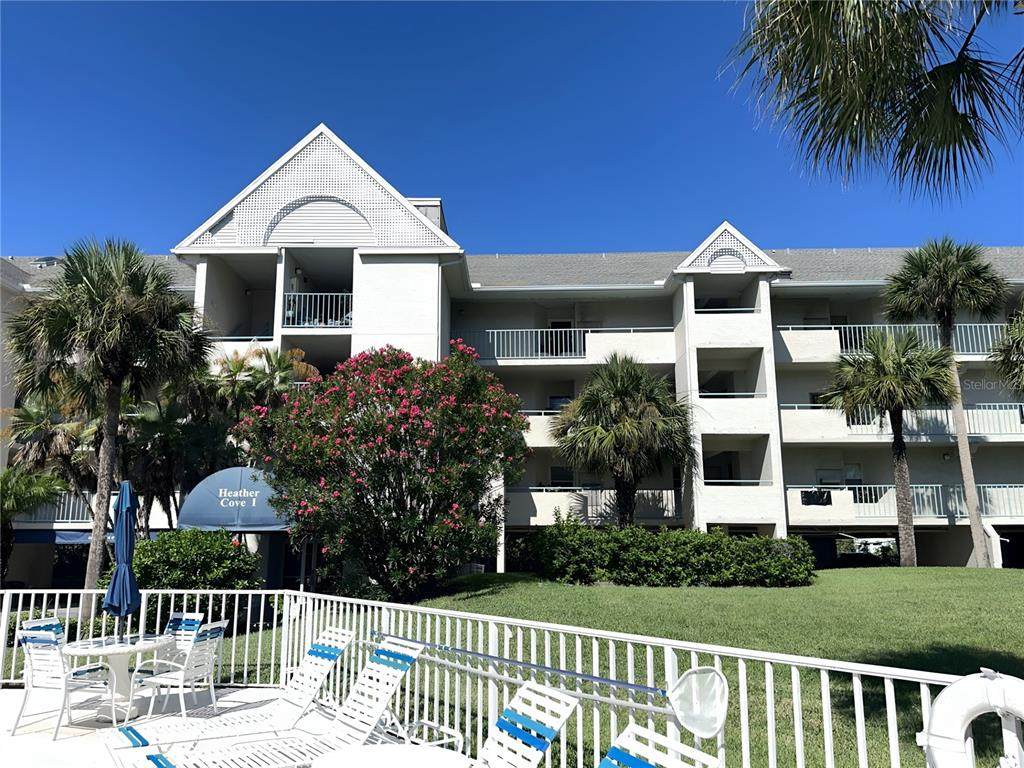
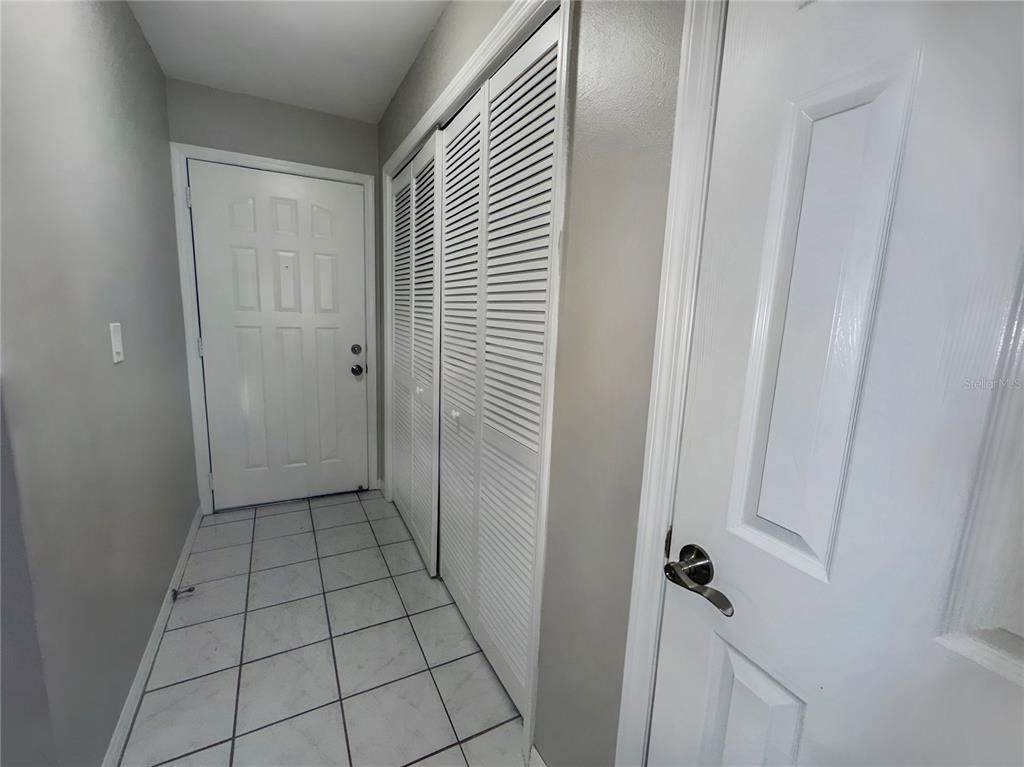
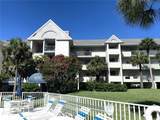
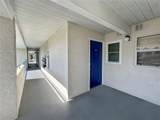
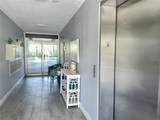
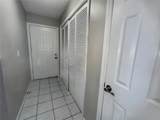
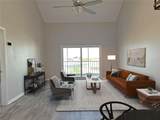
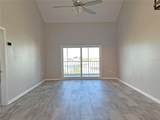
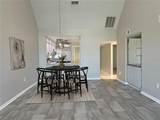
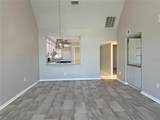
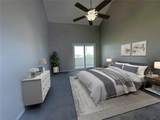
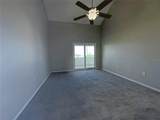
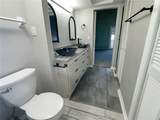
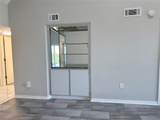
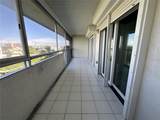
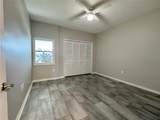
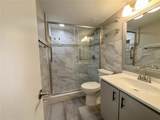
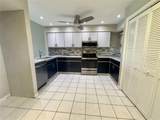
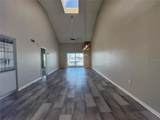
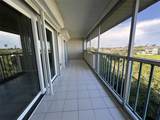
Virtually Staged. As you enter the condo, the foyer has a spacious closet for extra storage. The kitchen workspace features sturdy solid-surfaces paired with modern stainless appliances for quick meal preparation. Living/Dining room combination with a built in shelving area that has multiple uses. The primary bedroom is at the back of the unit, with a private bathroom, dual sinks, tiled shower and a spacious closet. The 2nd bedroom and bathroom are located at the front of the unit with the laundry room in the hall. Climate control systems include both central air conditioning and well-positioned ceiling fans to maintain comfortable temperatures and air circulation throughout the living areas. The screened lanai provides a supplementary room for outdoor relaxation and a great space to enjoy your morning coffee, or evening relaxation while remaining covered from the elements. The third-floor elevation offers an elevated perspective while maintaining easy access to building amenities and parking areas. The location provides convenient access to Gulf Harbors Beach, allowing residents to enjoy coastal activities and waterfront recreation within a short distance. The proximity to beach areas makes this property particularly appealing for those who value regular access to sand, surf, and waterfront dining options. The combination of modern interior features, outdoor living space, and beach accessibility creates a well-rounded living environment.

Monthly Payment Calculator


© 2026 My Florida Regional MLS DBA Stellar MLS. All rights reserved. All listings displayed pursuant to IDX. All listing information is deemed reliable but not guaranteed and should be independently verified through personal inspection by appropriate professionals. Listings displayed on this website may be subject to prior sale or removal from sale; availability of any listing should always be independently verified. Listing information is provided for consumers personal, non-commercial use, solely to identify potential properties for potential purchase; all other use is strictly prohibited and may violate relevant federal and state law. Data last updated 2026-10-11T06:46:11.78.
www.exitkingrealestateteam.com/homes/181503358
Print Image

5537 Sea Forest Drive , #304 New Port Richey, FL 34652

  • Price: $211,900
  • Status: Active
  • On Site: 16 Days
  • Updated: 23 min ago
  • MLS #: TB8551318
2
Beds
2
Baths
0
½ Baths
0.04
Acres
1,306
SQFT
$162
$/SQFT
1986
Built
Neighborhood:
Heather Cove New Port
County:
Pasco
Area:
New Port Richey
Elementary School:
Richey Elementary School
Middle School:
Gulf Middle-PO
High School:
Gulf High-PO
Property Description
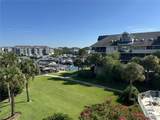
Virtually Staged. As you enter the condo, the foyer has a spacious closet for extra storage. The kitchen workspace features sturdy solid-surfaces paired with modern stainless appliances for quick meal preparation. Living/Dining room combination with a built in shelving area that has multiple uses. The primary bedroom is at the back of the unit, with a private bathroom, dual sinks, tiled shower and a spacious closet. The 2nd bedroom and bathroom are located at the front of the unit with the laundry room in the hall. Climate control systems include both central air conditioning and well-positioned ceiling fans to maintain comfortable temperatures and air circulation throughout the living areas. The screened lanai provides a supplementary room for outdoor relaxation and a great space to enjoy your morning coffee, or evening relaxation while remaining covered from the elements. The third-floor elevation offers an elevated perspective while maintaining easy access to building amenities and parking areas. The location provides convenient access to Gulf Harbors Beach, allowing residents to enjoy coastal activities and waterfront recreation within a short distance. The proximity to beach areas makes this property particularly appealing for those who value regular access to sand, surf, and waterfront dining options. The combination of modern interior features, outdoor living space, and beach accessibility creates a well-rounded living environment.
Exterior Features

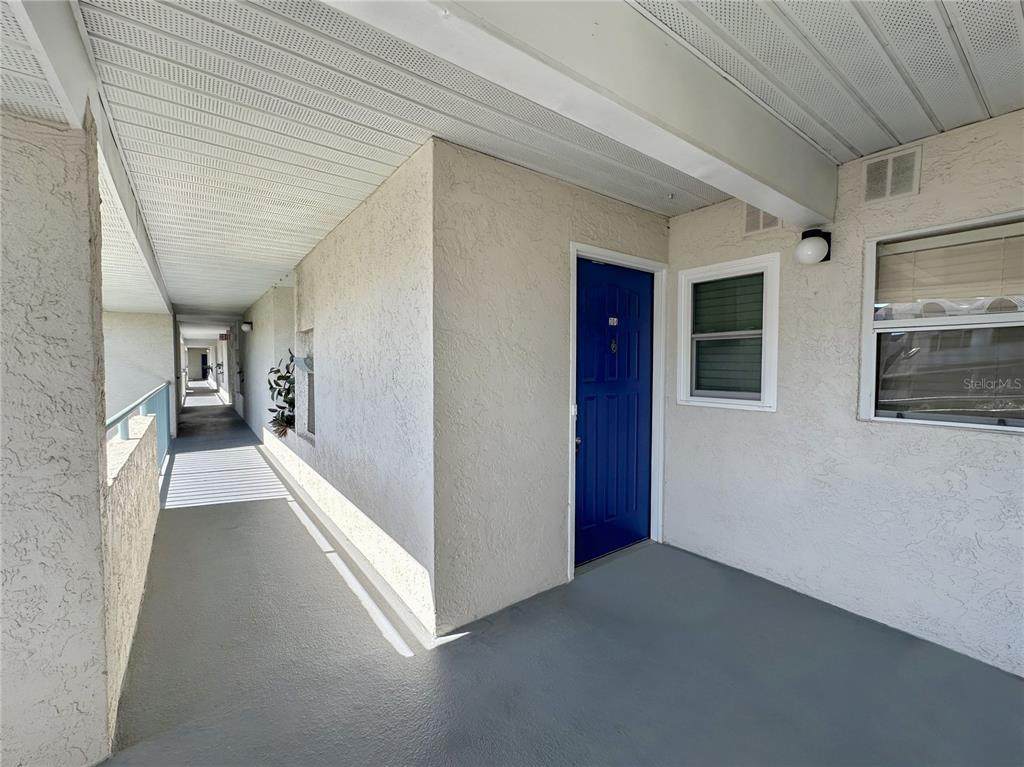
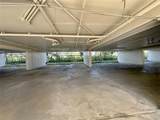
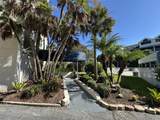
Architectural Style Florida Carport Spaces 1 Carport Yn Yes Construction Materials BlockStucco Covered Spaces 1 Direction Faces East Exterior Features Private EntranceSliding Doors Foundation Details Other Lot Features In County Parking Features AssignedCoveredGround LevelUnder Building Patio And Porch Features CoveredRear PorchScreened Pool Private Yn No Road Frontage Type Street PavedPrivate Road Road Surface Type PavedAsphalt Roof Shingle Spa YN No View Water Water Access Canal - Saltwater Water Access Yn Yes Water Extras Yn No Water View Canal Water View Yn Yes Waterfront Yn No

Interior Features

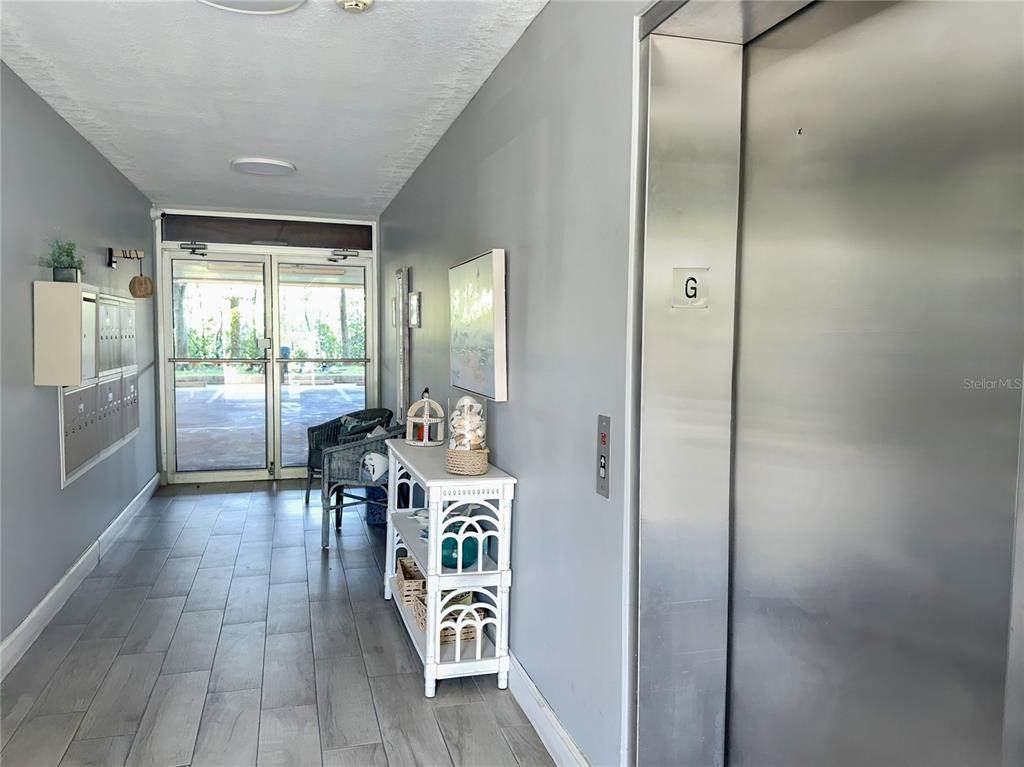
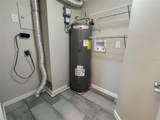
Additional Rooms Inside Utility Appliances DishwasherElectric Water HeaterMicrowaveRange Building Area Total 1306 Building Elevator Yn Yes Cooling Central Air Cooling YN Yes Fireplace Yn No Flooring CarpetLaminate Furnished Unfurnished Heating CentralElectric Heating YN Yes Interior Features Cathedral Ceiling(s)Ceiling Fan(s)ElevatorLiving Room/Dining Room ComboOpen FloorplanSkylight(s)Solid Surface CountersSplit Bedroom Laundry Features Laundry Room Levels One Rooms Living Room (No Closet) Bedroom 2 (Built-in Closet) Primary Bedroom (Walk-In Closet(s)) Kitchen (No Closet) Dining Room (No Closet) Sewer Public Sewer Stories Total 3 Water Source Public

Property Features

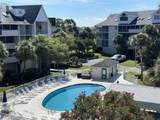
Additional Lease Restrictions Buyer is to verify all Leasing Restrictions with the HOA during the Inspection Period Additional Parcels YN No Approval Process Buyer is to verify Pet and Leasing Restrictions and should verify all details about the property with the HOA during the Inspection Period Association Amenities Cable TVElevator(s)Pool Association Approval Required Yn Yes Association Fee Frequency Monthly Association Fee Includes Cable TVCommunity PoolInternetMaintenance StructureMaintenance GroundsPrivate Road Association Fee Requirement Required Association Fee2 90 Association Fee2 Frequency Monthly Association Montly Maint Amt Add To Hoa 90 Association Yn Yes Building Name Number 5537 Cdd Yn No Community Features Community MailboxDeed RestrictionsPool Condo Fee Monthly Amount 895 Condo Fees 895 Condo Fees Term Monthly Condo Land Included Yn Yes Down Payment Resource Yes Flood Zone Code AE Floor Number 3 Garage Yn No Homestead Yn Yes Lease Considered YN Yes Lease Restrictions YN Yes Listing Terms CashConventionalFHAVA Loan Minimum Lease 1-2 Years New Construction Yn No Number Of Pets 1 Occupant Type Vacant Other Fees Term Monthly Ownership Condominium Pet Restrictions Buyer to verify all Pet Restrictions with the HOA during the Inspection Period. Pet Size Small (16-35 Lbs.) Pets Allowed Number LimitSize LimitYes Planned Unit Development Yn Yes Property Attached YN Yes Property Condition Completed Property Sub Type Condominium Realtor Info No Sign Required Remarks Virtually Staged. Security Features Key Card Entry Senior Community Yn No Special Listing Conditions Real Estate Owned Tax Annual Amount 2802.55 Total Annual Fees 12900 Total Monthly Fees 1075 Utilities Cable AvailableElectricity ConnectedPublic Yrs Of Owner Prior To Leasing Re No Zoning MF2


Listing information © 2026 My Florida Regional MLS DBA Stellar MLS..
Listing provided courtesy of BHHS FLORIDA PROPERTIES GROUP: 813-907-8200.


© 2026 My Florida Regional MLS DBA Stellar MLS. All rights reserved. All listings displayed pursuant to IDX. All listing information is deemed reliable but not guaranteed and should be independently verified through personal inspection by appropriate professionals. Listings displayed on this website may be subject to prior sale or removal from sale; availability of any listing should always be independently verified. Listing information is provided for consumers personal, non-commercial use, solely to identify potential properties for potential purchase; all other use is strictly prohibited and may violate relevant federal and state law. Data last updated 2026-10-11T06:46:11.78.
 
https://bt-photos.global.ssl.fastly.net/mfr/orig_boomver_1_TB8551318-2.jpg https://bt-photos.global.ssl.fastly.net/mfr/orig_boomver_1_TB8551318-2.jpg https://bt-photos.global.ssl.fastly.net/mfr/orig_boomver_1_TB8551318-2.jpg
Logo
EXIT King Realty
1804 S. Tamiami Trail
Venice FL, 34293