








Skip To Content

5561 Rosehill Road , #103

Sarasota, FL 34233
  • $160,000
  • STATUS: Pending
  • ON SITE: 22 Days
  • MLS #: A4705277
Pending
UPDATED: 70 min ago
$160,000
  • 2
    BEDS
  • 19.1
    ACRES
  • 2
    BATHS
  • 0
    1/2 BATHS
  • 1,112
    SQFT
  • $144
    $/SQFT
Neighborhood:
Type:
Condo
Built:
2002
County:
Area:

School Information

Elementary School:
Middle School:
High School:

Description

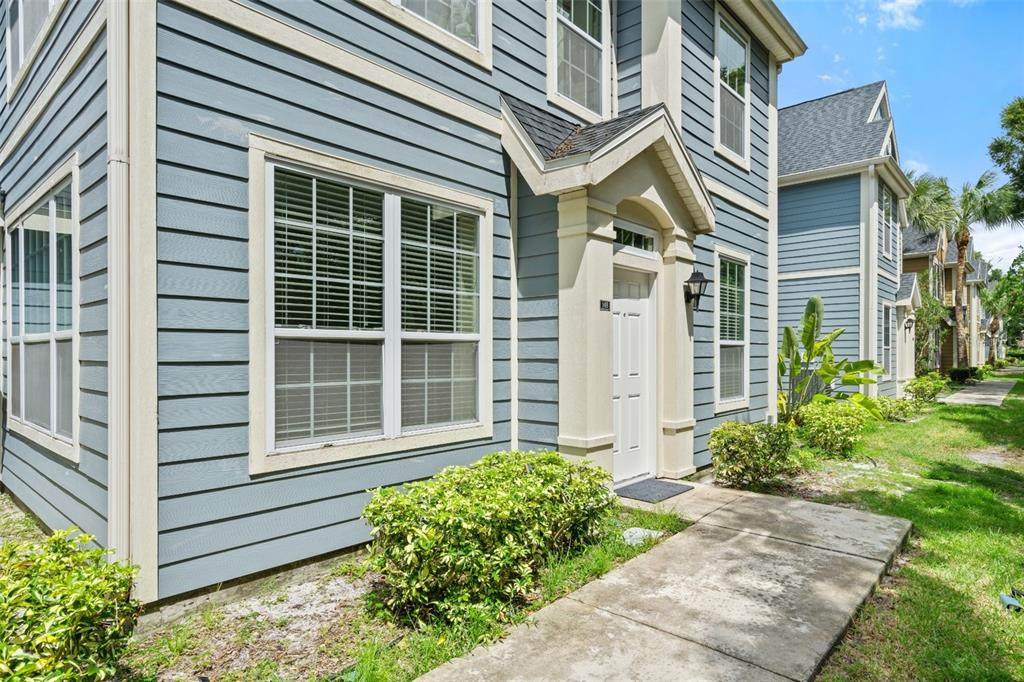
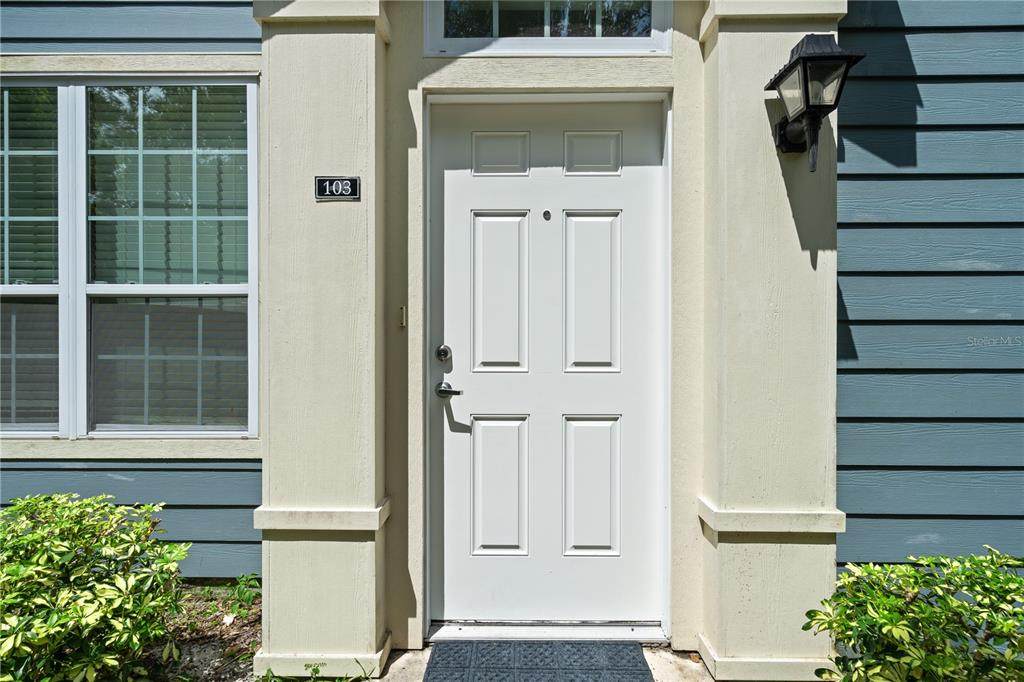
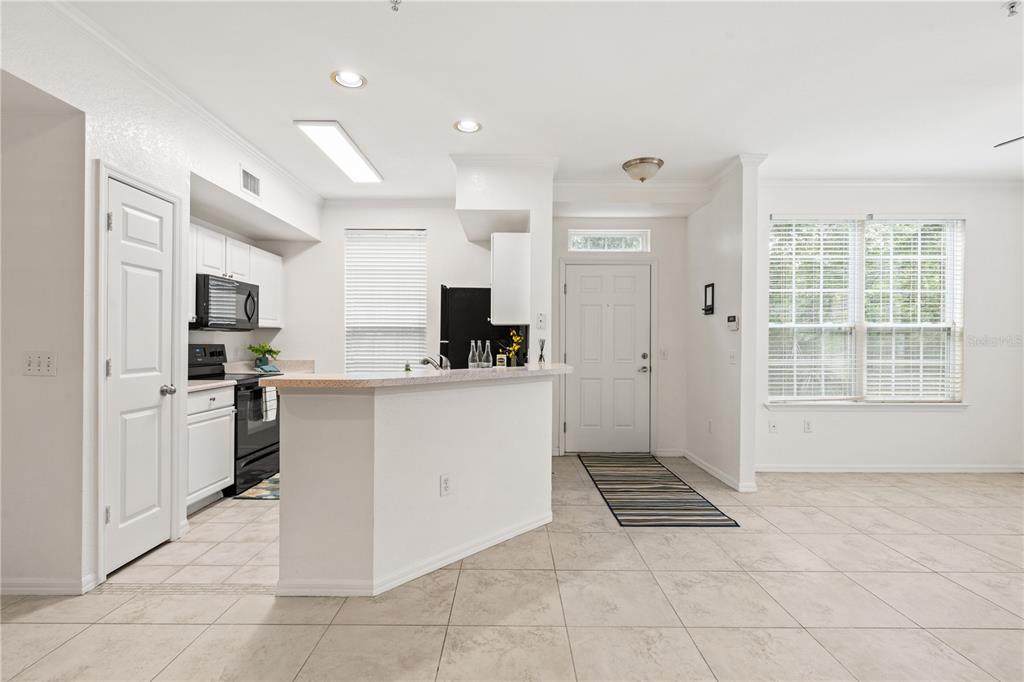
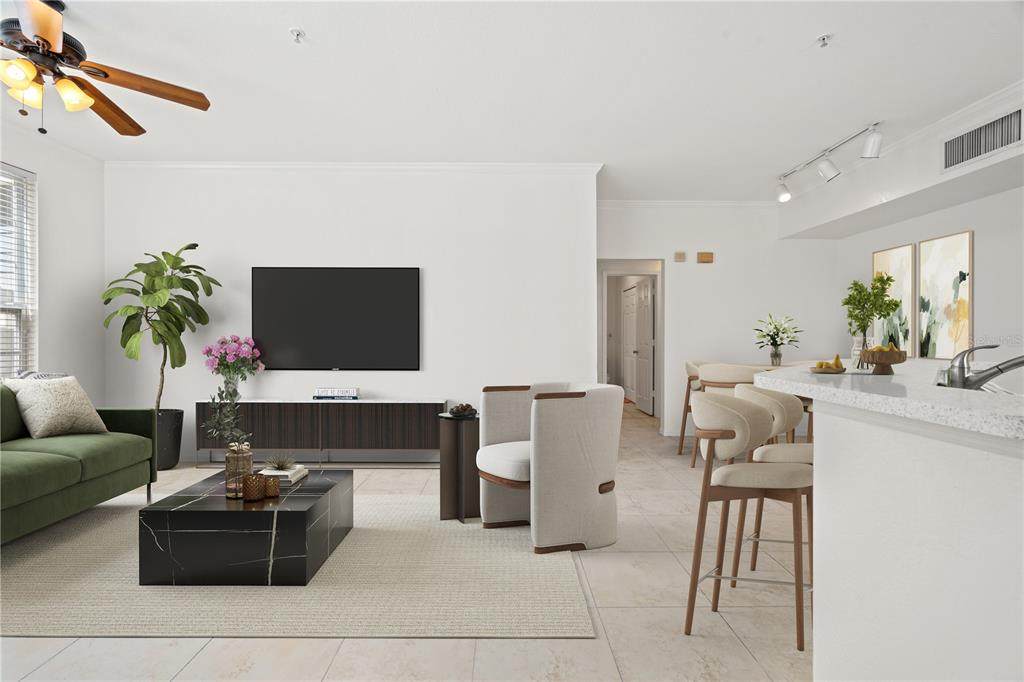
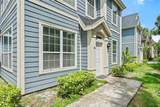
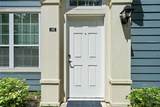
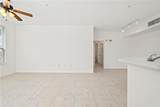
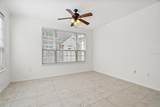
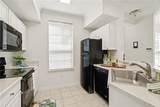
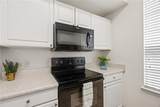
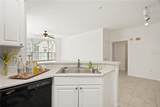
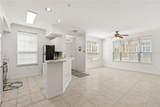
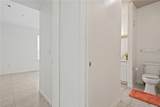
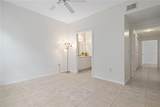
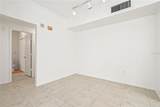
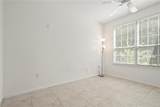
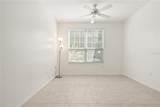
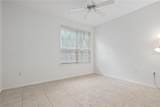
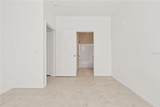
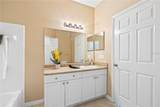
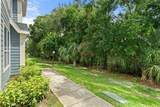
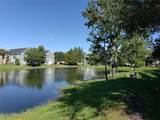
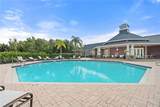
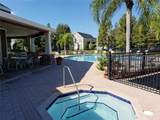
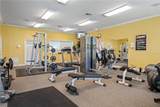
Virtually Staged. Run to see this private, first floor condo with newer A/C, water heater, and refrigerator. All ceramic tile flooring throughout the unit. Both bedrooms have en-suite baths. Washer and dryer in the unit. This home is perfect for the owner occupant or investor. Community is gated and located conveniently close to I-75, Siesta Key, shopping, restaurants, and the highly rated schools of Ashton, Sarasota Middle and Riverview High School. Community features include resort style heated pool and spa, fitness, clubhouse, indoor and outdoor entertaining areas, playground, billiards and on-site manager. Pet friendly community. Condo fees include water, sewer, and trash removal. All condo buildings have had roofs replaced in 2017, new impact windows and Hardie board exterior siding. Priced to go quickly!

Monthly Payment Calculator


© 2026 My Florida Regional MLS DBA Stellar MLS. All rights reserved. All listings displayed pursuant to IDX. All listing information is deemed reliable but not guaranteed and should be independently verified through personal inspection by appropriate professionals. Listings displayed on this website may be subject to prior sale or removal from sale; availability of any listing should always be independently verified. Listing information is provided for consumers personal, non-commercial use, solely to identify potential properties for potential purchase; all other use is strictly prohibited and may violate relevant federal and state law. Data last updated 2026-10-17T19:44:08.423.
www.exitkingrealestateteam.com/homes/181500203
Print Image

5561 Rosehill Road , #103 Sarasota, FL 34233

  • Price: $160,000
  • Status: Pending
  • On Site: 22 Days
  • Updated: 70 min ago
  • MLS #: A4705277
2
Beds
2
Baths
0
½ Baths
19.1
Acres
1,112
SQFT
$144
$/SQFT
2002
Built
Neighborhood:
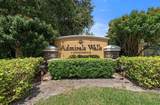
Admirals Walk
County:
Sarasota
Area:
Sarasota
Elementary School:
Ashton Elementary
Middle School:
Sarasota Middle
High School:
Riverview High
Property Description
Virtually Staged. Run to see this private, first floor condo with newer A/C, water heater, and refrigerator. All ceramic tile flooring throughout the unit. Both bedrooms have en-suite baths. Washer and dryer in the unit. This home is perfect for the owner occupant or investor. Community is gated and located conveniently close to I-75, Siesta Key, shopping, restaurants, and the highly rated schools of Ashton, Sarasota Middle and Riverview High School. Community features include resort style heated pool and spa, fitness, clubhouse, indoor and outdoor entertaining areas, playground, billiards and on-site manager. Pet friendly community. Condo fees include water, sewer, and trash removal. All condo buildings have had roofs replaced in 2017, new impact windows and Hardie board exterior siding. Priced to go quickly!
Exterior Features

Carport Yn No Construction Materials HardiPlank Type Direction Faces East Exterior Features Sidewalk Foundation Details Slab Lot Features Sidewalk Open Parking YN Yes Parking Features Open Patio And Porch Features None Pool Private Yn No Road Frontage Type Street PavedPrivate Road Road Surface Type PavedAsphalt Roof Shingle View Trees/Woods Water Access Yn No Water Extras Yn No Water View Yn No Waterfront Yn No

Interior Features

Additional Rooms Great Room Appliances DishwasherDryerMicrowaveRangeRefrigeratorWasher Building Area Total 1112 Building Elevator Yn No Cooling Central Air Cooling YN Yes Fireplace Yn No Flooring Ceramic Tile Furnished Unfurnished Heating Central Heating YN Yes Interior Features Ceiling Fan(s)Kitchen/Family Room ComboOpen FloorplanWalk-In Closet(s)Window Treatments Laundry Features Laundry Closet Levels One Rooms Foyer Living Room Bedroom 2 (Walk-In Closet(s)) Kitchen Primary Bedroom (Walk-In Closet(s)) Dining Room Sewer Public Sewer Stories Total 2 Water Source Public

Property Features

Additional Lease Restrictions The minimum lease term is seven (7) months and no more than two (2) leases of a unit in any calendar year. Additional Parcels YN No Approval Process Application with association Association Approval Required Yn Yes Association Fee Includes Common Area TaxesCommunity PoolInsuranceMaintenance StructureMaintenance GroundsManagerPool MaintenancePrivate RoadRecreational FacilitiesSewerTrash Association Fee Requirement None Association Montly Maint Amt Add To Hoa 0 Association Yn Yes Building Name Number 21 Cdd Yn No Community Features Buyer Approval RequiredClubhouseCommunity MailboxDeed RestrictionsFitness CenterGated Community - No GuardPlaygroundPoolSidewalks Condo Fee Monthly Amount 508 Condo Fees 508 Condo Fees Term Monthly Condo Land Included Yn No Days Notice To Tenant If Not Ren 30 days Down Payment Resource Yes Flood Zone Code AE Floor Number 1 Garage Yn No Homestead Yn No Lease Considered YN Yes Lease Restrictions YN Yes Listing Terms CashConventional Max Pet Weight 65 Minimum Lease 7 Months Month To Month Or Weekly Yn Yes New Construction Yn No Number Of Pets 2 Occupant Type Tenant Ownership Condominium Pet Restrictions A maximum of two (2) pets per unit no more than 65 pounds each. Aggressive or dangerous dogsas determined by the Board of Directorsare not allowed. Pet Size Large (61-100 Lbs.) Pets Allowed Breed RestrictionsNumber Limit Property Sub Type Condominium Realtor Info Currently LeasedFloor Plan AvailableLease RestrictionsList Agent is Related to Owner Required Remarks Virtually Staged. Senior Community Yn No Special Listing Conditions None Sw Subdiv Community Name Admirals Walk Tax Annual Amount 2660.35 Total Annual Fees 6096 Total Monthly Fees 508 Utilities Electricity ConnectedPublicSewer ConnectedStreet LightsWater Connected Yrs Of Owner Prior To Leasing Re No Zoning RMF3


Listing information © 2026 My Florida Regional MLS DBA Stellar MLS..
Listing provided courtesy of ROSEBAY INTERNATIONAL REALTY, INC: 941-366-7673.


© 2026 My Florida Regional MLS DBA Stellar MLS. All rights reserved. All listings displayed pursuant to IDX. All listing information is deemed reliable but not guaranteed and should be independently verified through personal inspection by appropriate professionals. Listings displayed on this website may be subject to prior sale or removal from sale; availability of any listing should always be independently verified. Listing information is provided for consumers personal, non-commercial use, solely to identify potential properties for potential purchase; all other use is strictly prohibited and may violate relevant federal and state law. Data last updated 2026-10-17T19:44:08.423.
 
https://bt-photos.global.ssl.fastly.net/mfr/orig_boomver_1_A4705277-2.jpg https://bt-photos.global.ssl.fastly.net/mfr/orig_boomver_1_A4705277-2.jpg https://bt-photos.global.ssl.fastly.net/mfr/orig_boomver_1_A4705277-2.jpg
Logo
EXIT King Realty
1804 S. Tamiami Trail
Venice FL, 34293