






























Skip To Content

603 Marmora Avenue

Tampa, FL 33606
  • $5,250,000
  • STATUS: Active
  • ON SITE: 32 Days
  • MLS #: TB8547474
UPDATED: 72 min ago
$5,250,000
  • 4
    BEDS
  • 0.28
    ACRES
  • 3
    BATHS
  • 2
    1/2 BATHS
  • 4,406
    SQFT
  • $1,192
    $/SQFT
Type:
Single-Family Home
Built:
2014
County:

School Information

Elementary School:
Middle School:
High School:

Description

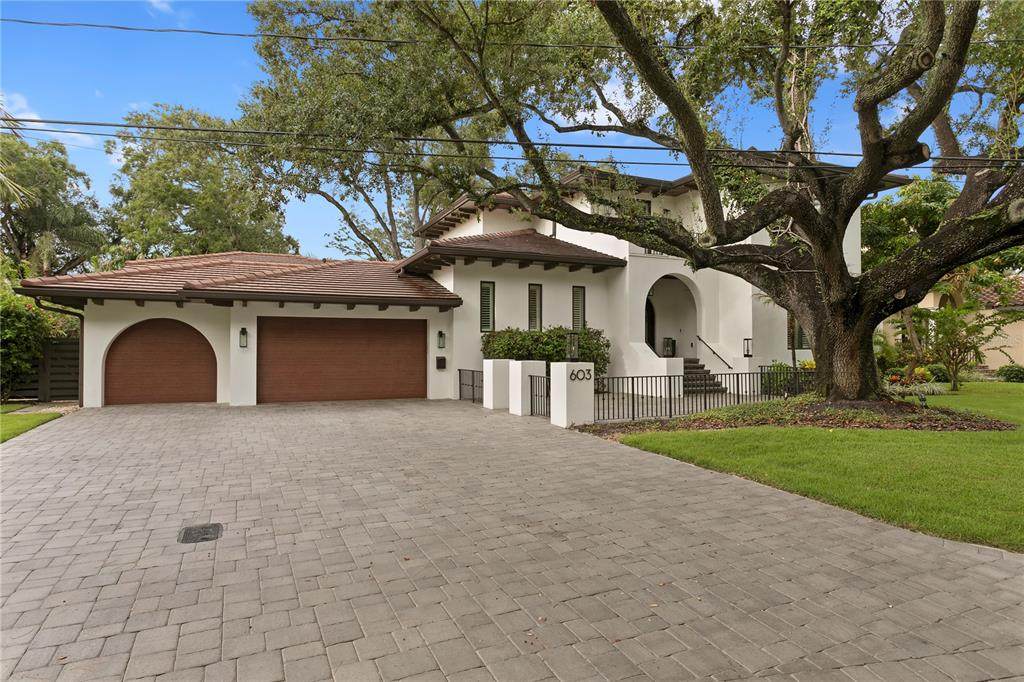
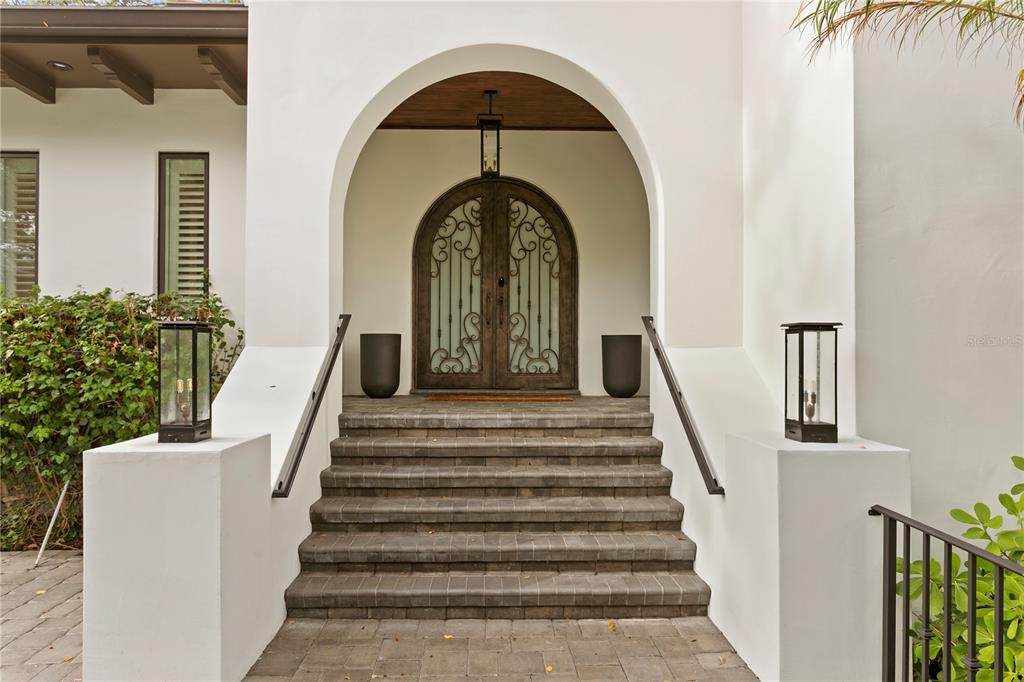
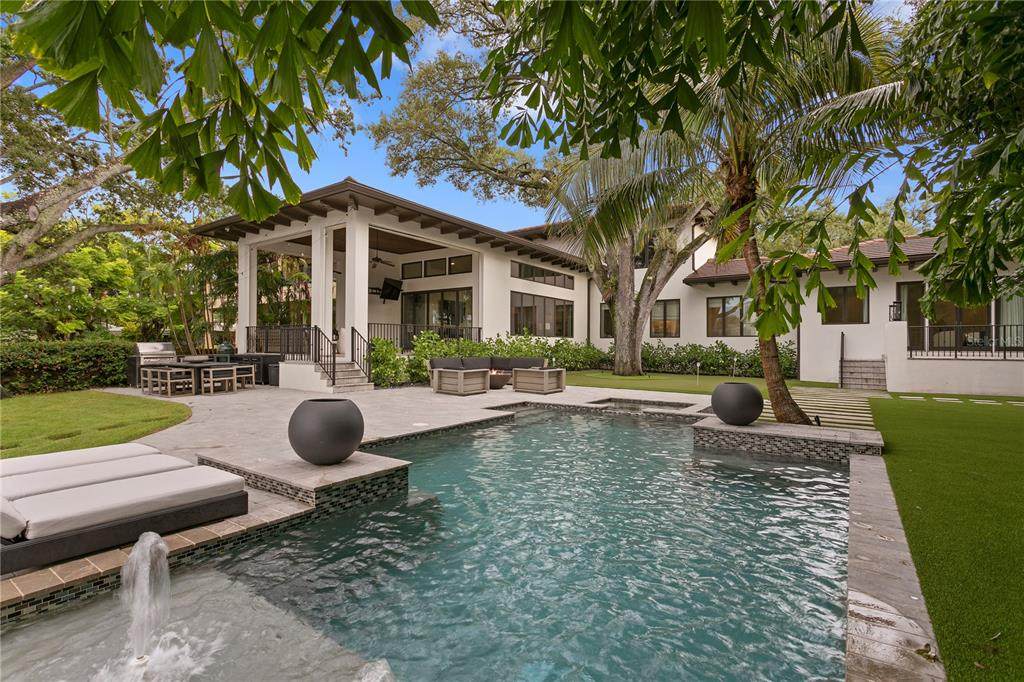
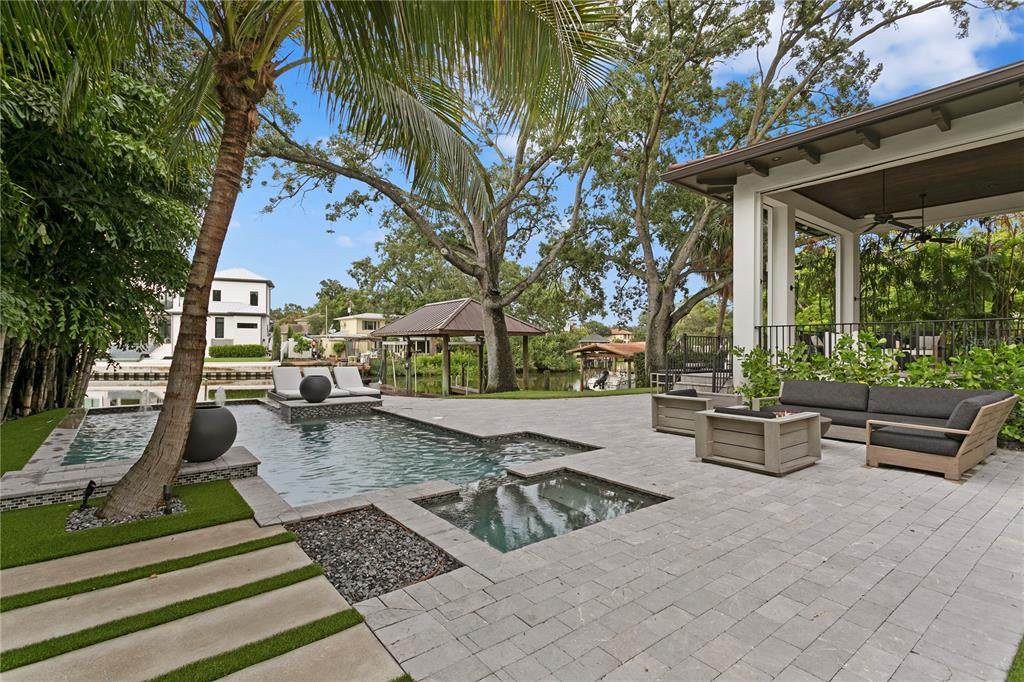
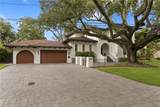
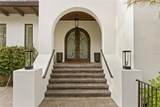
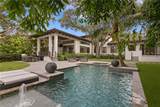
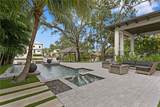
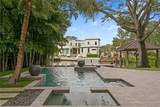
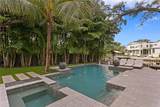
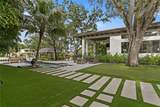
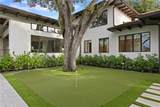
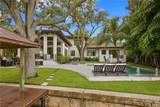
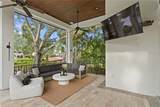
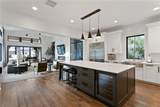
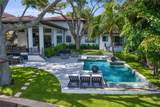
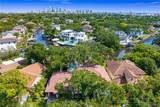
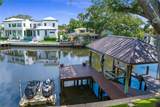
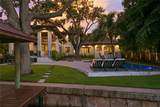
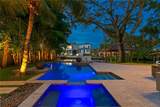
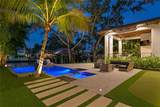
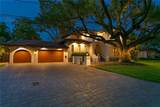
Welcome to beautiful Davis Islands! Enjoy the upscale, waterfront lifestyle and charm that make this community one of Tampa’s most sought-after neighborhoods. This stunning 4-bedroom, 3.5-bathroom with a pool bathroom Mediterranean-style canal home was thoughtfully redesigned by Oxford Design in 2019 and offers a wonderful blend of timeless style, spacious living, and exceptional outdoor spaces. The home features high-end appliances and a generous outdoor living area that is perfect for entertaining family and friends or simply enjoying the Florida lifestyle. A newly installed putting green adds an extra touch of fun and luxury to the outdoor space. Located in an A+ school district with access to top-rated schools, this home is also conveniently located near Downtown Tampa, Water Street, Tampa General Hospital, and an array of exceptional dining, shopping, and entertainment options. A wonderful opportunity to experience the best of Davis Islands living—this home is a must-see!

Monthly Payment Calculator


© 2026 My Florida Regional MLS DBA Stellar MLS. All rights reserved. All listings displayed pursuant to IDX. All listing information is deemed reliable but not guaranteed and should be independently verified through personal inspection by appropriate professionals. Listings displayed on this website may be subject to prior sale or removal from sale; availability of any listing should always be independently verified. Listing information is provided for consumers personal, non-commercial use, solely to identify potential properties for potential purchase; all other use is strictly prohibited and may violate relevant federal and state law. Data last updated 2026-10-13T13:46:10.36.
www.exitkingrealestateteam.com/homes/181072782
Print Image

603 Marmora Avenue Tampa, FL 33606

  • Price: $5,250,000
  • Status: Active
  • On Site: 32 Days
  • Updated: 72 min ago
  • MLS #: TB8547474
4
Beds
3
Baths
2
½ Baths
0.28
Acres
4,406
SQFT
$1,192
$/SQFT
2014
Built
Neighborhood:
Davis Islands Pb10 Pg52 To 57
County:
Hillsborough
Area:
Tampa / Davis Island/University Of Tampa
Elementary School:
Gorrie-Hb
Middle School:
Wilson-Hb
High School:
Plant-Hb
Property Description
Welcome to beautiful Davis Islands! Enjoy the upscale, waterfront lifestyle and charm that make this community one of Tampa’s most sought-after neighborhoods. This stunning 4-bedroom, 3.5-bathroom with a pool bathroom Mediterranean-style canal home was thoughtfully redesigned by Oxford Design in 2019 and offers a wonderful blend of timeless style, spacious living, and exceptional outdoor spaces. The home features high-end appliances and a generous outdoor living area that is perfect for entertaining family and friends or simply enjoying the Florida lifestyle. A newly installed putting green adds an extra touch of fun and luxury to the outdoor space. Located in an A+ school district with access to top-rated schools, this home is also conveniently located near Downtown Tampa, Water Street, Tampa General Hospital, and an array of exceptional dining, shopping, and entertainment options. A wonderful opportunity to experience the best of Davis Islands living—this home is a must-see!
Exterior Features

Attached Garage Yn Yes Carport Yn No Construction Materials BlockConcrete Covered Spaces 3 Direction Faces North Exterior Features BalconyFire PitLightingOutdoor KitchenPrivate YardSidewalkSliding Doors Foundation Details Slab Lot Features Flood Insurance RequiredCity LotSidewalk Lot Size Dimensions 89 x 149 Open Parking YN Yes Parking Features DrivewayGarage Door OpenerGolf Cart ParkingGround LevelOn Street Pool Features Child Safety FenceIn GroundLighting Pool Private Yn Yes Road Frontage Type Street Paved Road Surface Type PavedAsphalt Roof Other Water Access Canal - Saltwater Water Access Yn Yes Water Extras Seawall - Concrete Water Extras Yn Yes Water View Canal Water View Yn Yes Waterfront Features Canal - Saltwater Waterfront Yn Yes

Interior Features

Additional Rooms Media Room Appliances DishwasherDisposalDryerExhaust FanFreezerMicrowaveRangeRange HoodRefrigeratorWasher Building Area Total 5768 Cooling Central AirZoned Cooling YN Yes Fireplace Features Living Room Fireplace Yn Yes Flooring Engineered Hardwood Furnished Unfurnished Heating CentralZoned Heating YN Yes Interior Features Built-in FeaturesCeiling Fan(s)Crown MoldingEating Space In KitchenHigh CeilingsLiving Room/Dining Room ComboPrimary Bedroom Main FloorSolid Wood CabinetsWalk-In Closet(s)Window Treatments Laundry Features InsideLaundry Room Levels Two Sewer Public Sewer Water Source Public

Property Features

Additional Parcels YN No Association Yn No Cdd Yn No Down Payment Resource No Flood Zone Code AE Garage Yn Yes Homestead Yn No Lease Considered YN No New Construction Yn No Occupant Type Owner Ownership Fee Simple Pets Allowed Yes Property Sub Type Single Family Residence Security Features Fire Alarm Senior Community Yn No Special Listing Conditions None Tax Annual Amount 32543 Total Annual Fees 0 Total Monthly Fees 0 Utilities Cable ConnectedElectricity ConnectedWater Connected Zoning RS-75


Listing information © 2026 My Florida Regional MLS DBA Stellar MLS..
Listing provided courtesy of THE TONI EVERETT COMPANY: 813-839-5000.


© 2026 My Florida Regional MLS DBA Stellar MLS. All rights reserved. All listings displayed pursuant to IDX. All listing information is deemed reliable but not guaranteed and should be independently verified through personal inspection by appropriate professionals. Listings displayed on this website may be subject to prior sale or removal from sale; availability of any listing should always be independently verified. Listing information is provided for consumers personal, non-commercial use, solely to identify potential properties for potential purchase; all other use is strictly prohibited and may violate relevant federal and state law. Data last updated 2026-10-13T13:46:10.36.
 
https://bt-photos.global.ssl.fastly.net/mfr/orig_boomver_2_TB8547474-2.jpg https://bt-photos.global.ssl.fastly.net/mfr/orig_boomver_2_TB8547474-2.jpg https://bt-photos.global.ssl.fastly.net/mfr/orig_boomver_2_TB8547474-2.jpg
Logo
EXIT King Realty
1804 S. Tamiami Trail
Venice FL, 34293