











Skip To Content

6246 Draw Lane , #12

Sarasota, FL 34238
  • $225,000
  • STATUS: Active
  • ON SITE: 50 Days
  • MLS #: A4702945
Open House
UPDATED: 15 min ago
$225,000
  • 2
    BEDS
  • N/A
    ACRES
  • 2
    BATHS
  • 0
    1/2 BATHS
  • 1,374
    SQFT
  • $164
    $/SQFT
Neighborhood:
Type:
Condo
Built:
1974
County:

School Information

Elementary School:
Middle School:
High School:

Description

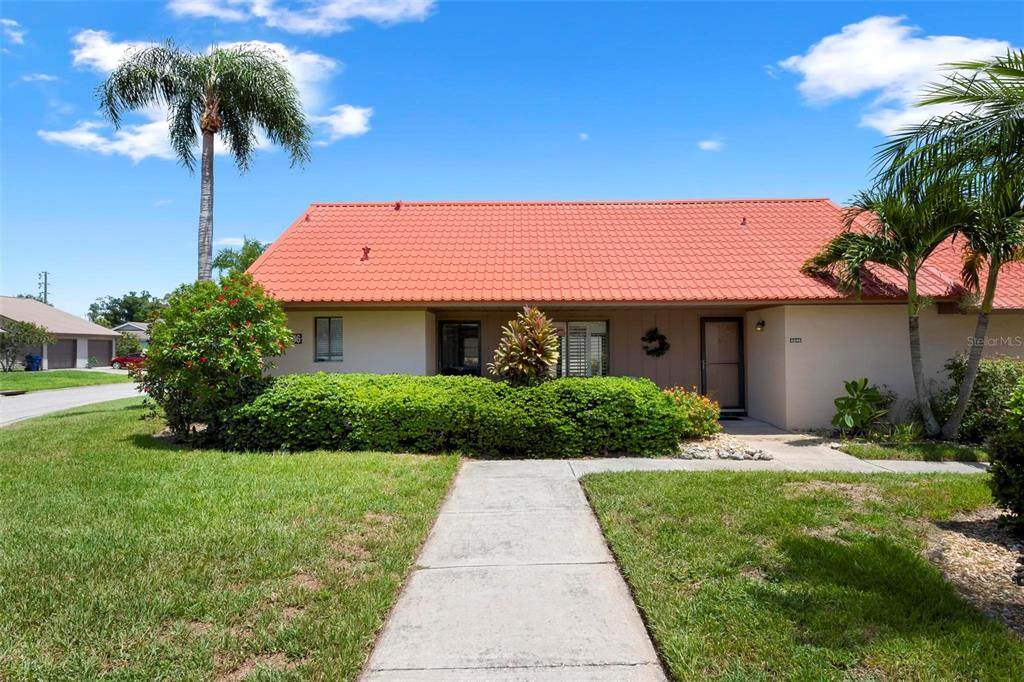
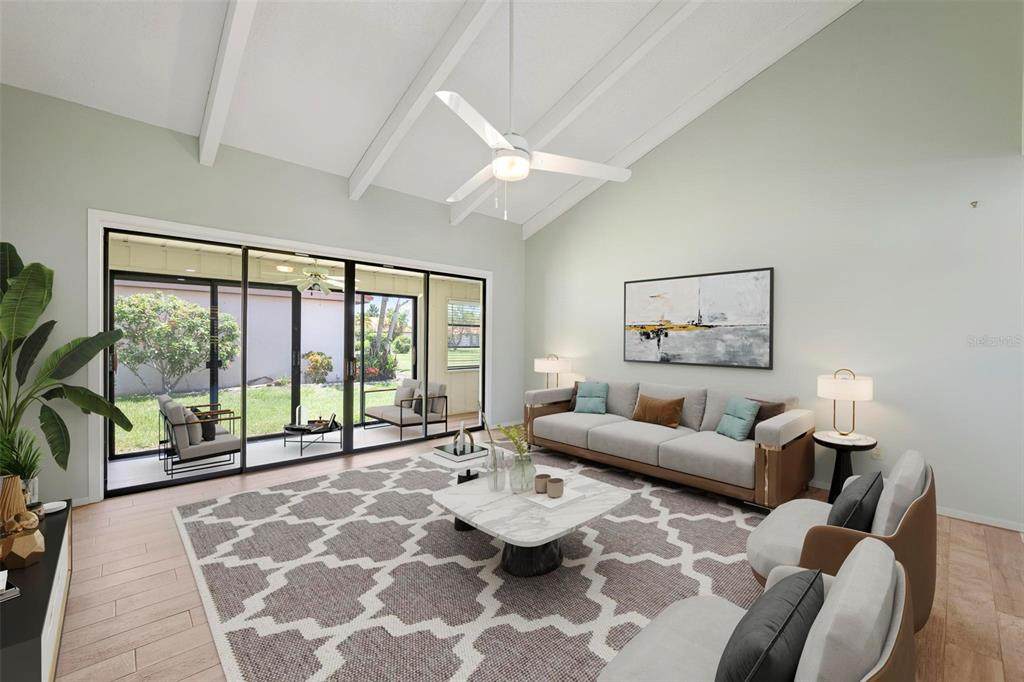
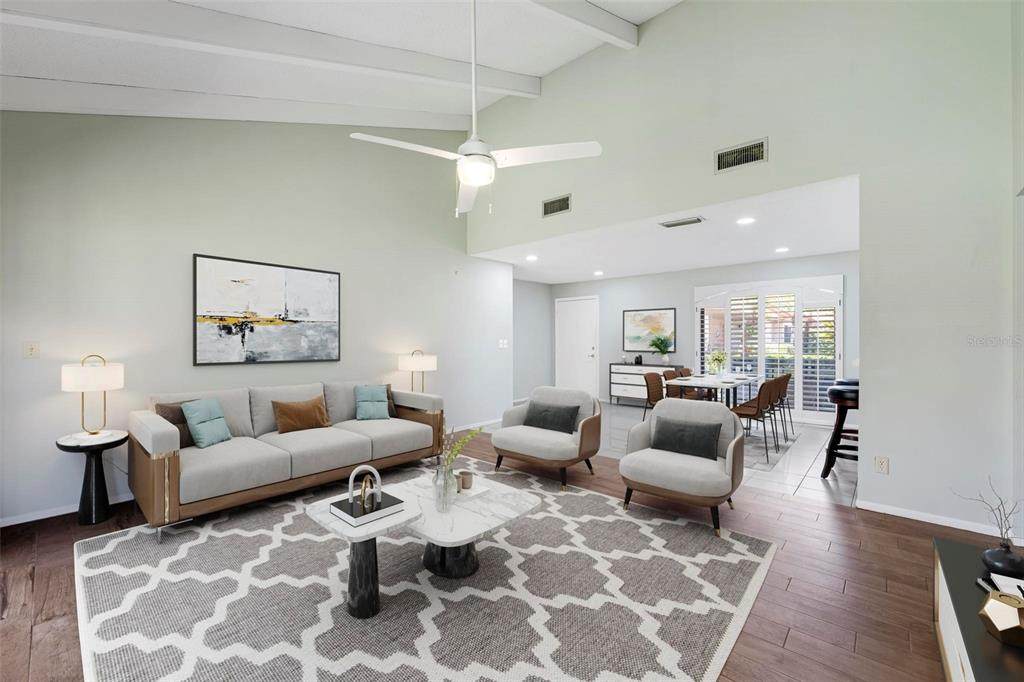
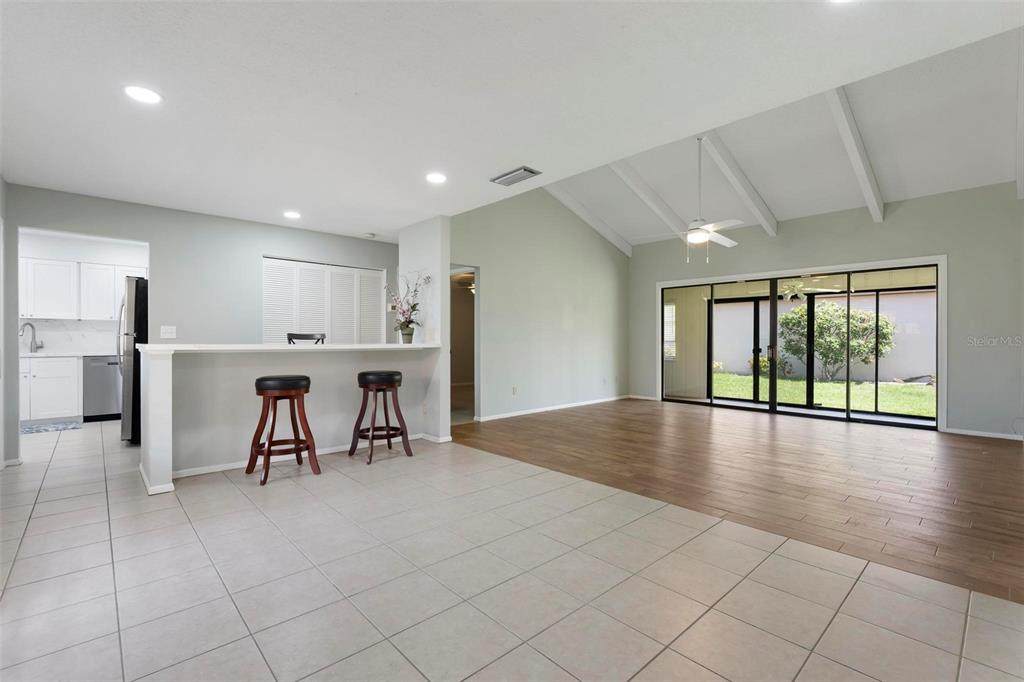
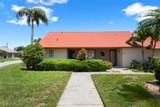
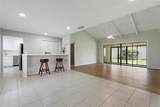
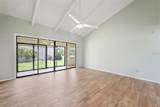
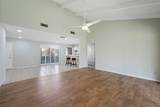
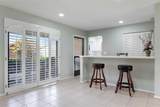
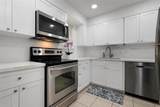
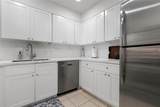
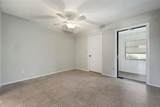
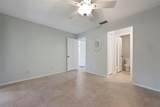
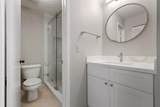
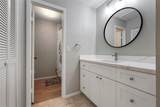
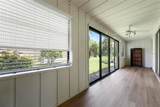
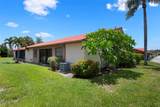
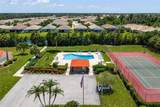
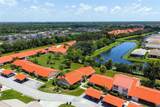
Virtually staged and ready to welcome you home! This charming 2-bedroom, 2-bath villa in the established Sunrise Golf Club community of Sarasota (34238) places you just minutes from world-famous Siesta Key Beach, the scenic Legacy Trail for walking and cycling, a first-class fitness and health center, vibrant Downtown Sarasota, and an abundance of entertainment, shopping, and restaurants. Offering 1,592 total square feet with a convenient covered carport located right in front of the villa, complete with additional storage, the home features an open floor plan designed for comfortable everyday living and easy entertaining. Cathedral ceilings bring volume and natural light throughout the main living areas, while the split-bedroom layout provides welcome privacy between the primary suite and guest bedroom. Both bedrooms include walk-in closets. The spacious living and dining areas flow seamlessly into the kitchen and outdoor living spaces, creating a functional layout perfect for relaxing or hosting guests. The villa setting delivers low-maintenance living in a well-kept Sarasota community. The condo association is responsible for the common exterior walls, metal roof, and foundations, helping simplify exterior upkeep. One pet is permitted. Residents also enjoy a serene short walk along the community walking trail to the pool and pickleball/tennis courts. Whether you’re seeking a seasonal retreat or full-time residence, this Sarasota villa combines updated features, flexible living space, practical maintenance coverage, and an unbeatable location just minutes from Siesta Key Beach and everything that makes the Gulf Coast lifestyle so desirable. Reasonable HOA. Schedule your private showing today and experience the convenience and comfort this home has to offer.

Monthly Payment Calculator


© 2026 My Florida Regional MLS DBA Stellar MLS. All rights reserved. All listings displayed pursuant to IDX. All listing information is deemed reliable but not guaranteed and should be independently verified through personal inspection by appropriate professionals. Listings displayed on this website may be subject to prior sale or removal from sale; availability of any listing should always be independently verified. Listing information is provided for consumers personal, non-commercial use, solely to identify potential properties for potential purchase; all other use is strictly prohibited and may violate relevant federal and state law. Data last updated 2026-10-10T09:44:00.843.
www.exitkingrealestateteam.com/homes/180320695
Print Image

6246 Draw Lane , #12 Sarasota, FL 34238

  • Price: $225,000
  • Status: Active
  • On Site: 50 Days
  • Updated: 15 min ago
  • MLS #: A4702945
2
Beds
2
Baths
0
½ Baths
N/A
Acres
1,374
SQFT
$164
$/SQFT
1974
Built
Neighborhood:
Sunrise Golf Club Ph I
County:
Sarasota
Area:
Sarasota/Sarasota Square
Elementary School:
Ashton Elementary
Middle School:
Sarasota Middle
High School:
Riverview High
Property Description
Virtually staged and ready to welcome you home! This charming 2-bedroom, 2-bath villa in the established Sunrise Golf Club community of Sarasota (34238) places you just minutes from world-famous Siesta Key Beach, the scenic Legacy Trail for walking and cycling, a first-class fitness and health center, vibrant Downtown Sarasota, and an abundance of entertainment, shopping, and restaurants. Offering 1,592 total square feet with a convenient covered carport located right in front of the villa, complete with additional storage, the home features an open floor plan designed for comfortable everyday living and easy entertaining. Cathedral ceilings bring volume and natural light throughout the main living areas, while the split-bedroom layout provides welcome privacy between the primary suite and guest bedroom. Both bedrooms include walk-in closets. The spacious living and dining areas flow seamlessly into the kitchen and outdoor living spaces, creating a functional layout perfect for relaxing or hosting guests. The villa setting delivers low-maintenance living in a well-kept Sarasota community. The condo association is responsible for the common exterior walls, metal roof, and foundations, helping simplify exterior upkeep. One pet is permitted. Residents also enjoy a serene short walk along the community walking trail to the pool and pickleball/tennis courts. Whether you’re seeking a seasonal retreat or full-time residence, this Sarasota villa combines updated features, flexible living space, practical maintenance coverage, and an unbeatable location just minutes from Siesta Key Beach and everything that makes the Gulf Coast lifestyle so desirable. Reasonable HOA. Schedule your private showing today and experience the convenience and comfort this home has to offer.
Exterior Features

Architectural Style PatioRanch Carport Spaces 1 Carport Yn Yes Common Walls End Unit Construction Materials BlockStucco Covered Spaces 1 Direction Faces North Exterior Features Irrigation SystemSliding DoorsSprinkler MeteredStorageTennis Court(s) Foundation Details Slab Lot Features Landscaped Other Structures StorageTennis Court(s) Patio And Porch Features Front Porch Pool Features GuniteHeatedIn GroundOutside Bath Access Pool Private Yn No Road Frontage Type Street PavedPrivate Road Road Surface Type PavedAsphalt Roof Metal Water Access Yn No Water Extras Yn No Water View Yn No Waterfront Yn No

Interior Features

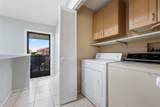
Additional Rooms Florida RoomInside UtilityStorage Rooms Appliances DishwasherDisposalElectric Water HeaterRangeRefrigerator Building Area Total 1592 Cooling Central Air Cooling YN Yes Fireplace Yn No Flooring Engineered HardwoodLuxury VinylTile Furnished Unfurnished Heating Electric Heating YN Yes Interior Features Ceiling Fan(s)High CeilingsLiving Room/Dining Room ComboOpen FloorplanSolid Surface CountersSplit BedroomVaulted Ceiling(s)Walk-In Closet(s) Laundry Features InsideLaundry Closet Levels One Rooms Balcony/Porch/Lanai Primary Bedroom (Walk-In Closet(s)) Kitchen Bedroom 2 (Walk-In Closet(s)) Dining Room Living Room Sewer Public Sewer Stories Total 1 Water Source Public

Property Features

Additional Lease Restrictions 1 year ownership prior to renting Additional Parcels YN No Approval Process Civix Management Association Amenities MaintenancePoolTennis Court(s)Trail(s)Vehicle Restrictions Association Approval Required Yn Yes Association Fee Includes Common Area TaxesCommunity PoolEscrow Reserves FundInsuranceMaintenance StructureMaintenance GroundsMaintenance RepairsManagerPest ControlPool MaintenancePrivate Road Association Fee Requirement None Association Montly Maint Amt Add To Hoa 0 Association Yn Yes Building Name Number N/A Cdd Yn No Community Features Association Recreation - OwnedBuyer Approval RequiredCommunity MailboxDeed RestrictionsNo Truck/RV/Motorcycle ParkingPoolSpecial Community RestrictionsTennis Court(s) Condo Fee Monthly Amount 342 Condo Fees 4100 Condo Fees Term Annual Condo Land Included Yn No Down Payment Resource Yes Flood Zone Code X Floor Number 1 Garage Yn No Homestead Yn No Lease Considered YN Yes Lease Restrictions YN Yes Listing Terms CashConventional Max Pet Weight 35 Minimum Lease 1 Month New Construction Yn No Number Of Pets 1 Occupant Type Vacant Ownership Condominium Pet Restrictions Contact Civix Management for pet restrictions; Dog goes by heightnot weight Pet Size Small (16-35 Lbs.) Pets Allowed Cats OKDogs OKYes Property Attached YN Yes Property Sub Type Condominium Realtor Info As-IsAssoc approval requiredBrochure AvailableDocs AvailableLease RestrictionsNo SignSee AttachmentsSubject to Approval Security Features Smoke Detector(s) Senior Community Yn No Special Listing Conditions None Sw Subdiv Community Name Not Applicable Tax Annual Amount 2724 Total Annual Fees 4100 Total Monthly Fees 341.67 Utilities Public Yrs Of Owner Prior To Leasing Re Yes Zoning RMF1


Listing information © 2026 My Florida Regional MLS DBA Stellar MLS..
Listing provided courtesy of MICHAEL SAUNDERS & COMPANY: 941-349-3444.


© 2026 My Florida Regional MLS DBA Stellar MLS. All rights reserved. All listings displayed pursuant to IDX. All listing information is deemed reliable but not guaranteed and should be independently verified through personal inspection by appropriate professionals. Listings displayed on this website may be subject to prior sale or removal from sale; availability of any listing should always be independently verified. Listing information is provided for consumers personal, non-commercial use, solely to identify potential properties for potential purchase; all other use is strictly prohibited and may violate relevant federal and state law. Data last updated 2026-10-10T09:44:00.843.
 
https://bt-photos.global.ssl.fastly.net/mfr/orig_boomver_1_A4702945-2.jpg https://bt-photos.global.ssl.fastly.net/mfr/orig_boomver_1_A4702945-2.jpg https://bt-photos.global.ssl.fastly.net/mfr/orig_boomver_1_A4702945-2.jpg
Logo
EXIT King Realty
1804 S. Tamiami Trail
Venice FL, 34293