Skip To Content

6444 7TH AVENUE Circle W , #6444

Bradenton, FL 34209
  • $310,000
  • STATUS: Active
  • ON SITE: 456 Days
  • MLS #: A4658516
UPDATED: 36 min ago
$310,000
  • 3
    BEDS
  • N/A
    ACRES
  • 2
    BATHS
  • 0
    1/2 BATHS
  • 1,610
    SQFT
  • $193
    $/SQFT
Neighborhood:
Type:
Condo
Built:
2005
County:

School Ratings & Info

Description

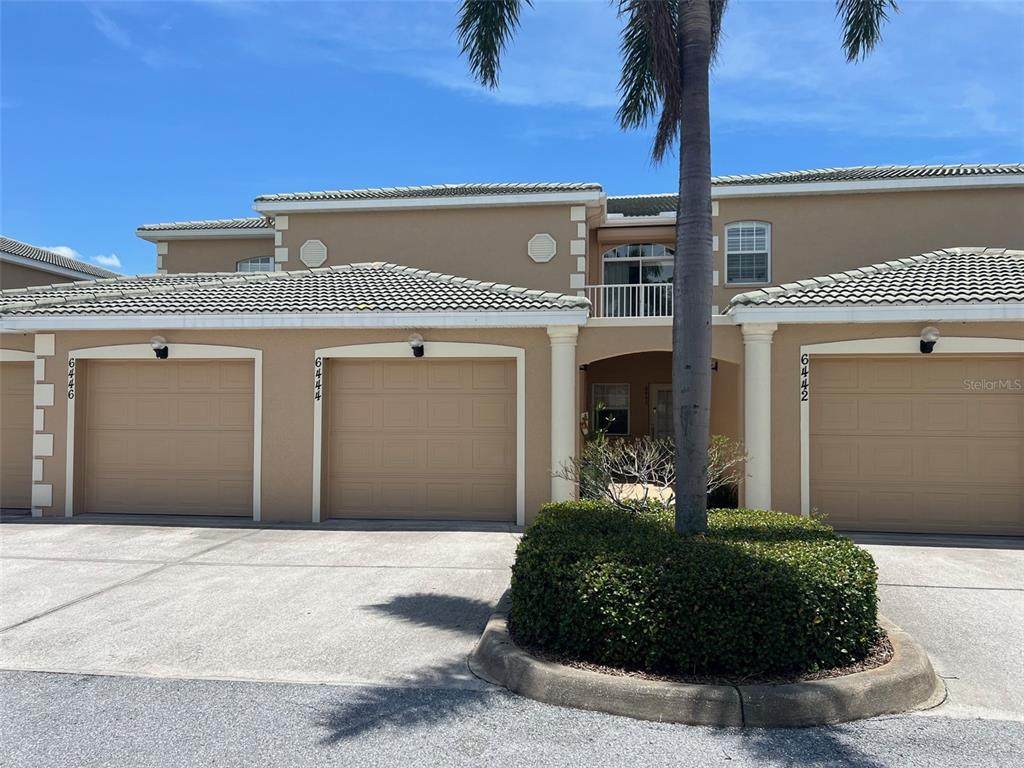
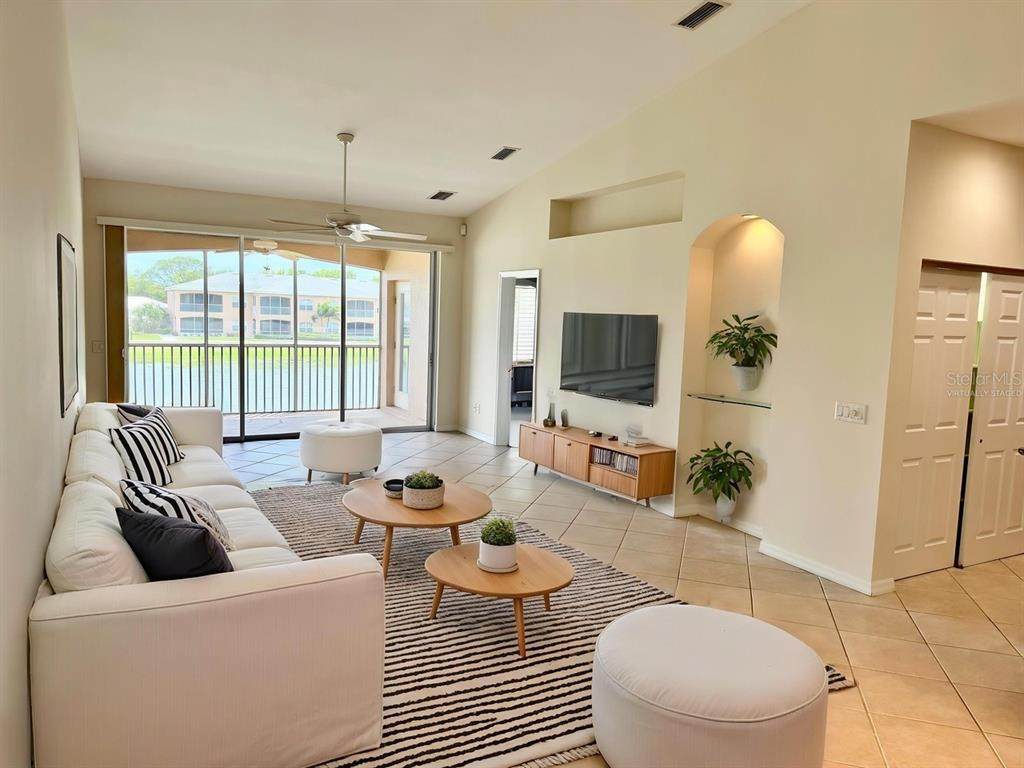
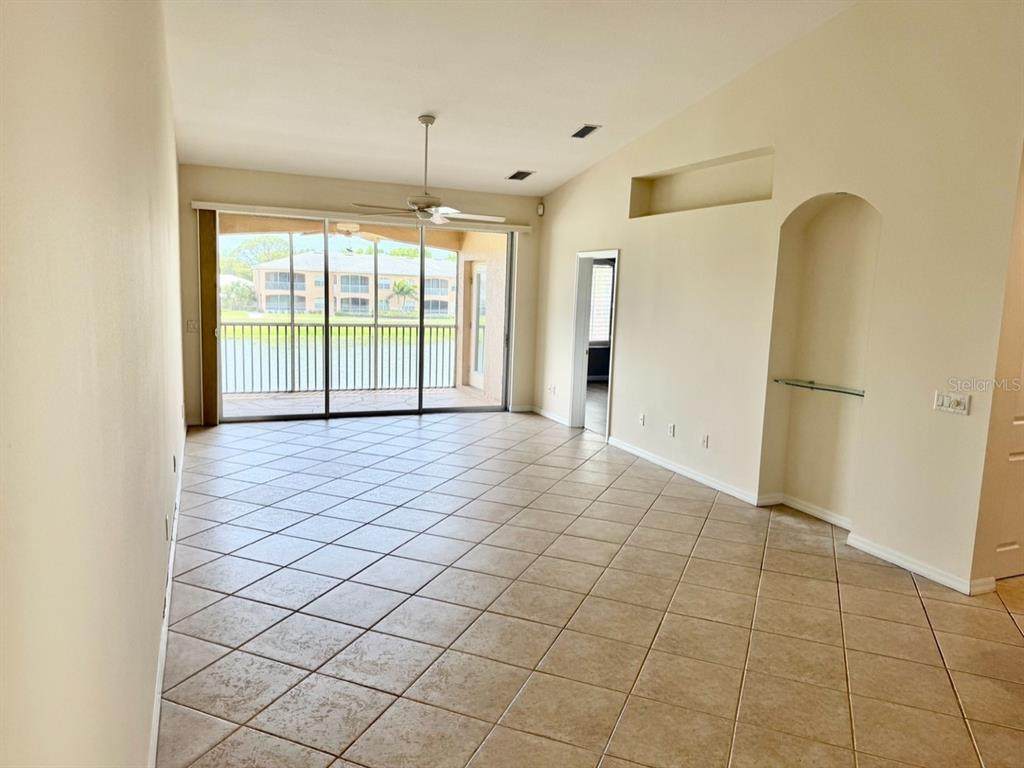
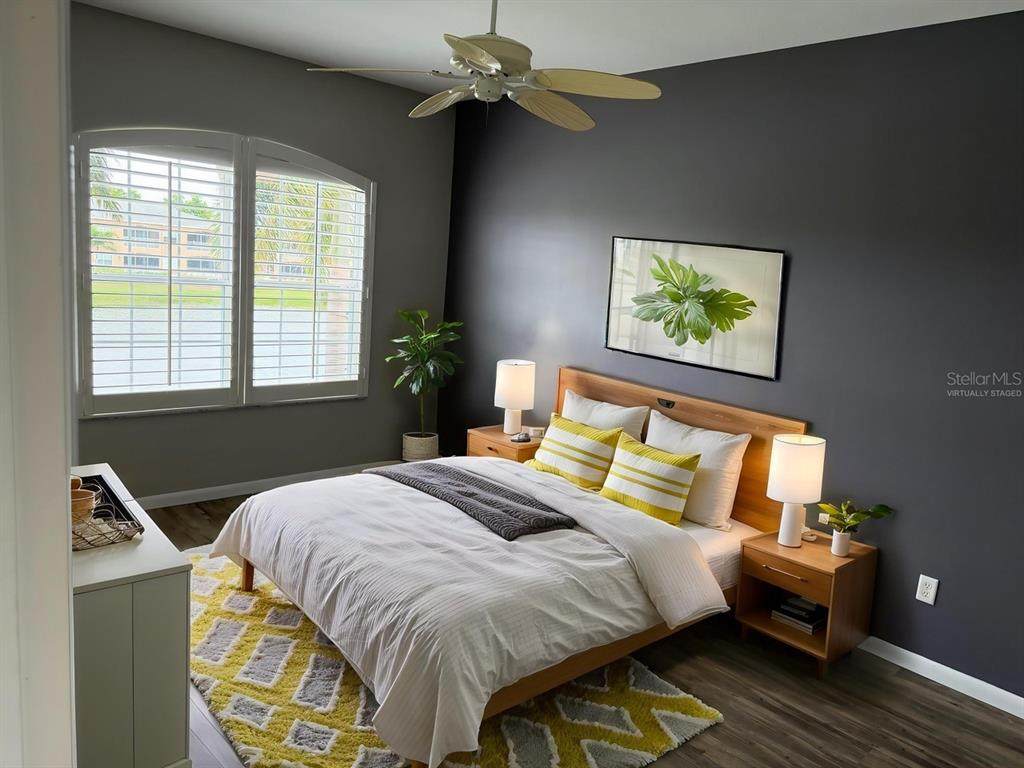
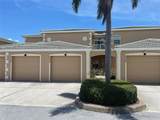
Virtually Staged. Back on The Market! SELLERS MOTIVATED! Just installed, brand new neutral carpet and paint! Looking for a quiet west Bradenton condo with views? This one enjoys superior, 2nd floor elevated views from the screened lanai and primary bedroom. Experience views such as the 5 acre lake, the fountain, and the walking trail. From the entry use the newly carpeted stairs up BUT keep in mind there is also A CUSTOM ELECTRIC CHAIR LIFT AVAILABLE. This was recently removed and stored in the garage but can easily be RE-installed free of charge at the request of a buyer. This allows effortless transport to the 2nd floor for residents or just use carry cargo such as groceries to the open and bright newly painted living level. The kitchen has tons of storage, has upgraded cabinetry, granite cuntertops, and is just steps from the expansive living and dining spaces. This freshly painted 3 bedroom unit has 2 baths that feature granite vanity tops with the primary bath having a walk-in shower. Bedroom windows also feature plantation shutters.There is a one car private attached garage and a driveway for a second car. The inside laundry area comes with a washer and dryer included. There are hurricane rated curtains on the lanai and a robust roll up hurricane shutter for the sliding glass door off the front balcony. There is even a generator hook-up on the front balcony for your convenience should one ever need it. The monthy hoa fee covers your trash pickup, water and sewer, cable and internet, building insurance and exterior maintenance, and use of all of the community recreational and exercise facilities. The modern clubhouse is just a short walk from your front door. Come take a swim or a relaxing soak in the hot tub, use the abundant exercise facilities, or maybe just stroll around the lake on the paved path. What's not to like? There is even a Home Warranty! Come see this one today!

Monthly Payment Calculator


© 2026 My Florida Regional MLS DBA Stellar MLS. All rights reserved. All listings displayed pursuant to IDX. All listing information is deemed reliable but not guaranteed and should be independently verified through personal inspection by appropriate professionals. Listings displayed on this website may be subject to prior sale or removal from sale; availability of any listing should always be independently verified. Listing information is provided for consumers personal, non-commercial use, solely to identify potential properties for potential purchase; all other use is strictly prohibited and may violate relevant federal and state law. Data last updated 2026-10-10T09:44:00.843.
www.exitkingrealestateteam.com/homes/165783008
Print Image

6444 7TH AVENUE Circle W , #6444 Bradenton, FL 34209

  • Price: $310,000
  • Status: Active
  • On Site: 456 Days
  • Updated: 36 min ago
  • MLS #: A4658516
3
Beds
2
Baths
0
½ Baths
N/A
Acres
1,610
SQFT
$193
$/SQFT
2005
Built
Neighborhood:
Hidden Lake Ph 1
County:
Manatee
Area:
Bradenton/Palma Sola
Property Description
Virtually Staged. Back on The Market! SELLERS MOTIVATED! Just installed, brand new neutral carpet and paint! Looking for a quiet west Bradenton condo with views? This one enjoys superior, 2nd floor elevated views from the screened lanai and primary bedroom. Experience views such as the 5 acre lake, the fountain, and the walking trail. From the entry use the newly carpeted stairs up BUT keep in mind there is also A CUSTOM ELECTRIC CHAIR LIFT AVAILABLE. This was recently removed and stored in the garage but can easily be RE-installed free of charge at the request of a buyer. This allows effortless transport to the 2nd floor for residents or just use carry cargo such as groceries to the open and bright newly painted living level. The kitchen has tons of storage, has upgraded cabinetry, granite cuntertops, and is just steps from the expansive living and dining spaces. This freshly painted 3 bedroom unit has 2 baths that feature granite vanity tops with the primary bath having a walk-in shower. Bedroom windows also feature plantation shutters.There is a one car private attached garage and a driveway for a second car. The inside laundry area comes with a washer and dryer included. There are hurricane rated curtains on the lanai and a robust roll up hurricane shutter for the sliding glass door off the front balcony. There is even a generator hook-up on the front balcony for your convenience should one ever need it. The monthy hoa fee covers your trash pickup, water and sewer, cable and internet, building insurance and exterior maintenance, and use of all of the community recreational and exercise facilities. The modern clubhouse is just a short walk from your front door. Come take a swim or a relaxing soak in the hot tub, use the abundant exercise facilities, or maybe just stroll around the lake on the paved path. What's not to like? There is even a Home Warranty! Come see this one today!
Exterior Features

Attached Garage Yn Yes Carport Yn No Construction Materials ConcreteStucco Covered Spaces 1 Direction Faces North Exterior Features Hurricane ShuttersStorage Foundation Details Slab Open Parking YN Yes Parking Features DrivewayGround LevelGuestOn Street Patio And Porch Features Front PorchRear PorchScreened Pool Private Yn No Road Surface Type ConcretePaved Roof Concrete View Water Water Access Yn No Water Extras Yn No Water View Lake Water View Yn Yes Waterfront Features Lake Waterfront Yn No

Interior Features

Accessibility Features Stair Lift Appliances DishwasherDisposalDryerElectric Water HeaterMicrowaveRangeRefrigeratorWasher Building Area Total 1837 Building Elevator Yn No Cooling Central Air Cooling YN Yes Fireplace Yn No Flooring Ceramic TileLaminate Furnished Unfurnished Heating Central Heating YN Yes Interior Features Ceiling Fan(s)Solid Surface CountersSplit BedroomStone CountersThermostatVaulted Ceiling(s)Window Treatments Laundry Features Inside Levels One Rooms Primary Bedroom (Ceiling Fan(s)Walk-In Closet(s)) Primary Bathroom Bedroom 2 (Ceiling Fan(s)Built-in Closet) Bedroom 3 (Ceiling Fan(s)Built-in Closet) Bathroom 2 (Linen Closet) Living Room (Ceiling Fan(s)) Dining Room Balcony/Porch/Lanai (Storage Closet) Kitchen (Ceiling Fan(s)) Balcony/Porch/Lanai (Ceiling Fan(s)) Sewer Public Sewer Stories Total 1 Water Source Public Window Features Window Treatments

Property Features

Additional Lease Restrictions Buyer to contact Association Mgmt for details and restrictions. Additional Parcels YN No Approval Process Approval process includes applicable $125 fee(s). Buyer to verify fees associated with application process. Application is online only on HOA website https://www.cscmsi.com/repeat-application-form-hidden-lake-of-manatee Association Amenities ClubhouseFitness CenterGatedPoolRecreation FacilitiesSpa/Hot Tub Association Approval Required Yn Yes Association Fee Frequency Monthly Association Fee Includes Cable TVCommon Area TaxesCommunity PoolMaintenance GroundsPool MaintenanceSewerTrashWater Association Fee Requirement Required Association Montly Maint Amt Add To Hoa 0 Association Yn Yes Building Name Number 6444 Cdd Yn No Community Features LakeAssociation Recreation - OwnedDeed RestrictionsFitness CenterGated Community - No GuardNo Truck/RV/Motorcycle ParkingPool Condo Fee Monthly Amount 500 Condo Fees 500 Condo Fees Term Monthly Condo Land Included Yn No Down Payment Resource Yes Flood Zone Code X Floor Number 2 Garage Yn Yes Homestead Yn Yes Lease Considered YN Yes Lease Restrictions YN Yes Listing Terms CashConventionalFHAVA Loan Max Pet Weight 25 Minimum Lease 1 Month New Construction Yn No Number Of Pets 2 Occupant Type Owner Ownership Condominium Pet Restrictions Max weight is 25lbs per HOA. Buyer to confirm any further pet restrictions and regulations with HOA. Pet Size Small (16-35 Lbs.) Pets Allowed Number LimitSize LimitYes Property Attached YN Yes Property Condition Completed Property Sub Type Condominium Realtor Info As-IsAssoc approval requiredDocs AvailableFloor Plan AvailableLease RestrictionsNo Sign Required Remarks Virtually Staged. Security Features Gated CommunitySecurity System OwnedSmoke Detector(s) Senior Community Yn No Special Listing Conditions None Sw Subdiv Community Name Hidden Lake Condominium Tax Annual Amount 1763 Total Annual Fees 6000 Total Monthly Fees 500 Utilities Cable ConnectedElectricity ConnectedWater Connected Yrs Of Owner Prior To Leasing Re Yes Zoning PDP


Listing information © 2026 My Florida Regional MLS DBA Stellar MLS..
Listing provided courtesy of FLORIDA REAL ESTATE TEAM, INC.: 813-326-1586.


© 2026 My Florida Regional MLS DBA Stellar MLS. All rights reserved. All listings displayed pursuant to IDX. All listing information is deemed reliable but not guaranteed and should be independently verified through personal inspection by appropriate professionals. Listings displayed on this website may be subject to prior sale or removal from sale; availability of any listing should always be independently verified. Listing information is provided for consumers personal, non-commercial use, solely to identify potential properties for potential purchase; all other use is strictly prohibited and may violate relevant federal and state law. Data last updated 2026-10-10T09:44:00.843.
 
https://bt-photos.global.ssl.fastly.net/mfr/orig_boomver_2_A4658516-2.jpg https://bt-photos.global.ssl.fastly.net/mfr/orig_boomver_2_A4658516-2.jpg https://bt-photos.global.ssl.fastly.net/mfr/orig_boomver_2_A4658516-2.jpg
Logo
EXIT King Realty
1804 S. Tamiami Trail
Venice FL, 34293