






Description
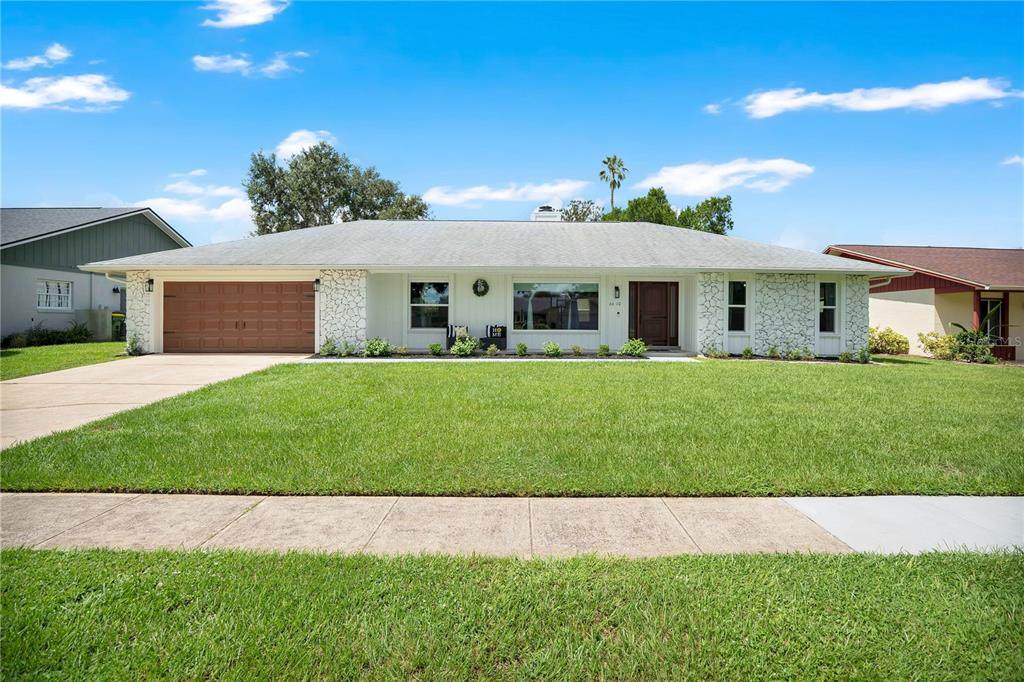
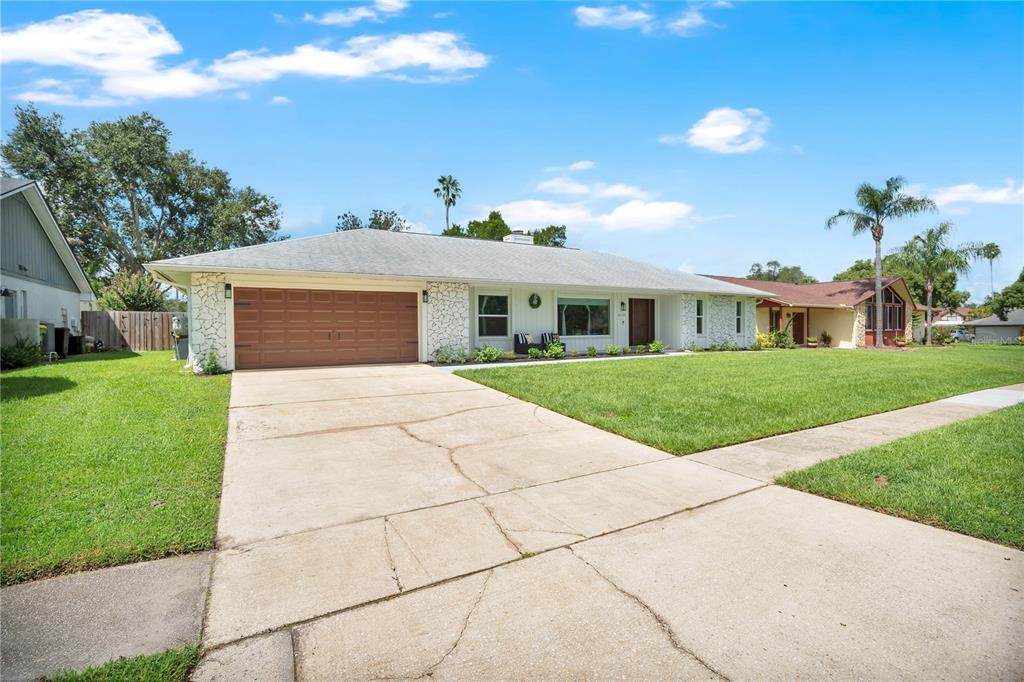
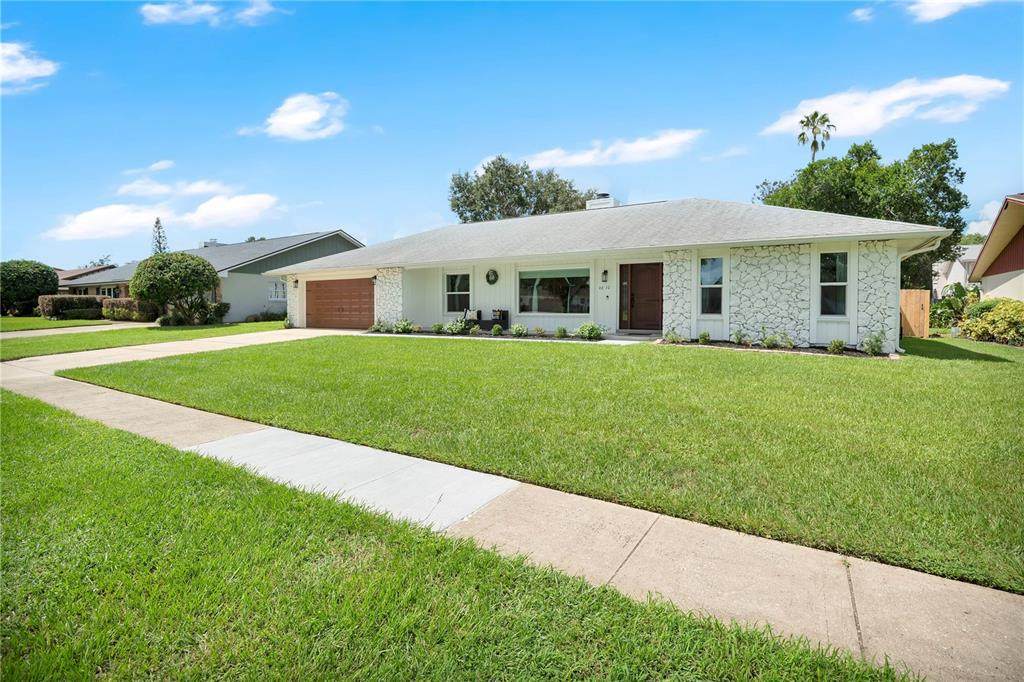
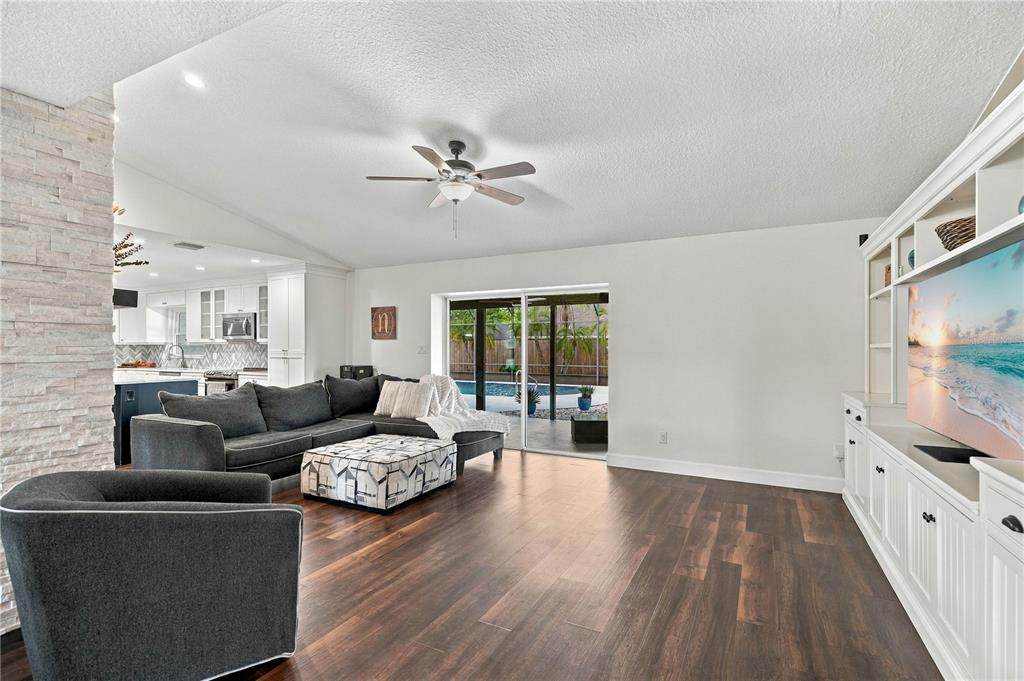
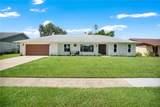
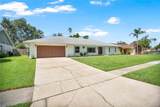
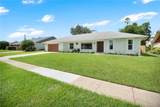
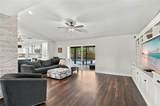
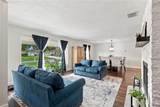
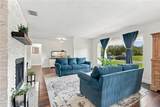
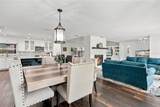
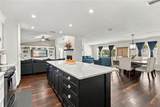
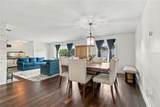
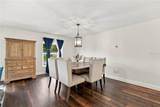
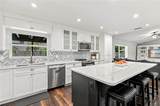
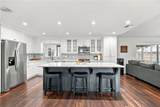
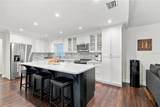
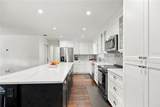
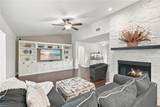
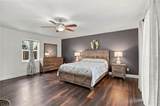
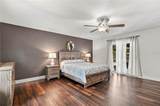
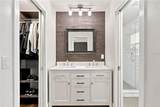
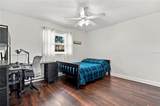
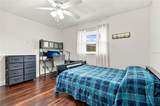
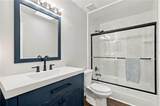
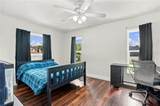
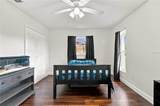
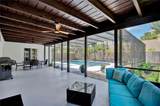
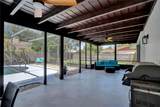
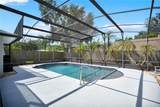
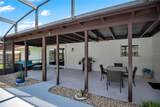
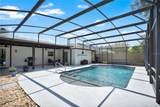
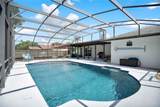
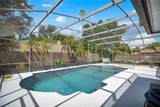
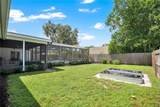
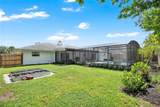
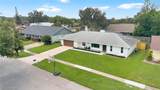
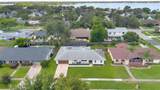
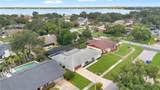
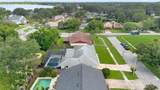
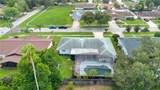
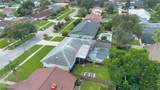
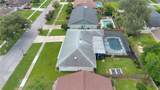
Welcome to this beautifully maintained 3-bedroom, 2-bath ranch-style home in the highly sought-after Conway Lakes community. Featuring an open floor plan designed for comfortable everyday living and effortless entertaining, this home offers a wonderful combination of style, functionality, and Florida living. At the heart of the home, a striking double-sided stone fireplace creates a warm focal point between the formal living room and family room. Sliding doors open to the verandah and screened-in pool patio, creating a seamless indoor-outdoor connection and the perfect setting for relaxing or entertaining guests. The remodeled kitchen is both stylish and functional, featuring solid-wood, soft-close cabinetry, quartz countertops, and stainless steel appliances. Conveniently positioned adjacent to the dining area, the kitchen flows naturally into the main living spaces, making entertaining and everyday life easy. The spacious primary suite offers a peaceful retreat with a walk-in closet and private access to the verandah. The updated primary bath features dual vanities with a granite countertop. Bedrooms two and three are thoughtfully positioned on the opposite side of the home, providing added privacy for family members or guests, with additional linen storage conveniently located in the hallway. Step outside to enjoy the screened-in pool and patio, an ideal space for morning coffee, afternoon swims, weekend gatherings, and year-round outdoor entertaining. Beyond the property itself, Conway Lakes offers an exceptional opportunity to enjoy the Conway Chain of Lakes lifestyle. The optional HOA membership is only $150 per year and provides access to the community's private boat ramp and waterfront amenities. Whether you're a boating enthusiast, enjoy fishing, or simply love being near the water, this is a fantastic amenity at an incredible value. An inviting open floor plan, private pool, thoughtful updates, and access to one of Central Florida's most desirable lake chains—this Conway Lakes home is truly special and ready to welcome its next owner.
-
3BEDS
-
0.23ACRES
-
2BATHS
-
01/2 BATHS
-
1,996SQFT
-
$326$/SQFT
School Information
Description
Welcome to this beautifully maintained 3-bedroom, 2-bath ranch-style home in the highly sought-after Conway Lakes community. Featuring an open floor plan designed for comfortable everyday living and effortless entertaining, this home offers a wonderful combination of style, functionality, and Florida living. At the heart of the home, a striking double-sided stone fireplace creates a warm focal point between the formal living room and family room. Sliding doors open to the verandah and screened-in pool patio, creating a seamless indoor-outdoor connection and the perfect setting for relaxing or entertaining guests. The remodeled kitchen is both stylish and functional, featuring solid-wood, soft-close cabinetry, quartz countertops, and stainless steel appliances. Conveniently positioned adjacent to the dining area, the kitchen flows naturally into the main living spaces, making entertaining and everyday life easy. The spacious primary suite offers a peaceful retreat with a walk-in closet and private access to the verandah. The updated primary bath features dual vanities with a granite countertop. Bedrooms two and three are thoughtfully positioned on the opposite side of the home, providing added privacy for family members or guests, with additional linen storage conveniently located in the hallway. Step outside to enjoy the screened-in pool and patio, an ideal space for morning coffee, afternoon swims, weekend gatherings, and year-round outdoor entertaining. Beyond the property itself, Conway Lakes offers an exceptional opportunity to enjoy the Conway Chain of Lakes lifestyle. The optional HOA membership is only $150 per year and provides access to the community's private boat ramp and waterfront amenities. Whether you're a boating enthusiast, enjoy fishing, or simply love being near the water, this is a fantastic amenity at an incredible value. An inviting open floor plan, private pool, thoughtful updates, and access to one of Central Florida's most desirable lake chains—this Conway Lakes home is truly special and ready to welcome its next owner.

© 2026 My Florida Regional MLS DBA Stellar MLS. All rights reserved. All listings displayed pursuant to IDX. All listing information is deemed reliable but not guaranteed and should be independently verified through personal inspection by appropriate professionals. Listings displayed on this website may be subject to prior sale or removal from sale; availability of any listing should always be independently verified. Listing information is provided for consumers personal, non-commercial use, solely to identify potential properties for potential purchase; all other use is strictly prohibited and may violate relevant federal and state law. Data last updated 2026-10-13T13:46:10.36.
