

Skip To Content

6678 Trail Ridge Drive , .

Lakeland, FL 33813
  • $314,500
  • STATUS: Active
  • ON SITE: 21 Days
  • MLS #: L4965358
Price Reduced
UPDATED: 32 min ago
$314,500
  • 4
    BEDS
  • N/A
    ACRES
  • 3
    BATHS
  • 1
    1/2 BATHS
  • 2,640
    SQFT
  • $119
    $/SQFT
Neighborhood:
Type:
Condo
Built:
1986
County:
Area:

School Information

Elementary School:
Middle School:
High School:

Description

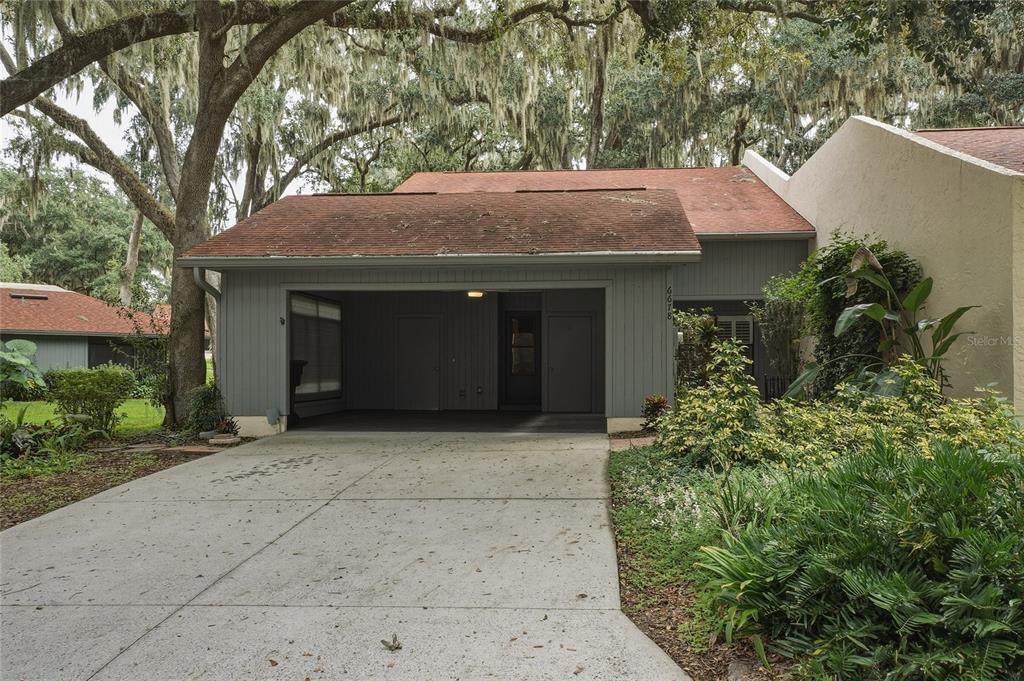
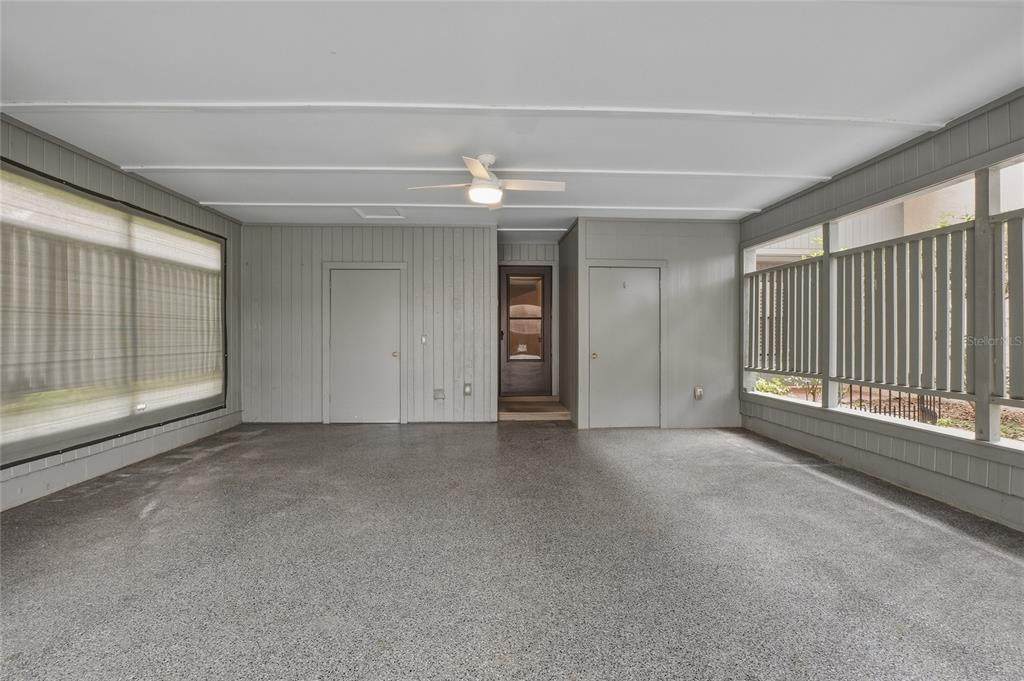
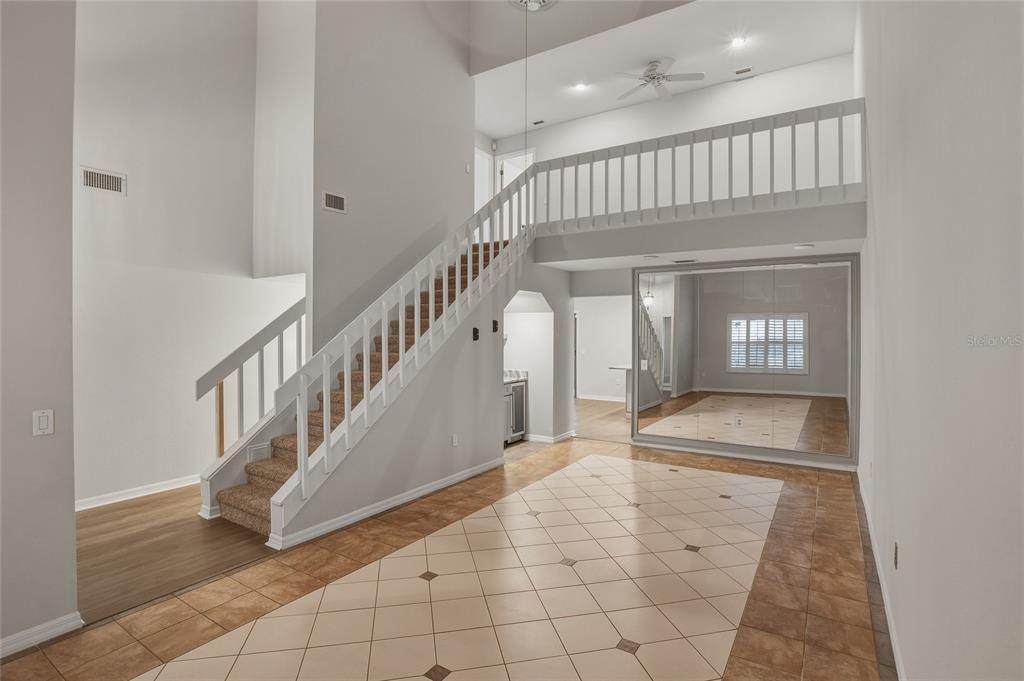
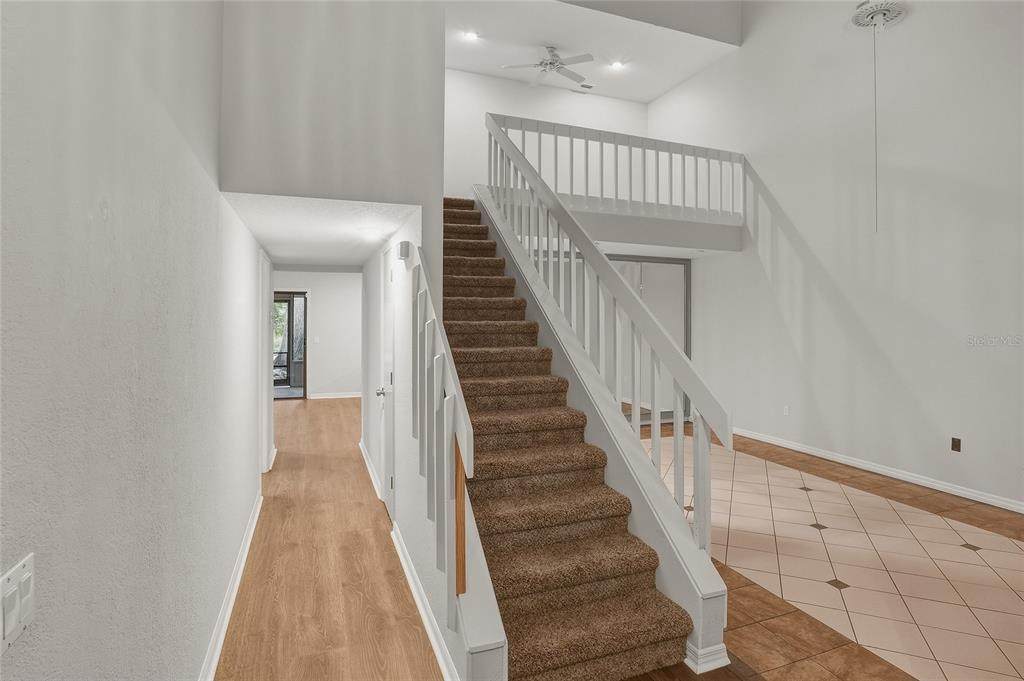
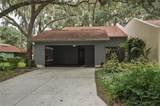
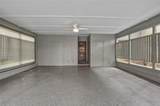
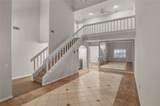
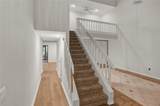
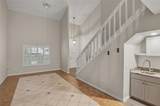
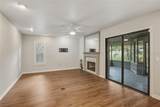
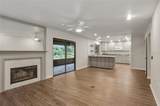
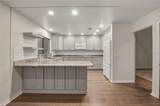
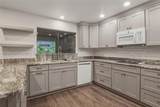
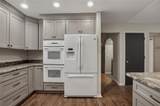
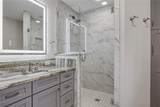
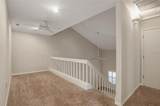
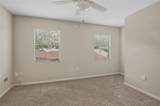
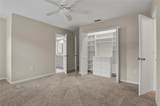
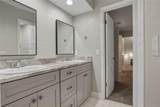
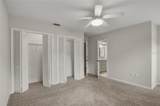
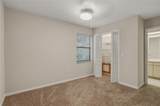
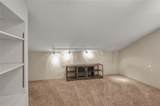
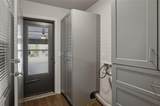
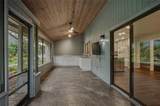
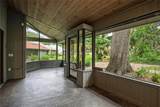
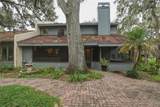
Discover spacious, maintenance-free living at 6678 Trail Ridge Drive in South Lakeland’s desirable Bluffs of Christina! This beautifully updated 4-bedroom, 3.5-bath home offers over 2,600 square feet with warm wood flooring, a cozy fireplace, generous living and dining spaces, and a wet/coffee bar perfect for entertaining. The kitchen shines with granite countertops, solid wood cabinetry with pull-out shelving, and stainless-steel appliances. Unwind on the screened porch featuring a summer kitchen and epoxy flooring, or enjoy the adjoining brick-paved patio with its soothing fountain. The ground-floor primary suite includes a walk-in closet and updated bath, while upstairs offers three bedrooms, two full baths, a loft, a versatile bonus room, and walk-in attic storage. An inside laundry room and two-car carport add convenience. Enjoy a community pool, tennis courts, and clubhouse, plus association services including water, trash removal, exterior painting, and roof replacement. Close to shopping, dining, and the Polk Parkway, this home combines exceptional space with an easygoing lifestyle. Schedule your private showing today and make it yours!

Monthly Payment Calculator


© 2026 My Florida Regional MLS DBA Stellar MLS. All rights reserved. All listings displayed pursuant to IDX. All listing information is deemed reliable but not guaranteed and should be independently verified through personal inspection by appropriate professionals. Listings displayed on this website may be subject to prior sale or removal from sale; availability of any listing should always be independently verified. Listing information is provided for consumers personal, non-commercial use, solely to identify potential properties for potential purchase; all other use is strictly prohibited and may violate relevant federal and state law. Data last updated 2026-10-17T19:44:08.423.
www.exitkingrealestateteam.com/homes/181561624
Print Image

6678 Trail Ridge Drive , . Lakeland, FL 33813

  • Price: $314,500
  • Status: Active
  • On Site: 21 Days
  • Updated: 32 min ago
  • MLS #: L4965358
4
Beds
3
Baths
1
½ Baths
N/A
Acres
2,640
SQFT
$119
$/SQFT
1986
Built
Neighborhood:
Bluffs Of Christina 13
County:
Polk
Area:
Lakeland
Elementary School:
Scott Lake Elem
Middle School:
Lakeland Highlands Middl
High School:
George Jenkins High
Property Description
Discover spacious, maintenance-free living at 6678 Trail Ridge Drive in South Lakeland’s desirable Bluffs of Christina! This beautifully updated 4-bedroom, 3.5-bath home offers over 2,600 square feet with warm wood flooring, a cozy fireplace, generous living and dining spaces, and a wet/coffee bar perfect for entertaining. The kitchen shines with granite countertops, solid wood cabinetry with pull-out shelving, and stainless-steel appliances. Unwind on the screened porch featuring a summer kitchen and epoxy flooring, or enjoy the adjoining brick-paved patio with its soothing fountain. The ground-floor primary suite includes a walk-in closet and updated bath, while upstairs offers three bedrooms, two full baths, a loft, a versatile bonus room, and walk-in attic storage. An inside laundry room and two-car carport add convenience. Enjoy a community pool, tennis courts, and clubhouse, plus association services including water, trash removal, exterior painting, and roof replacement. Close to shopping, dining, and the Polk Parkway, this home combines exceptional space with an easygoing lifestyle. Schedule your private showing today and make it yours!
Exterior Features

Attached Garage Yn No Carport Spaces 2 Carport Yn Yes Common Walls End Unit Construction Materials Wood FrameWood Siding Covered Spaces 2 Direction Faces Southwest Exterior Features Irrigation SystemSliding Doors Foundation Details Slab Lot Features In CountyLandscaped Lot Size Dimensions x Patio And Porch Features PatioPorchScreened Pool Features In Ground Pool Private Yn No Road Frontage Type Street Paved Road Surface Type PavedAsphalt Roof Shingle Spa YN Yes Water Access Yn No Water Extras Yn No Water View Yn No Waterfront Yn No

Interior Features

Additional Rooms Bonus RoomFamily RoomFormal Living Room SeparateInside UtilityLoft Appliances Bar FridgeDishwasherDisposalElectric Water HeaterMicrowaveRangeRefrigerator Building Area Total 2640 Building Elevator Yn No Cooling Central Air Cooling YN Yes Fireplace Features Wood Burning Fireplace Yn Yes Flooring CarpetCeramic Tile Furnished Unfurnished Heating CentralElectricHeat Pump Heating YN Yes Interior Features Ceiling Fan(s)Crown MoldingEating Space In KitchenHigh CeilingsLiving Room/Dining Room ComboPrimary Bedroom Main FloorSolid Surface CountersSolid Wood CabinetsSplit BedroomThermostatVaulted Ceiling(s)Walk-In Closet(s)Wet BarWindow Treatments Laundry Features Inside Levels Two Rooms Family Room (No Closet) Bedroom 3 (Built-in Closet) Bonus Room (Built-in Closet) Kitchen (Breakfast BarPantry) Bedroom 2 (Built-in Closet) Primary Bedroom (Walk-In Closet(s)) Living Room Bedroom 4 (Built-in Closet) Sewer Public Sewer Stories Total 2 Water Source Public Window Features RodsShutters

Property Features

Additional Lease Restrictions Buyer must verify lease restrictions with homeowners' association. Additional Parcels YN No Association Amenities MaintenancePickleball Court(s)Tennis Court(s) Association Approval Required Yn No Association Fee Frequency Monthly Association Fee Includes InsuranceMaintenance StructureMaintenance GroundsMaintenance RepairsPool MaintenanceTrash Association Fee Requirement Required Association Montly Maint Amt Add To Hoa 0 Association Yn Yes Building Name Number N/A Cdd Yn No Community Features ClubhouseDeed RestrictionsPoolTennis Court(s) Condo Fee Monthly Amount 750 Condo Fees 750 Condo Fees Term Monthly Condo Land Included Yn Yes Down Payment Resource Yes Flood Zone Code X Floor Number 1 Garage Yn No Homestead Yn No Lease Considered YN Yes Lease Restrictions YN No Listing Terms CashConventional Max Pet Weight 50 Minimum Lease 1-2 Years New Construction Yn No Number Of Pets 2 Occupant Type Vacant Ownership Condominium Pet Restrictions Buyer must verify pet restrictions with homeowners' association. Pet Size Medium (36-60 Lbs.) Pets Allowed Cats OKDogs OKYes Planned Unit Development Yn No Property Condition Completed Property Sub Type Condominium Realtor Info As-IsNo SignSee Attachments Security Features Smoke Detector(s) Senior Community Yn No Special Listing Conditions None Tax Annual Amount 832 Total Annual Fees 9000 Total Monthly Fees 750 Utilities Cable AvailableElectricity ConnectedFire HydrantSewer ConnectedStreet LightsWater Connected Yrs Of Owner Prior To Leasing Re No Zoning 0


Listing information © 2026 My Florida Regional MLS DBA Stellar MLS..
Listing provided courtesy of LAKELAND HOMES AND REALTY, LLC: 863-248-7260.


© 2026 My Florida Regional MLS DBA Stellar MLS. All rights reserved. All listings displayed pursuant to IDX. All listing information is deemed reliable but not guaranteed and should be independently verified through personal inspection by appropriate professionals. Listings displayed on this website may be subject to prior sale or removal from sale; availability of any listing should always be independently verified. Listing information is provided for consumers personal, non-commercial use, solely to identify potential properties for potential purchase; all other use is strictly prohibited and may violate relevant federal and state law. Data last updated 2026-10-17T19:44:08.423.
 
https://bt-photos.global.ssl.fastly.net/mfr/orig_boomver_1_L4965358-2.jpg https://bt-photos.global.ssl.fastly.net/mfr/orig_boomver_1_L4965358-2.jpg https://bt-photos.global.ssl.fastly.net/mfr/orig_boomver_1_L4965358-2.jpg
Logo
EXIT King Realty
1804 S. Tamiami Trail
Venice FL, 34293