


Description
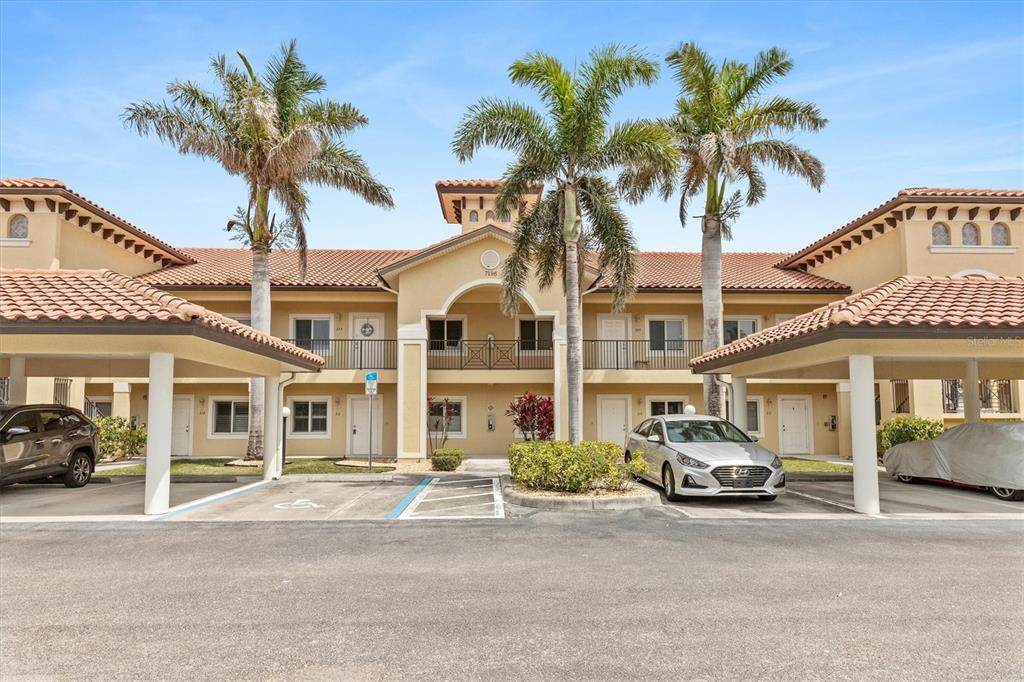
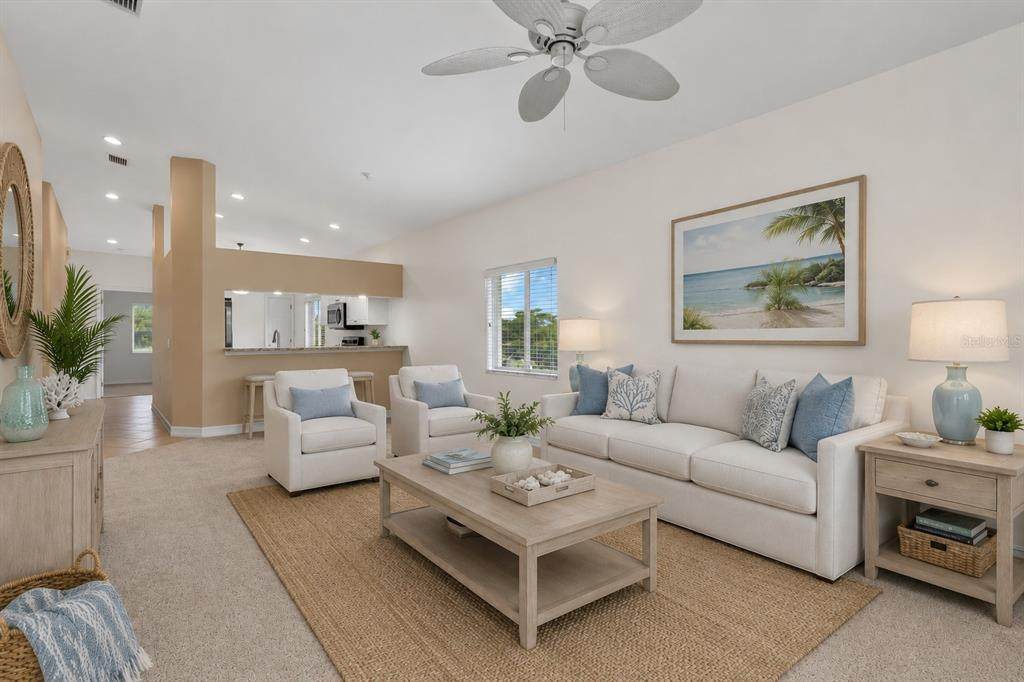
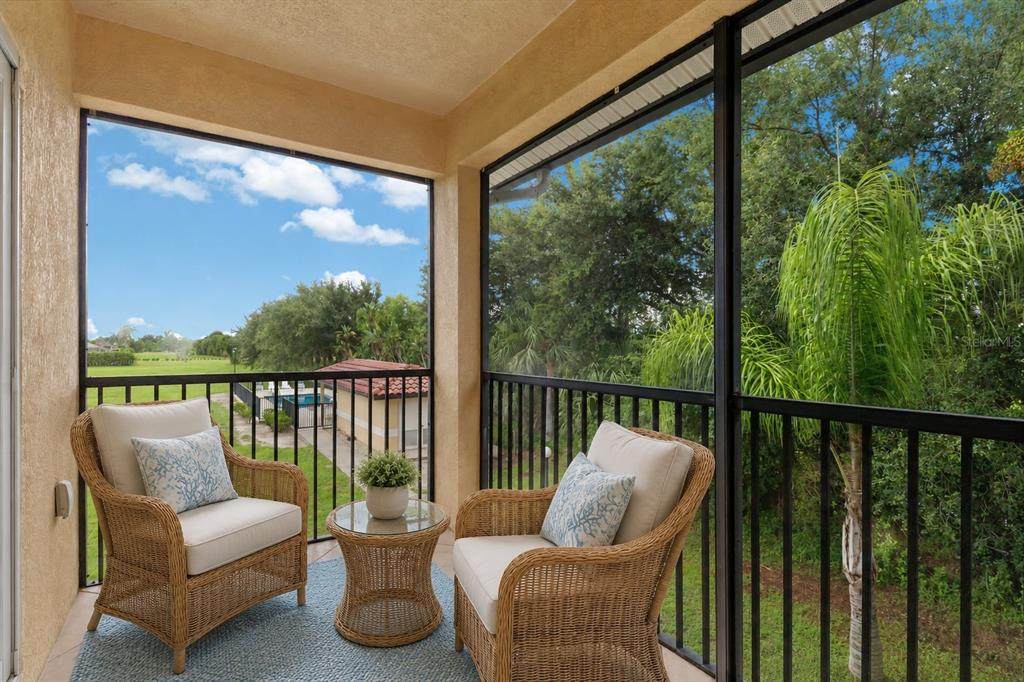
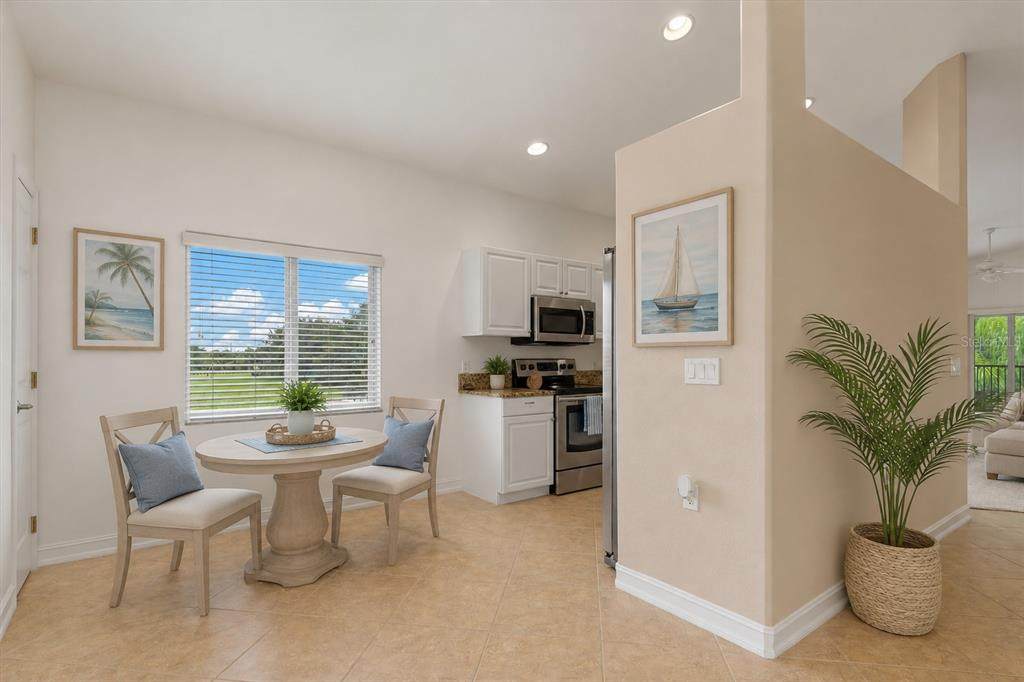
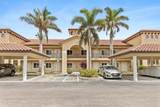
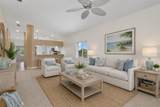
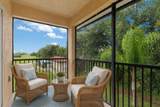
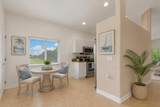
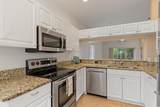
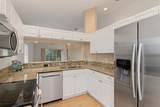
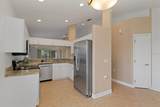
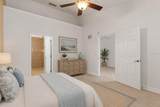
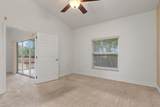
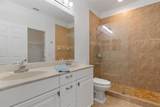
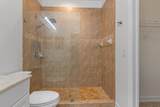
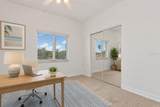
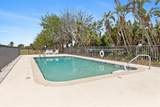
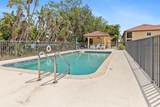
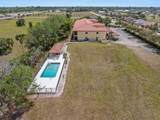
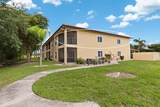
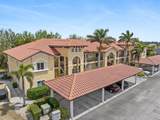
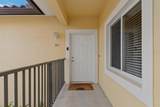
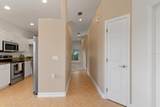
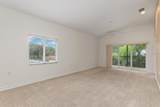
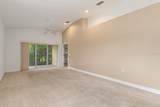
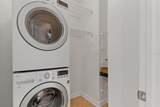
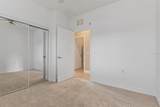
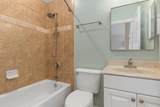
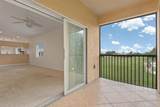
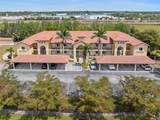
Virtually Staged. Looking for the convenience of condo living without the feel of a large condominium complex? Discover this 3-bedroom, 2-bath, top-floor end unit in Burnt Store Meadows, offering 1,457 square feet of comfortable living space in a two-story building with just 12 residences. With no neighbors above, extra windows, vaulted ceilings, and a screened lanai overlooking mature trees, this home offers a combination of natural light, privacy, and flexibility that's worth a closer look. Step inside to an open living and dining area where vaulted ceilings enhance the sense of space. The end-unit location provides additional windows in both the living room and kitchen, filling the interior with natural light. The kitchen features granite countertops, stainless steel appliances, a breakfast bar, and a separate breakfast nook. Just beyond the living area, the screened lanai offers eastern exposure and a peaceful tree-lined setting for morning coffee or relaxing outdoors. The primary bedroom includes a walk-in closet, dual sinks, and a walk-in shower. Two additional bedrooms offer options for visiting guests, a home office, or hobbies. An interior laundry room, fresh interior paint throughout, and a new water heater add everyday convenience. One of the advantages of this smaller condominium community is the opportunity to enjoy a low-maintenance lifestyle without an extensive list of amenities to maintain. Residents have access to a community pool and assigned parking. The monthly HOA fee includes water, sewer, exterior maintenance, exterior pest control, professional management, and reserves. No CDD fees. Located in deed-restricted Burnt Store Meadows, the property offers convenient access to US-41, I-75, shopping, dining, golf, historic downtown Punta Gorda, and Fishermen's Village. Whether you're looking for a full-time residence, a seasonal Florida getaway, or simply a home with less exterior upkeep, this top-floor end unit offers the space to enjoy your lifestyle without the responsibilities of maintaining a single-family property. Schedule a showing and experience the difference for yourself.
-
3BEDS
-
1.06ACRES
-
2BATHS
-
01/2 BATHS
-
1,457SQFT
-
$116$/SQFT
School Information
Description
Virtually Staged. Looking for the convenience of condo living without the feel of a large condominium complex? Discover this 3-bedroom, 2-bath, top-floor end unit in Burnt Store Meadows, offering 1,457 square feet of comfortable living space in a two-story building with just 12 residences. With no neighbors above, extra windows, vaulted ceilings, and a screened lanai overlooking mature trees, this home offers a combination of natural light, privacy, and flexibility that's worth a closer look. Step inside to an open living and dining area where vaulted ceilings enhance the sense of space. The end-unit location provides additional windows in both the living room and kitchen, filling the interior with natural light. The kitchen features granite countertops, stainless steel appliances, a breakfast bar, and a separate breakfast nook. Just beyond the living area, the screened lanai offers eastern exposure and a peaceful tree-lined setting for morning coffee or relaxing outdoors. The primary bedroom includes a walk-in closet, dual sinks, and a walk-in shower. Two additional bedrooms offer options for visiting guests, a home office, or hobbies. An interior laundry room, fresh interior paint throughout, and a new water heater add everyday convenience. One of the advantages of this smaller condominium community is the opportunity to enjoy a low-maintenance lifestyle without an extensive list of amenities to maintain. Residents have access to a community pool and assigned parking. The monthly HOA fee includes water, sewer, exterior maintenance, exterior pest control, professional management, and reserves. No CDD fees. Located in deed-restricted Burnt Store Meadows, the property offers convenient access to US-41, I-75, shopping, dining, golf, historic downtown Punta Gorda, and Fishermen's Village. Whether you're looking for a full-time residence, a seasonal Florida getaway, or simply a home with less exterior upkeep, this top-floor end unit offers the space to enjoy your lifestyle without the responsibilities of maintaining a single-family property. Schedule a showing and experience the difference for yourself.

© 2026 My Florida Regional MLS DBA Stellar MLS. All rights reserved. All listings displayed pursuant to IDX. All listing information is deemed reliable but not guaranteed and should be independently verified through personal inspection by appropriate professionals. Listings displayed on this website may be subject to prior sale or removal from sale; availability of any listing should always be independently verified. Listing information is provided for consumers personal, non-commercial use, solely to identify potential properties for potential purchase; all other use is strictly prohibited and may violate relevant federal and state law. Data last updated 2026-10-16T13:46:56.43.
