














Skip To Content

72 N Park Avenue , #8

Winter Garden, FL 34787
  • $1,149,000
  • STATUS: Active
  • ON SITE: 31 Days
  • MLS #: O6441100
UPDATED: 14 min ago
$1,149,000
  • 3
    BEDS
  • 0.02
    ACRES
  • 4
    BATHS
  • 0
    1/2 BATHS
  • 2,040
    SQFT
  • $563
    $/SQFT
Neighborhood:
Type:
Townhouse
Built:
2023
County:

School Information

Elementary School:
Middle School:
High School:

Description

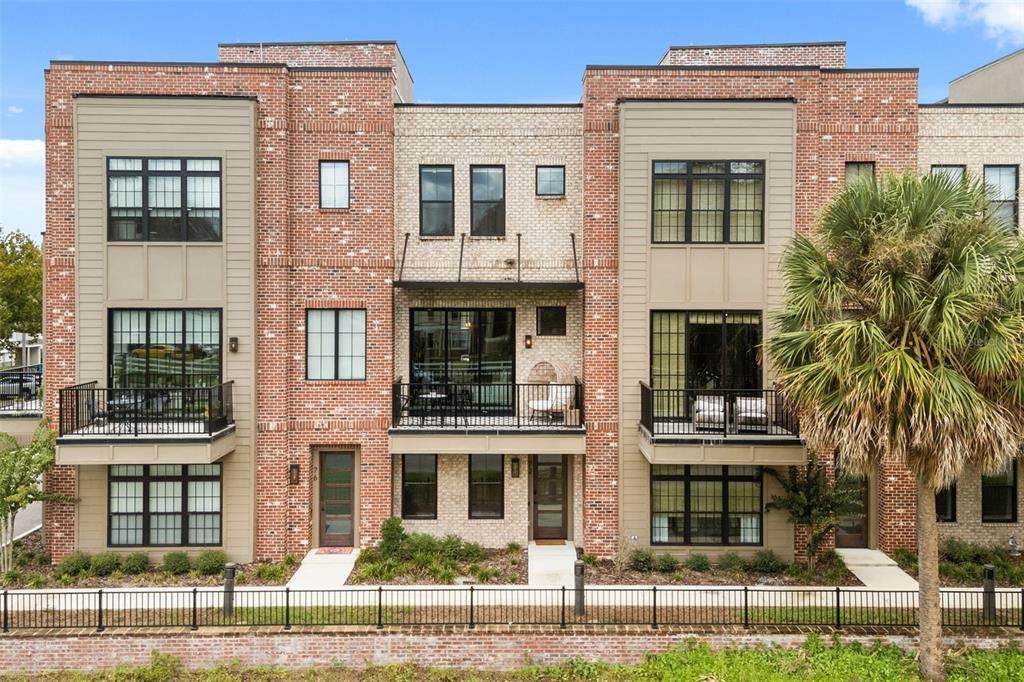
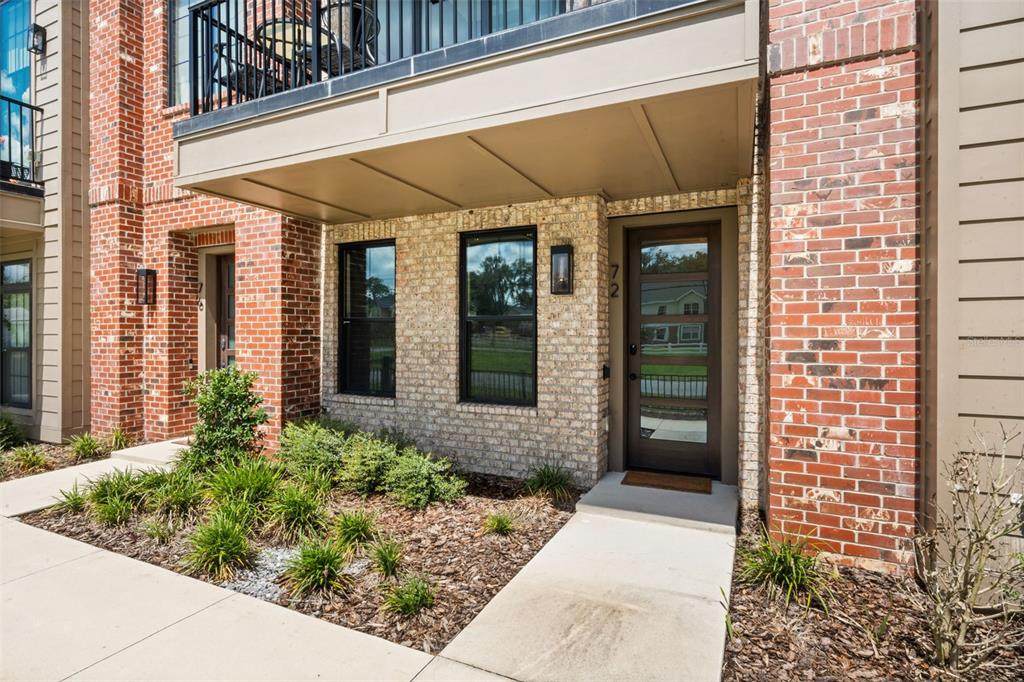
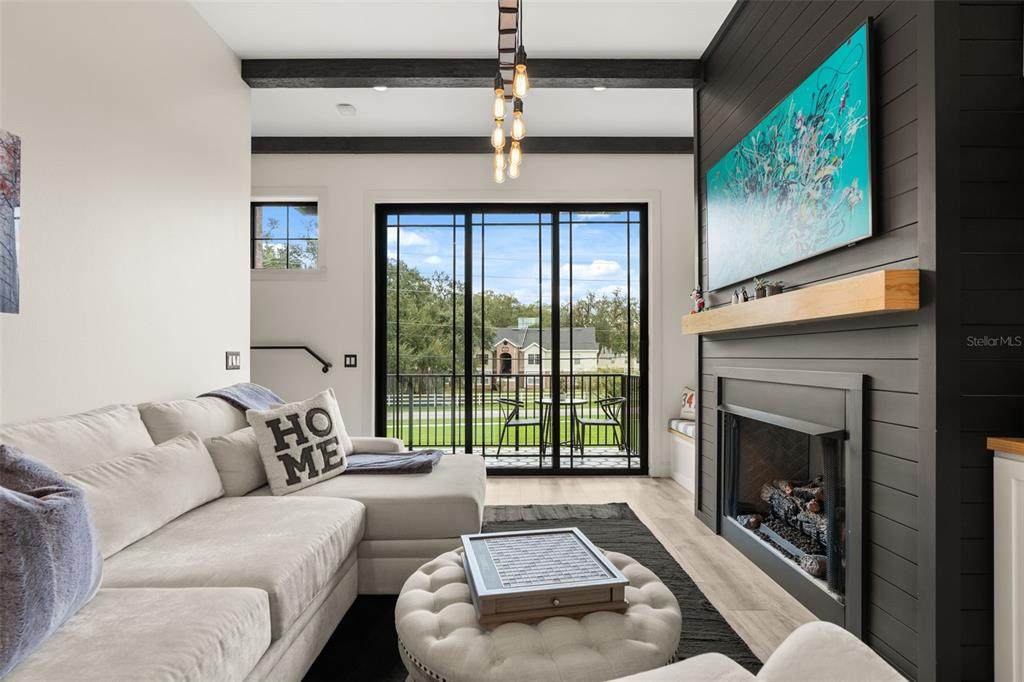
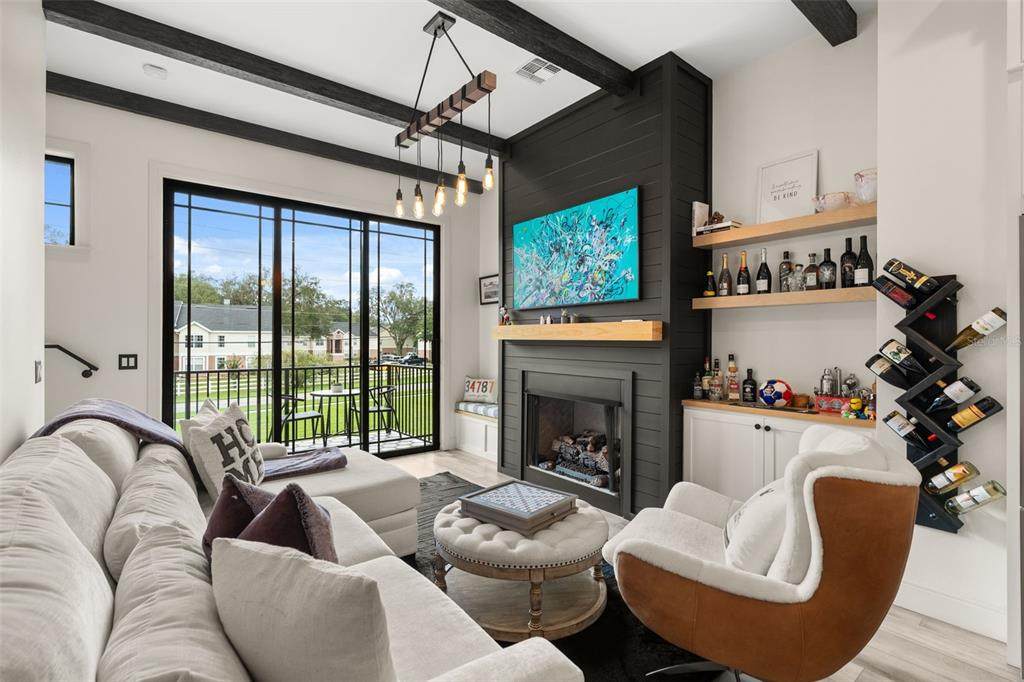
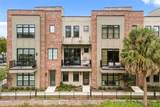
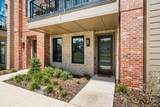
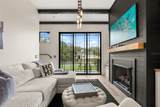
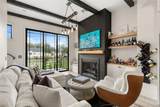
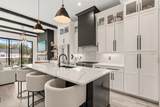
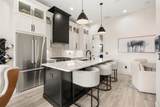
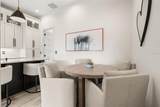
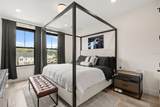
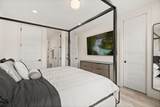
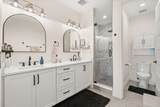
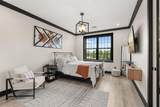
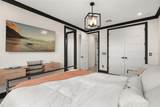
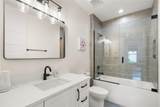
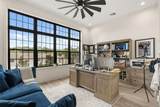
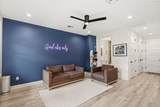
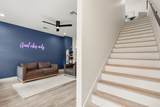
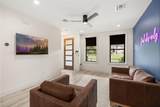
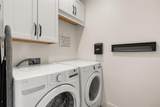
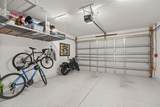
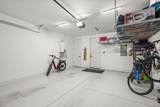
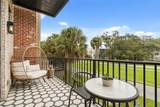
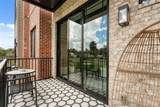
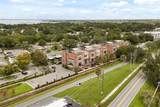
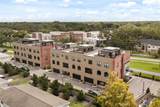
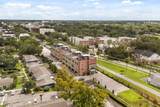
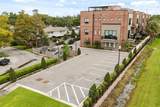
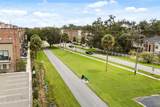
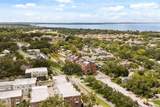
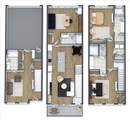
Downtown Winter Garden becomes part of everyday life at this one-of-nine residence at 30 North Park, where a covered balcony overlooks the West Orange Trail and Plant Street’s dining, shops, and gathering spots are only a short stroll away. Arranged across three thoughtfully designed levels, the home balances connected gathering spaces with room to work and unwind. The main level brings the kitchen, dining area, and living room together beneath tall ceilings. An oversized island anchors the kitchen, complemented by quartz countertops, tall two-tone cabinetry, stainless steel appliances, and natural-gas cooking. Decorative wood beams, built-ins, and a gas fireplace feature wall give the living room character, while sliding glass doors extend the space to the balcony. Each of the three bedroom suites includes a walk-in closet and private full bathroom. Two suites occupy the upper level, including the primary with fitted closet storage, dual sinks, a glass-enclosed shower, and a separate water closet, while the second-level suite is currently arranged as a window-lined office. A ground-level bonus room with an adjoining fourth full bath creates another adaptable space for media, fitness, hobbies, or guests. Engineered hardwood and designer tile keep the interior carpet-free, while upper-level laundry, a tankless water heater, zoned HVAC, spray-foam ceiling insulation, and an attached rear-entry two-car garage add practical convenience. From quiet time on the balcony to mornings on the trail and evenings along Plant Street, this home pairs polished, flexible interiors with a distinctly downtown Winter Garden lifestyle.

Monthly Payment Calculator


© 2026 My Florida Regional MLS DBA Stellar MLS. All rights reserved. All listings displayed pursuant to IDX. All listing information is deemed reliable but not guaranteed and should be independently verified through personal inspection by appropriate professionals. Listings displayed on this website may be subject to prior sale or removal from sale; availability of any listing should always be independently verified. Listing information is provided for consumers personal, non-commercial use, solely to identify potential properties for potential purchase; all other use is strictly prohibited and may violate relevant federal and state law. Data last updated 2026-10-13T14:46:28.203.
www.exitkingrealestateteam.com/homes/181115379
Print Image

72 N Park Avenue , #8 Winter Garden, FL 34787

  • Price: $1,149,000
  • Status: Active
  • On Site: 31 Days
  • Updated: 14 min ago
  • MLS #: O6441100
3
Beds
4
Baths
0
½ Baths
0.02
Acres
2,040
SQFT
$563
$/SQFT
2023
Built
Neighborhood:
30 NORTH PARK
County:
Orange
Area:
Winter Garden/Oakland
Elementary School:
Tildenville Elem
Middle School:
Lakeview Middle
High School:
West Orange High
Property Description
Downtown Winter Garden becomes part of everyday life at this one-of-nine residence at 30 North Park, where a covered balcony overlooks the West Orange Trail and Plant Street’s dining, shops, and gathering spots are only a short stroll away. Arranged across three thoughtfully designed levels, the home balances connected gathering spaces with room to work and unwind. The main level brings the kitchen, dining area, and living room together beneath tall ceilings. An oversized island anchors the kitchen, complemented by quartz countertops, tall two-tone cabinetry, stainless steel appliances, and natural-gas cooking. Decorative wood beams, built-ins, and a gas fireplace feature wall give the living room character, while sliding glass doors extend the space to the balcony. Each of the three bedroom suites includes a walk-in closet and private full bathroom. Two suites occupy the upper level, including the primary with fitted closet storage, dual sinks, a glass-enclosed shower, and a separate water closet, while the second-level suite is currently arranged as a window-lined office. A ground-level bonus room with an adjoining fourth full bath creates another adaptable space for media, fitness, hobbies, or guests. Engineered hardwood and designer tile keep the interior carpet-free, while upper-level laundry, a tankless water heater, zoned HVAC, spray-foam ceiling insulation, and an attached rear-entry two-car garage add practical convenience. From quiet time on the balcony to mornings on the trail and evenings along Plant Street, this home pairs polished, flexible interiors with a distinctly downtown Winter Garden lifestyle.
Exterior Features

Architectural Style ContemporaryHistoricalTraditional Attached Garage Yn Yes Carport Yn No Construction Materials BlockBrickStoneStuccoWood Frame Covered Spaces 2 Direction Faces South Exterior Features BalconyIrrigation SystemLightingSidewalkSliding Doors Foundation Details Slab Garage Dimensions 17x21 Lot Features Historic DistrictCity LotIn CountyLevelNear Public TransitSidewalk Parking Features Garage Door OpenerGarage Faces Rear Patio And Porch Features CoveredPatio Pool Private Yn No Road Frontage Type Street Paved Road Surface Type PavedAsphalt Roof Shingle View City Water Access Yn No Water Extras Yn No Water View Yn No Waterfront Yn No

Interior Features

Additional Rooms Bonus RoomGreat RoomInside Utility Appliances Built-In OvenCooktopDishwasherDisposalDryerFreezerIce MakerMicrowaveRefrigeratorTankless Water HeaterWasher Building Area Total 2682 Building Elevator Yn No Cooling Central AirZoned Cooling YN Yes Fireplace Features Gas Fireplace Yn No Flooring Engineered HardwoodTile Furnished Unfurnished Heating CentralNatural Gas Heating YN Yes Interior Features Built-in FeaturesCeiling Fan(s)Crown MoldingEating Space In KitchenHigh CeilingsIn Wall Pest SystemKitchen/Family Room ComboLiving Room/Dining Room ComboOpen FloorplanSolid Surface CountersSolid Wood CabinetsSplit BedroomStone CountersThermostatWalk-In Closet(s) Laundry Features InsideLaundry RoomUpper Level Levels Three Or More Rooms Primary Bedroom (Ceiling Fan(s)En Suite BathroomDual Closets) Living Room (Ceiling Fan(s)En Suite Bathroom) Kitchen (Kitchen IslandStone Counters) Laundry (Built-In Shelving) Primary Bedroom 2 (Ceiling Fan(s)En Suite BathroomDual Closets) Family Room (Ceiling Fan(s)) Bedroom 3 (Ceiling Fan(s)En Suite BathroomWalk-In Closet(s)) Sewer Public Sewer Stories Total 3 Water Source Public

Property Features

Additional Lease Restrictions Verify with HOA. Additional Parcels YN No Approval Process Verify with HOA. Association Amenities Maintenance Association Approval Required Yn No Association Fee 450 Association Fee Frequency Monthly Association Fee Includes Maintenance StructureMaintenance GroundsMaintenance RepairsPest Control Association Fee Monthly Amount 450 Association Fee Requirement Required Association Yn Yes Building Name Number LOT 8 Cdd Yn No Community Features Deed RestrictionsGolf Carts OKSidewalks Down Payment Resource No Flood Zone Code X Garage Yn Yes Homestead Yn No Lease Considered YN Yes Lease Restrictions YN Yes Listing Terms CashConventionalVA Loan Minimum Lease 8-12 Months New Construction Yn No Occupant Type Owner Ownership Fee Simple Pet Restrictions Verify with HOA. Pets Allowed Yes Property Attached YN Yes Property Sub Type Townhouse Realtor Info As-IsFloor Plan AvailableSee Attachments Security Features Fire AlarmFire Sprinkler SystemSecurity LightsSecurity SystemSmoke Detector(s) Senior Community Yn No Special Listing Conditions None Tax Annual Amount 14008.14 Total Annual Fees 5400 Total Monthly Fees 450 Utilities BB/HS Internet AvailableNatural Gas ConnectedPublicSprinkler RecycledStreet Lights Yrs Of Owner Prior To Leasing Re No Zoning R-2


Listing information © 2026 My Florida Regional MLS DBA Stellar MLS..
Listing provided courtesy of KELLER WILLIAMS CLASSIC: 407-292-5400.


© 2026 My Florida Regional MLS DBA Stellar MLS. All rights reserved. All listings displayed pursuant to IDX. All listing information is deemed reliable but not guaranteed and should be independently verified through personal inspection by appropriate professionals. Listings displayed on this website may be subject to prior sale or removal from sale; availability of any listing should always be independently verified. Listing information is provided for consumers personal, non-commercial use, solely to identify potential properties for potential purchase; all other use is strictly prohibited and may violate relevant federal and state law. Data last updated 2026-10-13T14:46:28.203.
 
https://bt-photos.global.ssl.fastly.net/mfr/orig_boomver_1_O6441100-2.jpg https://bt-photos.global.ssl.fastly.net/mfr/orig_boomver_1_O6441100-2.jpg https://bt-photos.global.ssl.fastly.net/mfr/orig_boomver_1_O6441100-2.jpg
Logo
EXIT King Realty
1804 S. Tamiami Trail
Venice FL, 34293