Skip To Content

721 83RD Avenue N , #202

St Petersburg, FL 33702
  • $225,000
  • STATUS: Active
  • ON SITE: 22 Days
  • MLS #: TB8549811
UPDATED: 42 min ago
$225,000
  • 2
    BEDS
  • 0.01
    ACRES
  • 2
    BATHS
  • 0
    1/2 BATHS
  • 1,055
    SQFT
  • $213
    $/SQFT
Neighborhood:
Type:
Condo
Built:
1982
County:
Area:

School Ratings & Info

Description

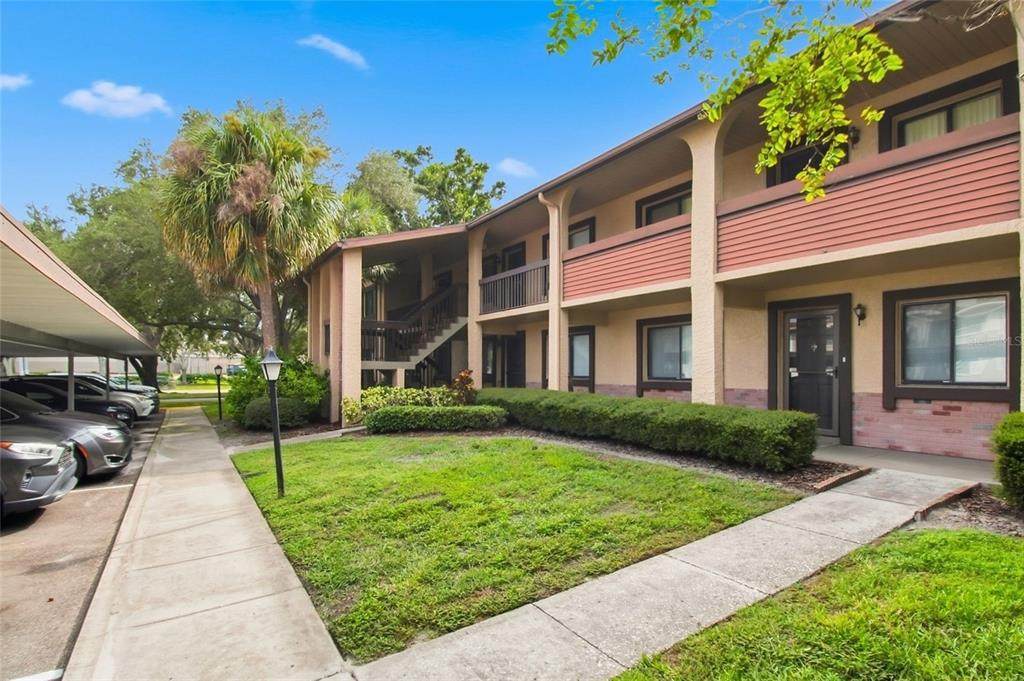
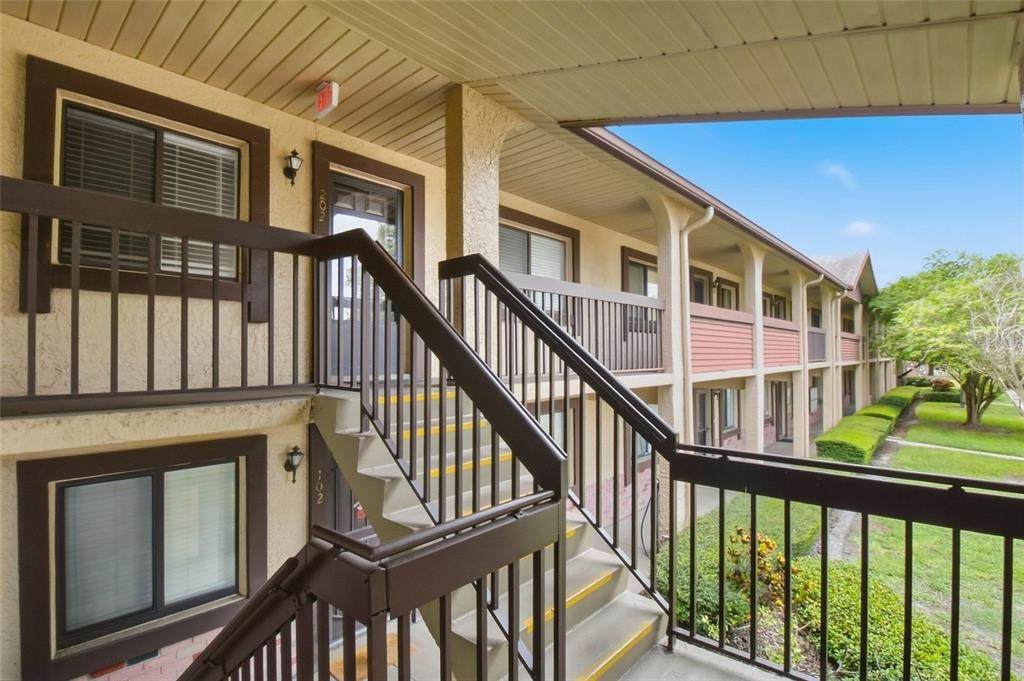
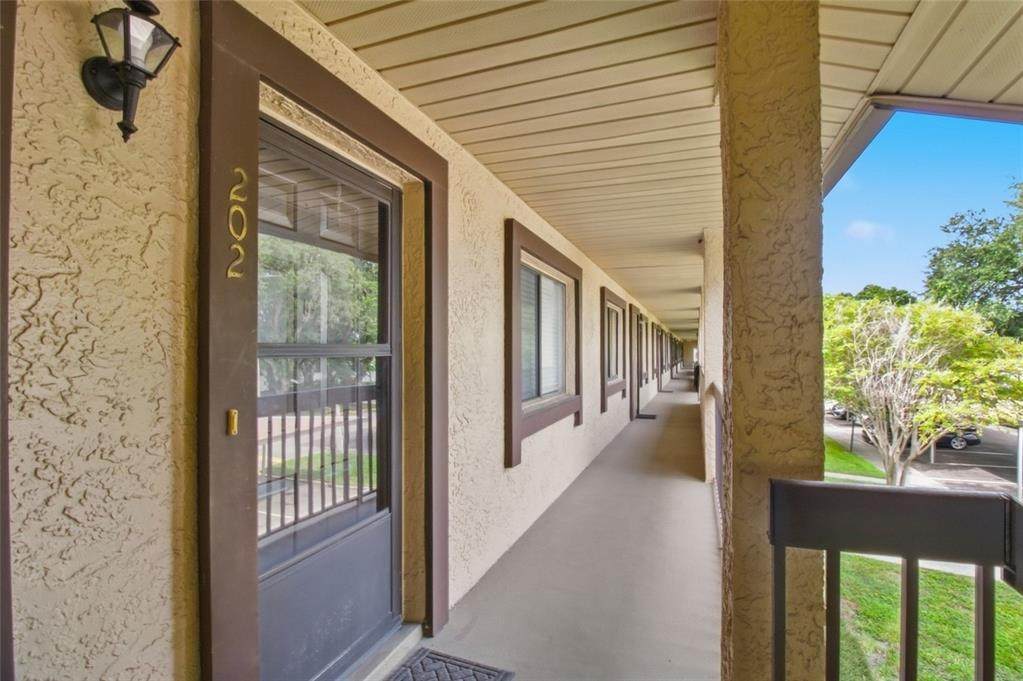
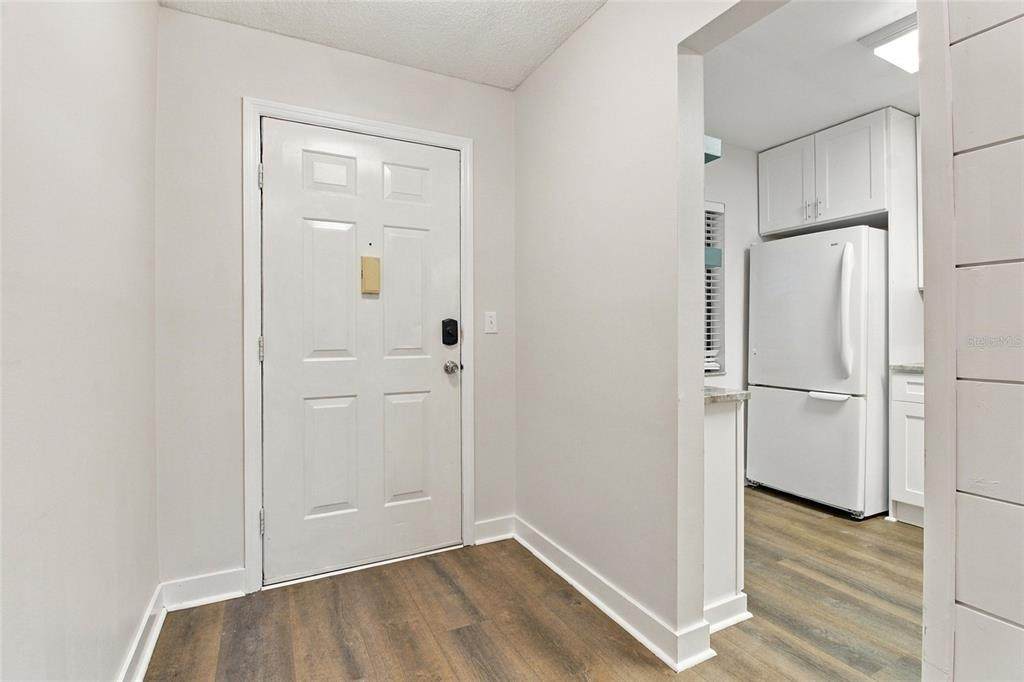
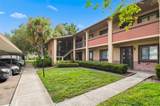
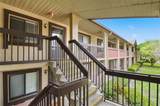
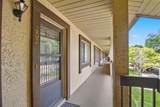
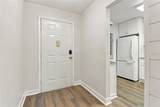
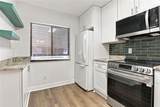
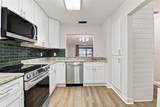
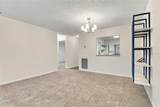
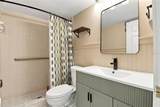
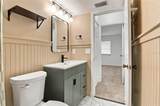
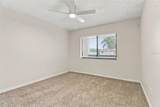
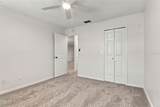
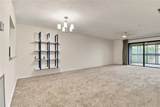
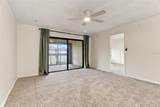
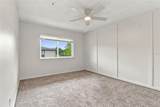
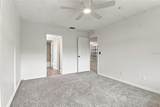
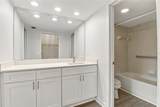
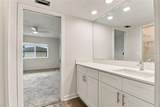
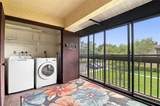
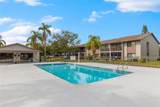
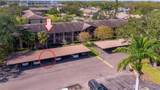
A beautifully updated interior, an oversized screened balcony, and a location that keeps you close to everything—there’s plenty to love about this St. Pete condo! This second-floor walk-up unit features a kitchen freshly renovated from 2024 - wood white shaker cabinets, stainless steel appliances, and a sleek tile backsplash. Both bathrooms just recently renovated in 2026, along with Brand new carpeting and flooring throughout the unit. The spacious living/ dining area opens onto the OVERSIZED, SCREEN-ENCLOSED BALCONY WITH SLIDING GLASS DOORS to give you an inviting extension of your living space. POOL VIEWS add to the relaxed setting, while large bedrooms, each with a WALK-IN CLOSET, give you room to spread out. An ASSIGNED COVERED PARKING space directly in front of your unit adds everyday convenience as well as with an IN-UNIT LAUNDRY CLOSET. HOA FEE INCLUDES WATER, SEWER & TRASH. Across the street, Gateway Market Center offers Publix, Target, HomeGoods, TJ Maxx, and casual dining just a short walk away while Downtown St. Pete’s waterfront, restaurants, and nightlife are only 15 minutes away. With the renovations already done and so much nearby, this condo deserves a spot at the top of your showing list!

Monthly Payment Calculator


© 2026 My Florida Regional MLS DBA Stellar MLS. All rights reserved. All listings displayed pursuant to IDX. All listing information is deemed reliable but not guaranteed and should be independently verified through personal inspection by appropriate professionals. Listings displayed on this website may be subject to prior sale or removal from sale; availability of any listing should always be independently verified. Listing information is provided for consumers personal, non-commercial use, solely to identify potential properties for potential purchase; all other use is strictly prohibited and may violate relevant federal and state law. Data last updated 2026-10-10T09:44:00.843.
www.exitkingrealestateteam.com/homes/181317472
Print Image

721 83RD Avenue N , #202 St Petersburg, FL 33702

  • Price: $225,000
  • Status: Active
  • On Site: 22 Days
  • Updated: 42 min ago
  • MLS #: TB8549811
2
Beds
2
Baths
0
½ Baths
0.01
Acres
1,055
SQFT
$213
$/SQFT
1982
Built
Neighborhood:
Trafalgar Square Condo
County:
Pinellas
Area:
St Pete
Property Description
A beautifully updated interior, an oversized screened balcony, and a location that keeps you close to everything—there’s plenty to love about this St. Pete condo! This second-floor walk-up unit features a kitchen freshly renovated from 2024 - wood white shaker cabinets, stainless steel appliances, and a sleek tile backsplash. Both bathrooms just recently renovated in 2026, along with Brand new carpeting and flooring throughout the unit. The spacious living/ dining area opens onto the OVERSIZED, SCREEN-ENCLOSED BALCONY WITH SLIDING GLASS DOORS to give you an inviting extension of your living space. POOL VIEWS add to the relaxed setting, while large bedrooms, each with a WALK-IN CLOSET, give you room to spread out. An ASSIGNED COVERED PARKING space directly in front of your unit adds everyday convenience as well as with an IN-UNIT LAUNDRY CLOSET. HOA FEE INCLUDES WATER, SEWER & TRASH. Across the street, Gateway Market Center offers Publix, Target, HomeGoods, TJ Maxx, and casual dining just a short walk away while Downtown St. Pete’s waterfront, restaurants, and nightlife are only 15 minutes away. With the renovations already done and so much nearby, this condo deserves a spot at the top of your showing list!
Exterior Features

Carport Yn No Construction Materials Stucco Direction Faces East Exterior Features Balcony Foundation Details Slab Lot Features FloodZoneSidewalk Open Parking YN Yes Parking Features AssignedCoveredOpen Pool Private Yn No Road Frontage Type Street Paved Road Surface Type PavedAsphalt Roof Shingle Spa YN No View Pool Water Access Yn No Water Extras Yn No Water View Yn No Waterfront Yn No

Interior Features

Appliances DishwasherDisposalDryerMicrowaveRangeRefrigeratorWasher Building Area Total 1055 Building Elevator Yn No Cooling Central Air Cooling YN Yes Fireplace Yn No Flooring CarpetLuxury Vinyl Furnished Unfurnished Heating Central Heating YN Yes Interior Features Ceiling Fan(s)Thermostat Laundry Features Laundry Closet Levels One Rooms Living Room Primary Bedroom (Walk-In Closet(s)) Kitchen Sewer Public Sewer Stories Total 2 Water Source Public

Property Features

Additional Lease Restrictions Buyer and/ or Buyers Agent responsible to confirm Lease Restrictions with the HOA Additional Parcels YN No Approval Process Buyer and/ or Buyers Agent responsible to confirm Approval Process with the HOA Association Approval Required Yn Yes Association Fee Frequency Monthly Association Fee Includes Cable TVCommunity PoolInsuranceMaintenance StructureMaintenance GroundsPool MaintenanceWater Association Fee Requirement Required Association Montly Maint Amt Add To Hoa 0 Association Yn Yes Building Name Number 721 Cdd Yn No Community Features Pool Condo Fee Monthly Amount 600 Condo Fees 600 Condo Fees Term Monthly Condo Land Included Yn No Down Payment Resource Yes Flood Zone Code AE Floor Number 2 Garage Yn No Homestead Yn Yes Lease Considered YN Yes Lease Restrictions YN Yes Listing Terms CashConventionalFHAVA Loan Minimum Lease 1-2 Years New Construction Yn No Occupant Type Vacant Ownership Condominium Pet Restrictions Buyer and/ or Buyer's Agent responsible to confirm Pet restrictions with the HOA Pets Allowed Cats OKDogs OKYes Property Attached YN Yes Property Condition Completed Property Sub Type Condominium Realtor Info As-IsNo SignSee Attachments Senior Community Yn No Special Listing Conditions None Tax Annual Amount 2821.55 Total Annual Fees 7200 Total Monthly Fees 600 Utilities BB/HS Internet AvailableCable AvailableElectricity ConnectedPublicWater Connected Yrs Of Owner Prior To Leasing Re Yes


Listing information © 2026 My Florida Regional MLS DBA Stellar MLS..
Listing provided courtesy of ACROPOLIS REALTY GROUP LLC: 315-481-9648.


© 2026 My Florida Regional MLS DBA Stellar MLS. All rights reserved. All listings displayed pursuant to IDX. All listing information is deemed reliable but not guaranteed and should be independently verified through personal inspection by appropriate professionals. Listings displayed on this website may be subject to prior sale or removal from sale; availability of any listing should always be independently verified. Listing information is provided for consumers personal, non-commercial use, solely to identify potential properties for potential purchase; all other use is strictly prohibited and may violate relevant federal and state law. Data last updated 2026-10-10T09:44:00.843.
 
https://bt-photos.global.ssl.fastly.net/mfr/orig_boomver_1_TB8549811-2.jpg https://bt-photos.global.ssl.fastly.net/mfr/orig_boomver_1_TB8549811-2.jpg https://bt-photos.global.ssl.fastly.net/mfr/orig_boomver_1_TB8549811-2.jpg
Logo
EXIT King Realty
1804 S. Tamiami Trail
Venice FL, 34293