Skip To Content

7517 Greystone Drive , N/A

Hudson, FL 34667
  • $135,000
  • STATUS: Active
  • ON SITE: 370 Days
  • MLS #: TB8436668
UPDATED: 46 min ago
$135,000
  • 2
    BEDS
  • 0.03
    ACRES
  • 2
    BATHS
  • 0
    1/2 BATHS
  • 1,029
    SQFT
  • $131
    $/SQFT
Neighborhood:
Type:
Condo
Built:
1984
County:

School Ratings & Info

Description

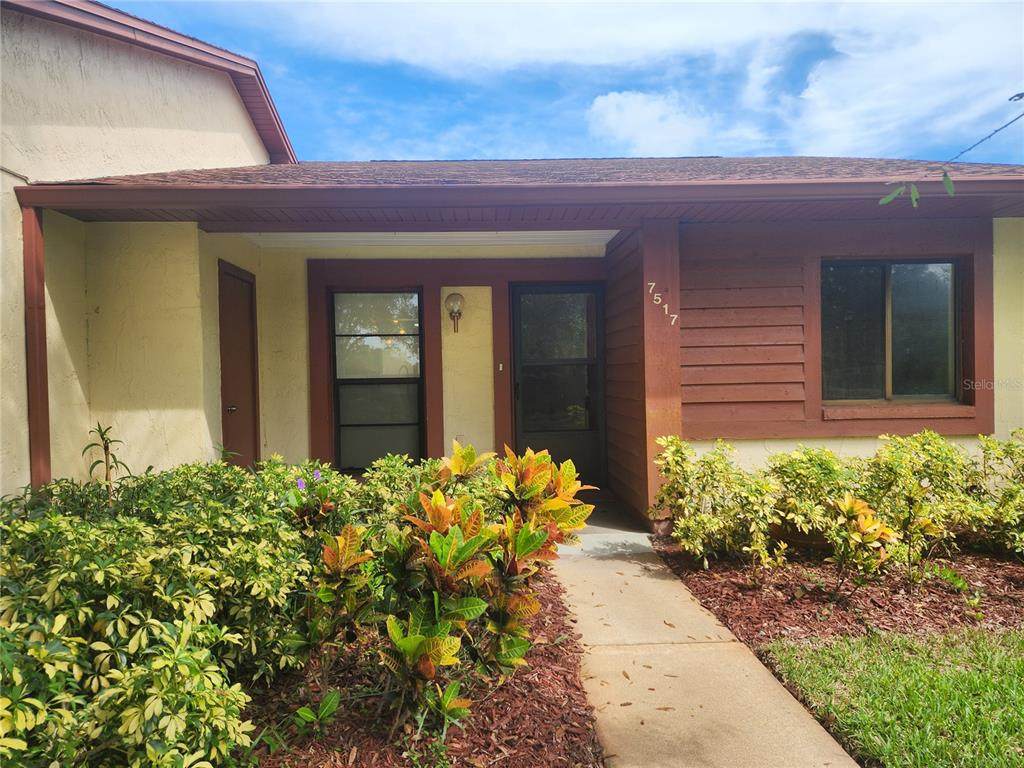
Virtually Staged. ***Brand New A/C Installed on 03/20/26*** ***Brand New 30" Samsung Stainless Steel Glasstop Range and Samsung Stainless Steel Slim Microwave Installed on 08/26/26*** ***New Lighting Fixtures and Ceiling Fans Installed, Backsplash Updated, and Kitchen Ceiling Refreshed!*** We invite you to visit this charming 2-bedroom, 2-bath updated condo with a Florida Room in Hudson! This delightful home is located in a small, quaint friendly neighborhood surrounded by beautiful rolling landscapes, just minutes away from a golf course, activity center, and all essential amenities. Perfect area for couples and singles alike! Inside, you’ll appreciate the spacious great room that's perfect for both relaxing and entertaining. Both bedrooms feature walk-in closets, and there is an additional large storage closet for your convenience. All appliances are included, along with a full-size washer and dryer. Enjoy an active lifestyle with shopping, dining, beaches, parks, banks, and more just around the corner. This low-maintenance gem is ideal for year-round living or as a secondary home. You are just a couple of minutes away from a beautiful golf course and a social club with exercise facilities and a pool! Call today for your private showing!

Monthly Payment Calculator


© 2026 My Florida Regional MLS DBA Stellar MLS. All rights reserved. All listings displayed pursuant to IDX. All listing information is deemed reliable but not guaranteed and should be independently verified through personal inspection by appropriate professionals. Listings displayed on this website may be subject to prior sale or removal from sale; availability of any listing should always be independently verified. Listing information is provided for consumers personal, non-commercial use, solely to identify potential properties for potential purchase; all other use is strictly prohibited and may violate relevant federal and state law. Data last updated 2026-10-16T15:49:49.46.
www.exitkingrealestateteam.com/homes/168781479
Print Image

7517 Greystone Drive , N/A Hudson, FL 34667

  • Price: $135,000
  • Status: Active
  • On Site: 370 Days
  • Updated: 46 min ago
  • MLS #: TB8436668
2
Beds
2
Baths
0
½ Baths
0.03
Acres
1,029
SQFT
$131
$/SQFT
1984
Built
Neighborhood:
Glenwood Village Condo
County:
Pasco
Area:
Hudson/Bayonet Point/Port Richey
Property Description
Virtually Staged. ***Brand New A/C Installed on 03/20/26*** ***Brand New 30" Samsung Stainless Steel Glasstop Range and Samsung Stainless Steel Slim Microwave Installed on 08/26/26*** ***New Lighting Fixtures and Ceiling Fans Installed, Backsplash Updated, and Kitchen Ceiling Refreshed!*** We invite you to visit this charming 2-bedroom, 2-bath updated condo with a Florida Room in Hudson! This delightful home is located in a small, quaint friendly neighborhood surrounded by beautiful rolling landscapes, just minutes away from a golf course, activity center, and all essential amenities. Perfect area for couples and singles alike! Inside, you’ll appreciate the spacious great room that's perfect for both relaxing and entertaining. Both bedrooms feature walk-in closets, and there is an additional large storage closet for your convenience. All appliances are included, along with a full-size washer and dryer. Enjoy an active lifestyle with shopping, dining, beaches, parks, banks, and more just around the corner. This low-maintenance gem is ideal for year-round living or as a secondary home. You are just a couple of minutes away from a beautiful golf course and a social club with exercise facilities and a pool! Call today for your private showing!
Exterior Features

Carport Spaces 1 Carport Yn Yes Construction Materials Block Covered Spaces 1 Direction Faces South Exterior Features Sidewalk Foundation Details Slab Lot Size Dimensions 28 x 44 Pool Private Yn No Road Surface Type Paved Roof Shingle Water Access Yn No Water Extras Yn No Water View Yn No Waterfront Yn No

Interior Features

Additional Rooms Florida RoomInside Utility Appliances DishwasherDryerElectric Water HeaterRangeRefrigeratorWasher Building Area Total 1232 Cooling Central Air Cooling YN Yes Fireplace Yn No Flooring Luxury VinylTile Furnished Unfurnished Heating Electric Heating YN Yes Interior Features Ceiling Fan(s)Kitchen/Family Room ComboLiving Room/Dining Room ComboOpen FloorplanSplit BedroomWalk-In Closet(s)Window Treatments Laundry Features InsideLaundry Closet Levels One Sewer Public Sewer Stories Total 1 Water Source Public Window Features BlindsShades

Property Features

Additional Lease Restrictions Must be approved by the association. Must be verified with Condo Association as well. Additional Parcels YN No Approval Process Must be verified by the association. Association Approval Required Yn Yes Association Fee Includes Cable TVInternetMaintenance StructureMaintenance GroundsTrash Association Montly Maint Amt Add To Hoa 0 Association Yn No Building Name Number N/A Cdd Yn No Community Features Buyer Approval RequiredCommunity MailboxSidewalks Condo Fee Monthly Amount 470 Condo Fees 470 Condo Fees Term Monthly Condo Land Included Yn Yes Down Payment Resource Yes Flood Zone Code X Floor Number 1 Garage Yn No Homestead Yn No Lease Considered YN Yes Lease Restrictions YN Yes Listing Terms CashConventionalFHAVA Loan Max Pet Weight 25 Minimum Lease 3 Months New Construction Yn No Number Of Pets 1 Occupant Type Vacant Ownership Condominium Pet Restrictions Pet restrictions must be verified with condo association. Pet Size Small (16-35 Lbs.) Pets Allowed Cats OKDogs OKYes Property Sub Type Condominium Required Remarks Virtually Staged. Senior Community Yn Yes Special Listing Conditions None Tax Annual Amount 1897.5 Total Annual Fees 5640 Total Monthly Fees 470 Utilities BB/HS Internet AvailableCable AvailableFiber Optics Yrs Of Owner Prior To Leasing Re Yes Zoning PUD


Listing information © 2026 My Florida Regional MLS DBA Stellar MLS..
Listing provided courtesy of MIHARA & ASSOCIATES INC.: 813-960-2300.


© 2026 My Florida Regional MLS DBA Stellar MLS. All rights reserved. All listings displayed pursuant to IDX. All listing information is deemed reliable but not guaranteed and should be independently verified through personal inspection by appropriate professionals. Listings displayed on this website may be subject to prior sale or removal from sale; availability of any listing should always be independently verified. Listing information is provided for consumers personal, non-commercial use, solely to identify potential properties for potential purchase; all other use is strictly prohibited and may violate relevant federal and state law. Data last updated 2026-10-16T15:49:49.46.
 
https://bt-photos.global.ssl.fastly.net/mfr/orig_boomver_1_TB8436668-2.jpg https://bt-photos.global.ssl.fastly.net/mfr/orig_boomver_1_TB8436668-2.jpg https://bt-photos.global.ssl.fastly.net/mfr/orig_boomver_1_TB8436668-2.jpg
Logo
EXIT King Realty
1804 S. Tamiami Trail
Venice FL, 34293