Skip To Content

7924 Hardwick Drive , #617

New Port Richey, FL 34653
  • $170,000
  • STATUS: Active
  • ON SITE: 20 Days
  • MLS #: W7889818
UPDATED: 13 min ago
$170,000
  • 2
    BEDS
  • 0.02
    ACRES
  • 2
    BATHS
  • 0
    1/2 BATHS
  • 1,025
    SQFT
  • $166
    $/SQFT
Neighborhood:
Type:
Condo
Built:
1989
County:

School Ratings & Info

Description

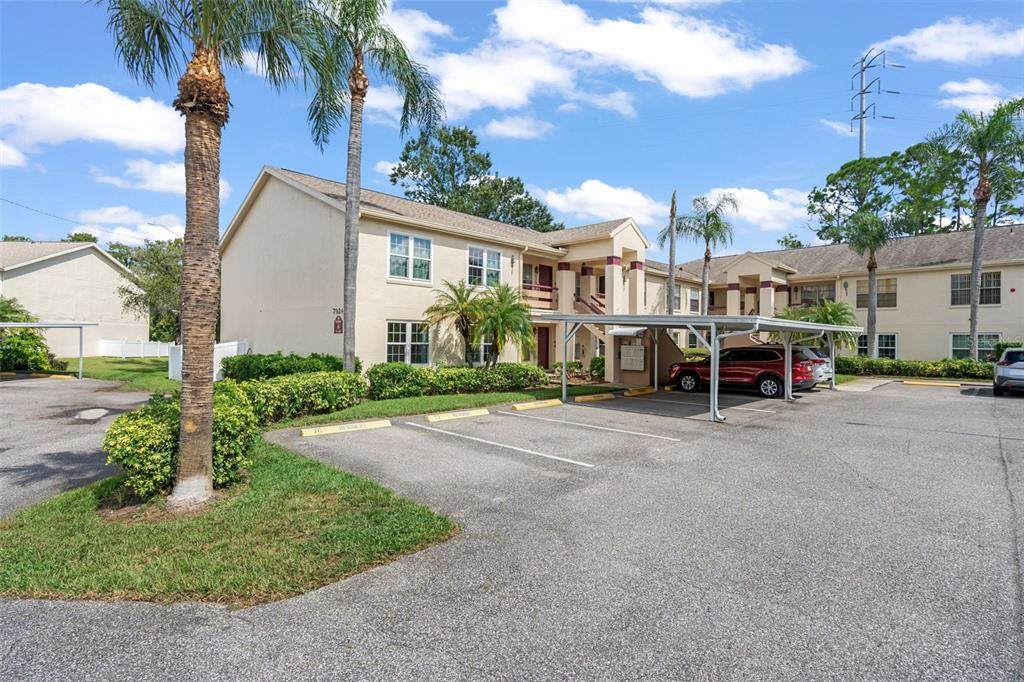
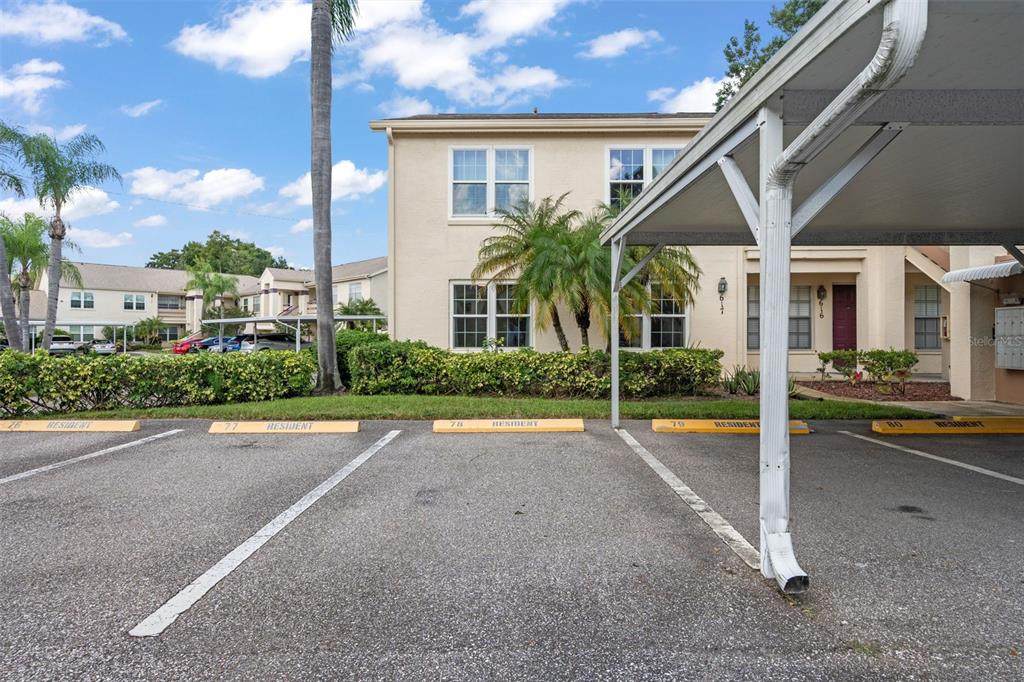
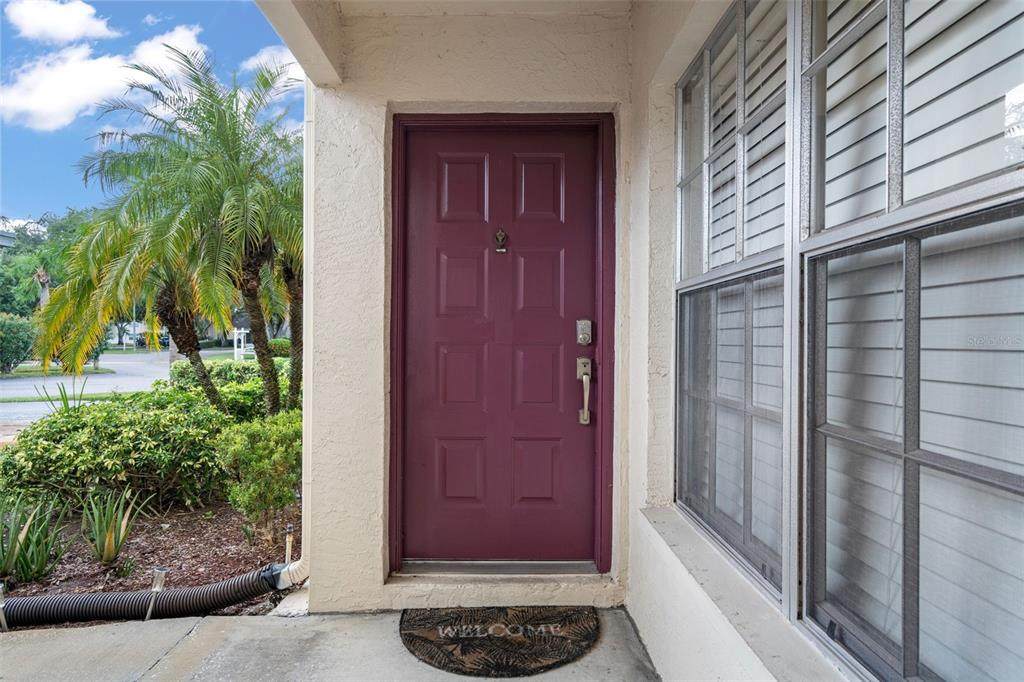
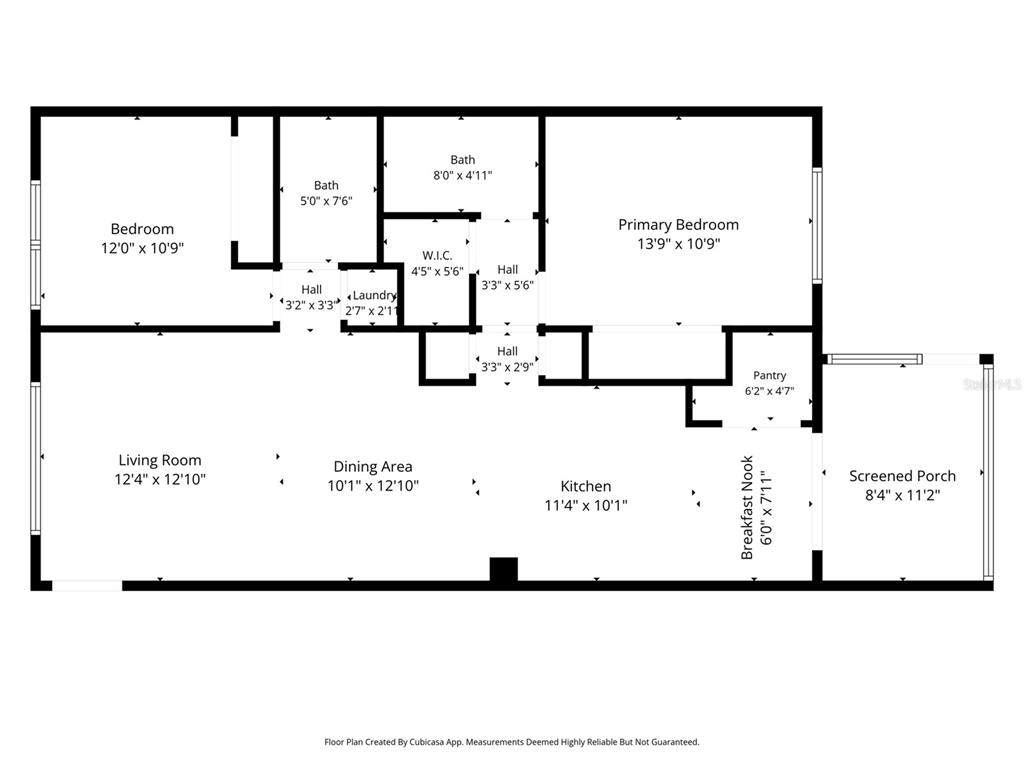
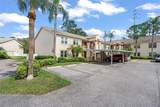
GORGEOUS first floor, END unit condo is completely updated. Luxury vinyl flooring throughout. Beautiful kitchen with new cabinetry, granite counter tops, breakfast bar and stainless steel appliances. Large eating space in kitchen with sliding door access to the screened lanai that overlooks the pond. Great room with ceiling fan, guest bedroom with ceiling fan and large closet, guest bath with tub/shower and new vanity. Primary suite view of the pond, dual closets (one walk in closet), En suite bath with new vanity and walk in shower. Laundry closet with whirlpool stackable washer and dryer. AC 2018, No popcorn, new windows throughout, key pad entry, crown moldting throughout, new six panel doors with black hardware and vinyl louvered closet doors.One assigned parking spot (#78) and one guest spot, just steps from the mailbox. $435 per month fee includes: basic cable, trash, use of amenities (clubhouse, pool, library and work out equipment). Pets permitted with restrictions. Not age restricted. Two pets permitted, with restrictions. See above. Millpond Trace is conveniently located minutes from SR 54. Head East on SR 54 for easy access to Trinity Hospital, Veterans Expressway, I-275 (South to Tampa or North to Weeki Wachee). Or take SR 54 West to US 19 for destinations like Fred Howard Park, Tarpon Springs Sponge Docks, The Aquarium, Honeymoon Island, Caladesi Island, Dunedin, Clearwater Beach or St. Pete Beach.

Monthly Payment Calculator


© 2026 My Florida Regional MLS DBA Stellar MLS. All rights reserved. All listings displayed pursuant to IDX. All listing information is deemed reliable but not guaranteed and should be independently verified through personal inspection by appropriate professionals. Listings displayed on this website may be subject to prior sale or removal from sale; availability of any listing should always be independently verified. Listing information is provided for consumers personal, non-commercial use, solely to identify potential properties for potential purchase; all other use is strictly prohibited and may violate relevant federal and state law. Data last updated 2026-10-16T12:47:42.243.
www.exitkingrealestateteam.com/homes/181564764
Print Image

7924 Hardwick Drive , #617 New Port Richey, FL 34653

  • Price: $170,000
  • Status: Active
  • On Site: 20 Days
  • Updated: 13 min ago
  • MLS #: W7889818
2
Beds
2
Baths
0
½ Baths
0.02
Acres
1,025
SQFT
$166
$/SQFT
1989
Built
Neighborhood:
Millpond Trace Ph 6
County:
Pasco
Area:
New Port Richey
Property Description
GORGEOUS first floor, END unit condo is completely updated. Luxury vinyl flooring throughout. Beautiful kitchen with new cabinetry, granite counter tops, breakfast bar and stainless steel appliances. Large eating space in kitchen with sliding door access to the screened lanai that overlooks the pond. Great room with ceiling fan, guest bedroom with ceiling fan and large closet, guest bath with tub/shower and new vanity. Primary suite view of the pond, dual closets (one walk in closet), En suite bath with new vanity and walk in shower. Laundry closet with whirlpool stackable washer and dryer. AC 2018, No popcorn, new windows throughout, key pad entry, crown moldting throughout, new six panel doors with black hardware and vinyl louvered closet doors.One assigned parking spot (#78) and one guest spot, just steps from the mailbox. $435 per month fee includes: basic cable, trash, use of amenities (clubhouse, pool, library and work out equipment). Pets permitted with restrictions. Not age restricted. Two pets permitted, with restrictions. See above. Millpond Trace is conveniently located minutes from SR 54. Head East on SR 54 for easy access to Trinity Hospital, Veterans Expressway, I-275 (South to Tampa or North to Weeki Wachee). Or take SR 54 West to US 19 for destinations like Fred Howard Park, Tarpon Springs Sponge Docks, The Aquarium, Honeymoon Island, Caladesi Island, Dunedin, Clearwater Beach or St. Pete Beach.
Exterior Features

Additional Water Information Close to Gulf of Mexico BeachesParksPublic Boat Ramps Attached Garage Yn No Carport Yn No Common Walls Corner Unit Construction Materials Stucco Direction Faces South Exterior Features Rain GuttersSliding Doors Foundation Details Slab Lot Features In County Parking Features AssignedGuestReserved Patio And Porch Features Rear PorchScreened Pool Features Child Safety FenceIn Ground Pool Private Yn No Road Frontage Type Street Paved Road Surface Type Paved Roof Shingle Spa Features In Ground Spa YN Yes View Water Water Access Yn No Water Body Name POND Water Extras Yn No Water View Pond Water View Yn Yes Waterfront Yn No

Interior Features

Additional Rooms Great RoomInside Utility Appliances DishwasherDryerElectric Water HeaterExhaust FanMicrowaveRangeRefrigeratorWasher Building Area Total 1149 Building Elevator Yn No Cooling Central Air Cooling YN Yes Fireplace Yn No Flooring Vinyl Furnished Unfurnished Heating CentralElectric Heating YN Yes Interior Features Ceiling Fan(s)Crown MoldingEating Space In KitchenLiving Room/Dining Room ComboOpen FloorplanSolid Surface CountersSplit BedroomStone CountersThermostatWalk-In Closet(s) Laundry Features InsideLaundry ClosetWasher HookupElectric Dryer Hookup Levels One Rooms Balcony/Porch/Lanai (Ceiling Fan(s)) Primary Bedroom (Ceiling Fan(s)En Suite BathroomExhaust FanShower No TubWalk-In Closet(s)) Bedroom 2 (Ceiling Fan(s)Built-in Closet) Great Room (Ceiling Fan(s)) Kitchen Sewer Public Sewer Stories Total 2 Water Source Public Window Features DrapesRodsDisplay Window(s)

Property Features

Additional Lease Restrictions Must own for two years then minimum of 6 months. Additional Parcels YN No Approval Process Contact Coastal Management for rental application and fee Association Amenities ClubhouseFence RestrictionsLobby Key RequiredPoolRecreation FacilitiesVehicle Restrictions Association Fee Includes Cable TVCommon Area TaxesCommunity PoolInternetMaintenance StructureMaintenance GroundsPest ControlPool MaintenanceRecreational FacilitiesTrash Association Montly Maint Amt Add To Hoa 0 Association Yn No Building Name Number 6 Cdd Yn No Community Features Association Recreation - OwnedBuyer Approval RequiredClubhouseCommunity MailboxDeed RestrictionsPool Condo Fee Monthly Amount 435 Condo Fees 435 Condo Fees Term Monthly Condo Land Included Yn No Down Payment Resource Yes Flood Zone Code AE Floor Number 1 Garage Yn No Homestead Yn No Lease Considered YN Yes Lease Restrictions YN Yes Listing Terms CashConventional Minimum Lease 6 Months New Construction Yn No Number Of Pets 2 Occupant Type Vacant Ownership Fee Simple Pet Restrictions Per management company: Two pets max (can be two cats or two dogs or one cat and one dog).Max HEIGHT of dog is 16 inches. Pet Size Small (16-35 Lbs.) Pets Allowed Cats OKDogs OKNumber LimitYes Planned Unit Development Yn Yes Property Attached YN Yes Property Condition Completed Property Sub Type Condominium Realtor Info As-IsAssoc approval requiredDocs AvailableFloor Plan AvailableLease RestrictionsNo SignSee AttachmentsSubject to Approval Security Features Smoke Detector(s) Senior Community Yn No Special Listing Conditions None Tax Annual Amount 2584 Total Annual Fees 5220 Total Monthly Fees 435 Utilities BB/HS Internet AvailableCable ConnectedElectricity ConnectedSewer ConnectedWater Connected Yrs Of Owner Prior To Leasing Re Yes Zoning MPUD


Listing information © 2026 My Florida Regional MLS DBA Stellar MLS..
Listing provided courtesy of BEST OF THE GULF REALTY INC: 727-247-3226.


© 2026 My Florida Regional MLS DBA Stellar MLS. All rights reserved. All listings displayed pursuant to IDX. All listing information is deemed reliable but not guaranteed and should be independently verified through personal inspection by appropriate professionals. Listings displayed on this website may be subject to prior sale or removal from sale; availability of any listing should always be independently verified. Listing information is provided for consumers personal, non-commercial use, solely to identify potential properties for potential purchase; all other use is strictly prohibited and may violate relevant federal and state law. Data last updated 2026-10-16T12:47:42.243.
 
https://bt-photos.global.ssl.fastly.net/mfr/orig_boomver_1_W7889818-2.jpg https://bt-photos.global.ssl.fastly.net/mfr/orig_boomver_1_W7889818-2.jpg https://bt-photos.global.ssl.fastly.net/mfr/orig_boomver_1_W7889818-2.jpg
Logo
EXIT King Realty
1804 S. Tamiami Trail
Venice FL, 34293