


















Skip To Content

8749 The Esplanade , #1

Orlando, FL 32836
  • $624,900
  • STATUS: Active
  • ON SITE: 28 Days
  • MLS #: S5157614
UPDATED: 51 min ago
$624,900
  • 3
    BEDS
  • 0.07
    ACRES
  • 2
    BATHS
  • 0
    1/2 BATHS
  • 2,549
    SQFT
  • $245
    $/SQFT
Neighborhood:
Type:
Condo
Built:
2006
County:

School Information

Elementary School:
Middle School:
High School:

Description

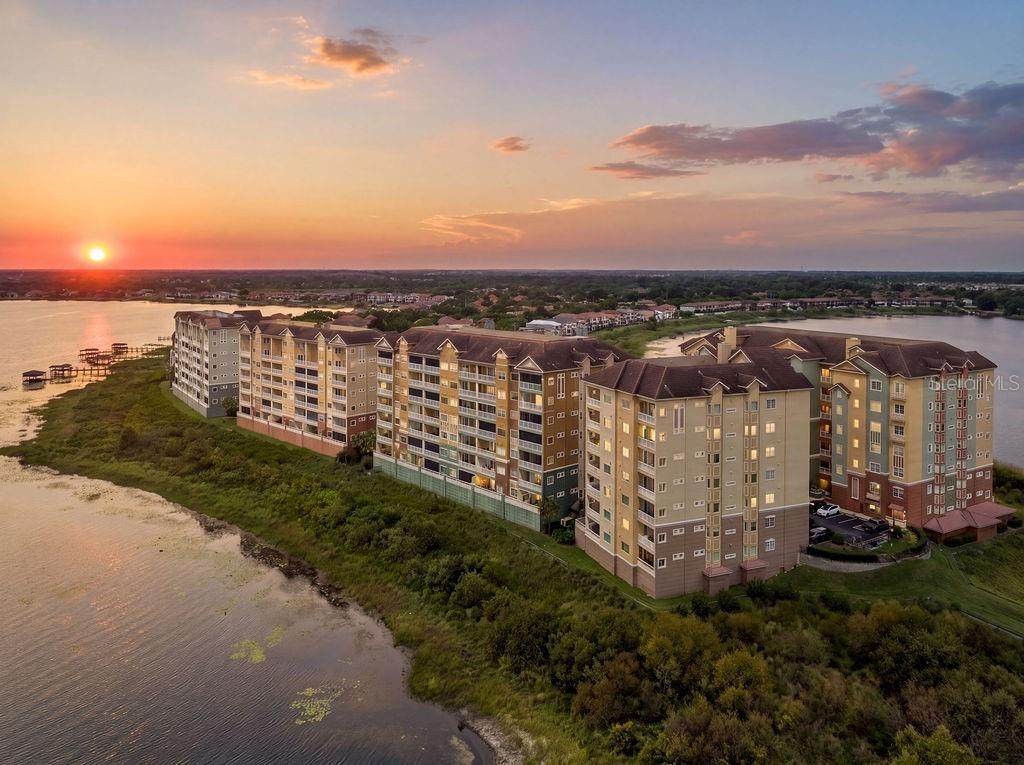
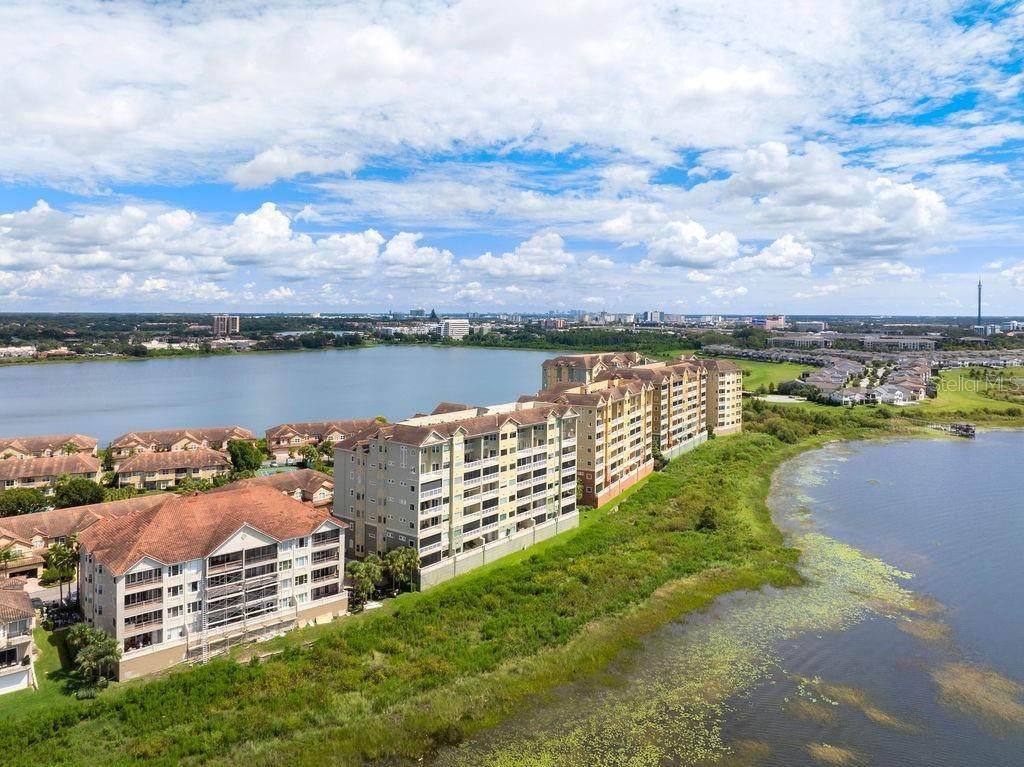
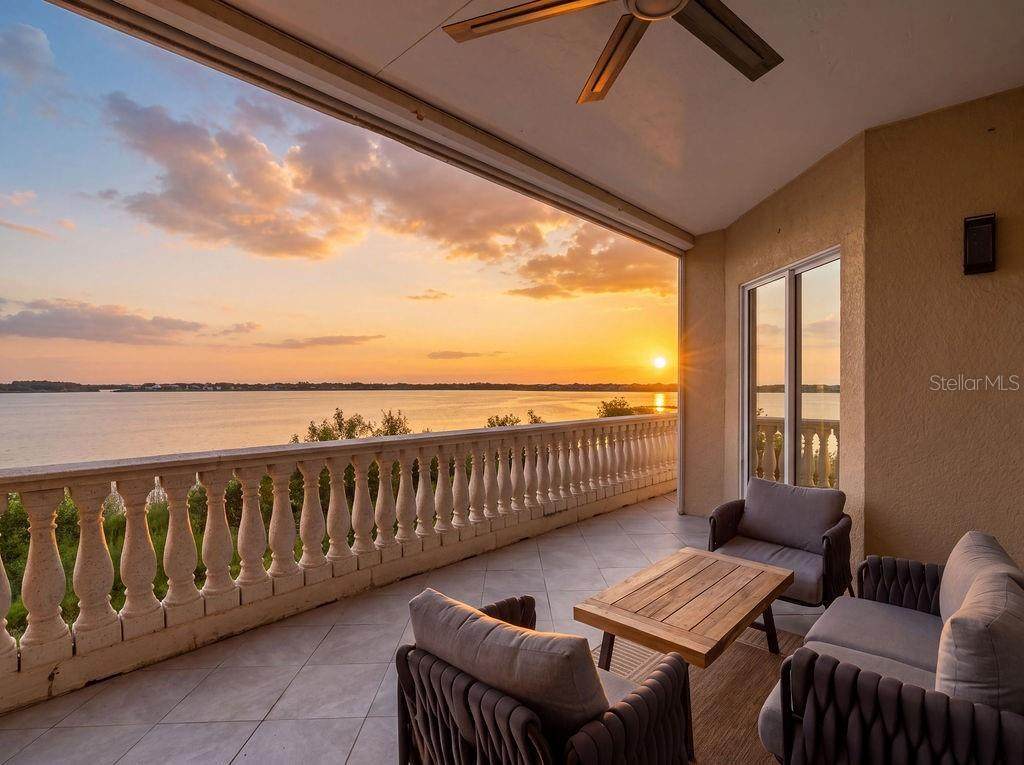
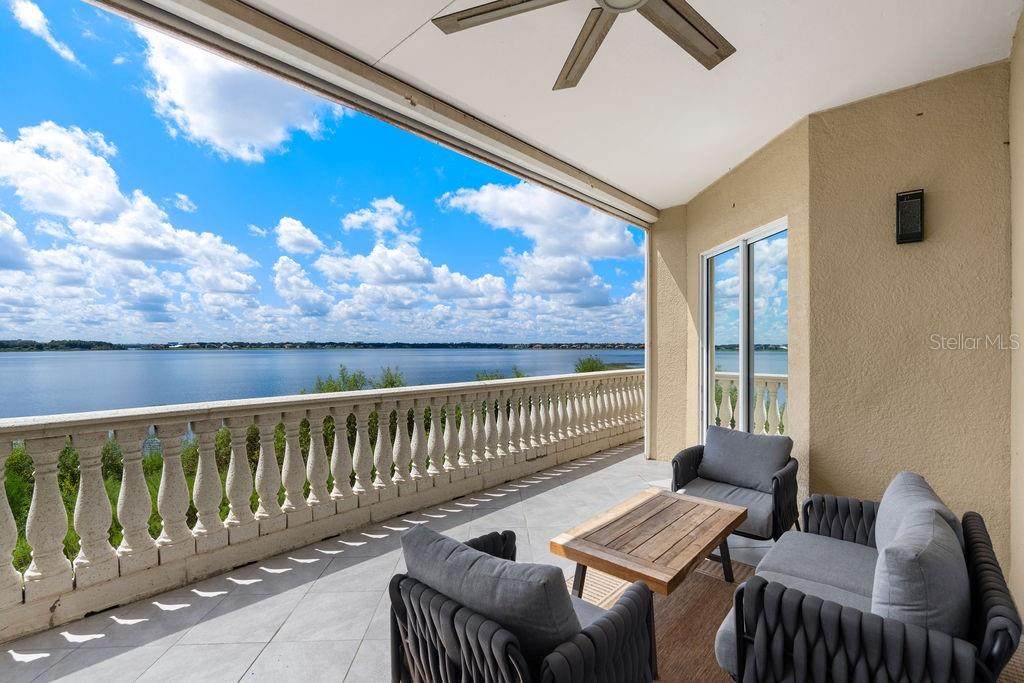
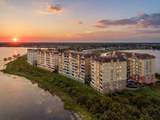
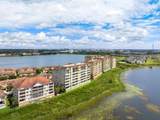
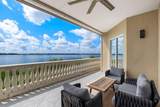
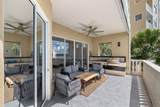
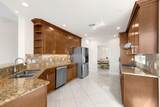
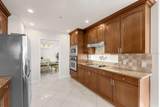
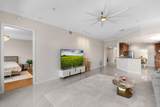
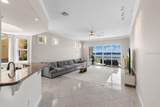
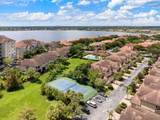
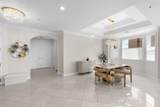
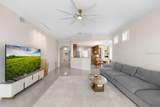
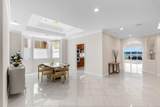
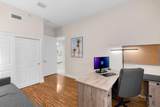
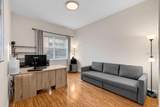
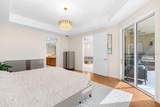
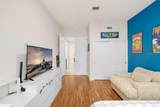
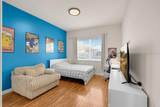
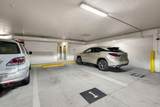
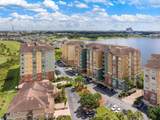
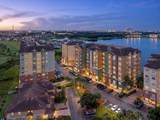
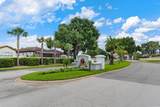
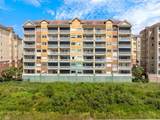
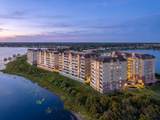
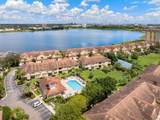
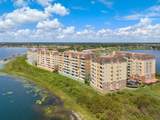
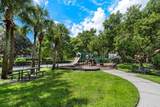
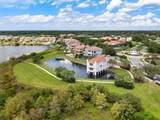
Enjoy beautiful Big Sand Lake views from this spacious 3-bedroom, 2-bath first-floor corner condo in the heart of Dr. Phillips. Designed for both comfortable everyday living and entertaining, the home features an open, light-filled layout with high ceilings, crown molding, tray ceilings, solid wood cabinetry, stone countertops, and generous bedroom spaces. Step outside to the expansive patio and take in peaceful lake views, beautiful sunsets, and even Disney and Universal fireworks in the distance. First-floor living provides convenient access without relying on an elevator, while a reserved underground garage space and private climate-controlled storage add everyday convenience. Located within the 24-hour guard-gated Vizcaya community, residents enjoy a clubhouse, fitness center, resort-style pool, tennis courts, playground, dog park, and beautifully maintained surroundings. All of this is tucked into one of Dr. Phillips’ most desirable locations, just minutes from Restaurant Row, shopping, entertainment, major attractions, and everyday conveniences. A rare opportunity to enjoy generous living space, impressive community amenities, and beautiful lake views in the heart of Orlando.

Monthly Payment Calculator


© 2026 My Florida Regional MLS DBA Stellar MLS. All rights reserved. All listings displayed pursuant to IDX. All listing information is deemed reliable but not guaranteed and should be independently verified through personal inspection by appropriate professionals. Listings displayed on this website may be subject to prior sale or removal from sale; availability of any listing should always be independently verified. Listing information is provided for consumers personal, non-commercial use, solely to identify potential properties for potential purchase; all other use is strictly prohibited and may violate relevant federal and state law. Data last updated 2026-10-16T13:46:56.43.
www.exitkingrealestateteam.com/homes/181279232
Print Image

8749 The Esplanade , #1 Orlando, FL 32836

  • Price: $624,900
  • Status: Active
  • On Site: 28 Days
  • Updated: 51 min ago
  • MLS #: S5157614
3
Beds
2
Baths
0
½ Baths
0.07
Acres
2,549
SQFT
$245
$/SQFT
2006
Built
Neighborhood:
Vizcaya Heights Condo 07
County:
Orange
Area:
Orlando/Dr. Phillips/Bay Vista
Elementary School:
Bay Meadows Elem
Middle School:
Southwest Middle
High School:
Dr. Phillips High
Property Description
Enjoy beautiful Big Sand Lake views from this spacious 3-bedroom, 2-bath first-floor corner condo in the heart of Dr. Phillips. Designed for both comfortable everyday living and entertaining, the home features an open, light-filled layout with high ceilings, crown molding, tray ceilings, solid wood cabinetry, stone countertops, and generous bedroom spaces. Step outside to the expansive patio and take in peaceful lake views, beautiful sunsets, and even Disney and Universal fireworks in the distance. First-floor living provides convenient access without relying on an elevator, while a reserved underground garage space and private climate-controlled storage add everyday convenience. Located within the 24-hour guard-gated Vizcaya community, residents enjoy a clubhouse, fitness center, resort-style pool, tennis courts, playground, dog park, and beautifully maintained surroundings. All of this is tucked into one of Dr. Phillips’ most desirable locations, just minutes from Restaurant Row, shopping, entertainment, major attractions, and everyday conveniences. A rare opportunity to enjoy generous living space, impressive community amenities, and beautiful lake views in the heart of Orlando.
Exterior Features

Additional Water Information Vizcaya Heights Community has lakefront properties on Big Sand Lake and Little Sand Lake. Subject property has front views of the Big Sand Lake. Attached Garage Yn Yes Carport Yn No Construction Materials BlockStucco Covered Spaces 1 Direction Faces East Exterior Features BalconyOutdoor KitchenRain GuttersSliding DoorsStorageTennis Court(s) Foundation Details Slab Pool Private Yn No Road Surface Type Asphalt Roof Concrete View Water Water Access Yn No Water Body Name BIG SAND LAKE Water Extras Yn No Water View Lake Water View Yn Yes Waterfront Features Lake Front Waterfront Yn Yes

Interior Features

Appliances Built-In OvenCooktopDishwasherDryerElectric Water HeaterMicrowaveRangeRefrigeratorWasher Building Area Total 2549 Building Elevator Yn Yes Cooling Central Air Cooling YN Yes Fireplace Yn No Flooring Ceramic TileHardwood Furnished Negotiable Heating Central Heating YN Yes Interior Features Ceiling Fan(s)Eating Space In KitchenKitchen/Family Room ComboSolid Surface CountersSolid Wood CabinetsSplit BedroomStone CountersWalk-In Closet(s)Window Treatments Laundry Features Electric Dryer HookupInside Levels One Rooms Dining Room Great Room Kitchen Bedroom 2 (Built-in Closet) Primary Bedroom (Walk-In Closet(s)) Living Room Bedroom 3 (Built-in Closet) Sewer Public Sewer Stories Total 6 Water Source Public Window Features BlindsShadesTinted Windows

Property Features

Additional Lease Restrictions MINIMUM ONE-YEAR LEASE; ASSOCIATION APPROVAL REQUIRED. Additional Parcels YN No Approval Process APPLY THROUGH ASSOCIATION Association Amenities ClubhouseFitness CenterGatedTennis Court(s) Association Approval Required Yn Yes Association Fee 1295 Association Fee Frequency Monthly Association Fee Includes 24-Hour GuardCommunity PoolEscrow Reserves FundFidelity BondMaintenance StructureMaintenance GroundsPrivate RoadRecreational FacilitiesSewerWater Association Fee Monthly Amount 1295 Association Fee Requirement Required Association Fee2 600 Association Fee2 Frequency Quarterly Association Montly Maint Amt Add To Hoa 0 Association Yn Yes Building Name Number ABD Cdd Yn No Community Features Buyer Approval RequiredClubhouseCommunity MailboxDog ParkFitness CenterGated Community - GuardPlaygroundPoolSidewalksTennis Court(s) Condo Land Included Yn No Down Payment Resource Yes Flood Zone Code X Floor Number 1 Garage Yn Yes Homestead Yn Yes Lease Considered YN Yes Lease Restrictions YN Yes Listing Terms CashConventional Minimum Lease 1-2 Years New Construction Yn No Occupant Type Vacant Ownership Fee Simple Pet Restrictions Please verify with HOA. Pets Allowed Cats OKDogs OK Property Sub Type Condominium Senior Community Yn No Special Listing Conditions None Tax Annual Amount 7720.09 Total Annual Fees 17940 Total Monthly Fees 1495 Utilities BB/HS Internet AvailableCable AvailableCable ConnectedElectricity Connected Yrs Of Owner Prior To Leasing Re No Zoning P-D


Listing information © 2026 My Florida Regional MLS DBA Stellar MLS..
Listing provided courtesy of REALTY HUB: 407-900-1001.


© 2026 My Florida Regional MLS DBA Stellar MLS. All rights reserved. All listings displayed pursuant to IDX. All listing information is deemed reliable but not guaranteed and should be independently verified through personal inspection by appropriate professionals. Listings displayed on this website may be subject to prior sale or removal from sale; availability of any listing should always be independently verified. Listing information is provided for consumers personal, non-commercial use, solely to identify potential properties for potential purchase; all other use is strictly prohibited and may violate relevant federal and state law. Data last updated 2026-10-16T13:46:56.43.
 
https://bt-photos.global.ssl.fastly.net/mfr/orig_boomver_1_S5157614-2.jpg https://bt-photos.global.ssl.fastly.net/mfr/orig_boomver_1_S5157614-2.jpg https://bt-photos.global.ssl.fastly.net/mfr/orig_boomver_1_S5157614-2.jpg
Logo
EXIT King Realty
1804 S. Tamiami Trail
Venice FL, 34293